

2605 Alpine TerraceCumming, GA 30041
Due to the health concerns created by Coronavirus we are offering personal 1-1 online video walkthough tours where possible.
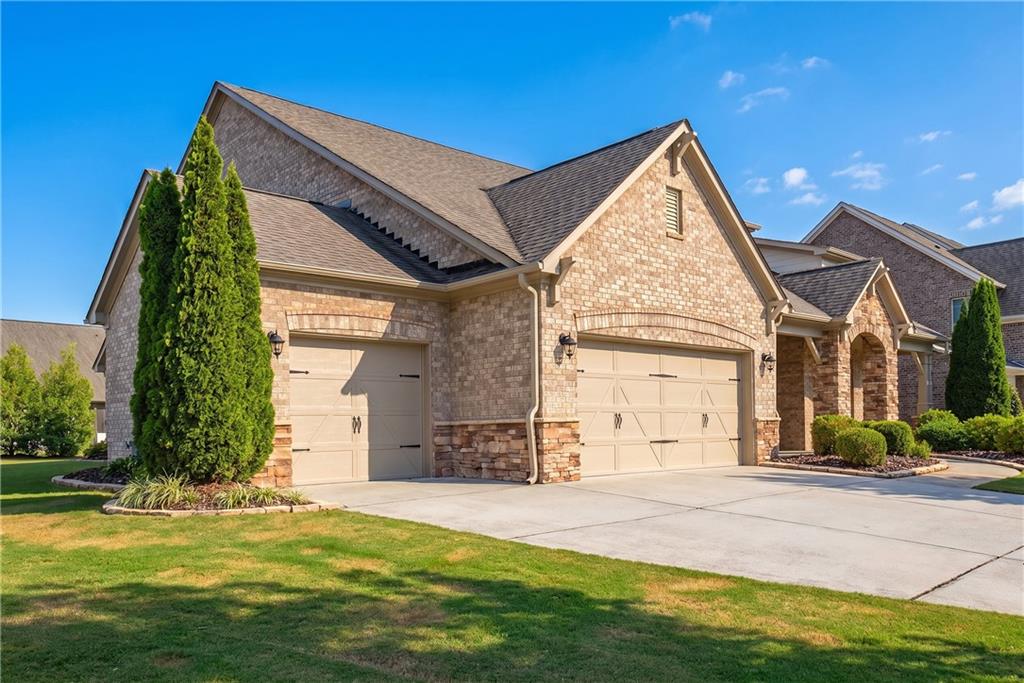
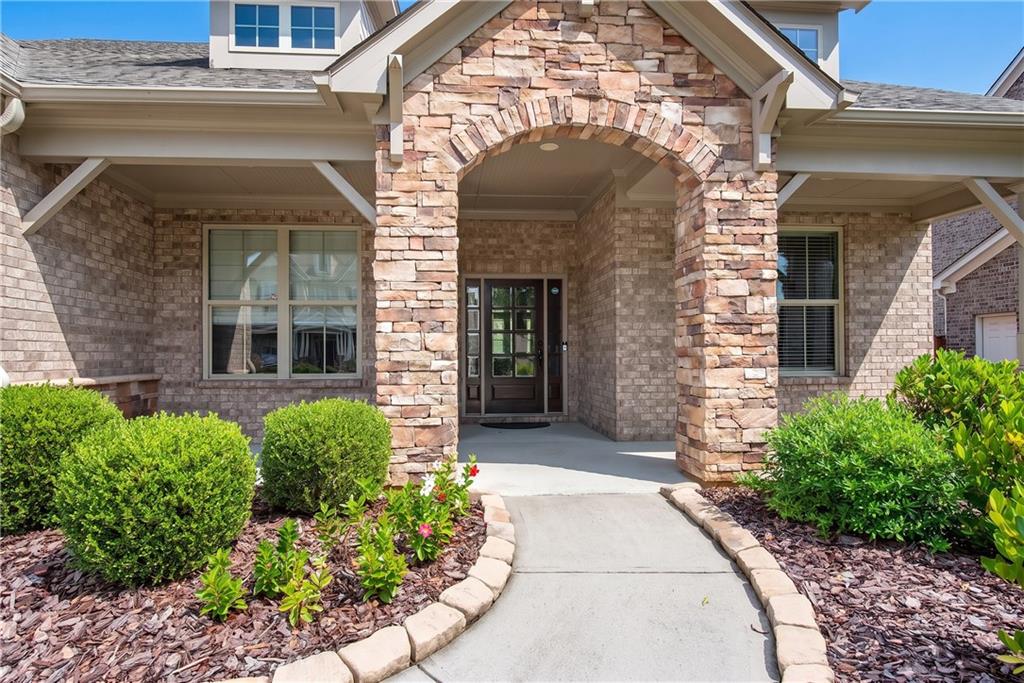
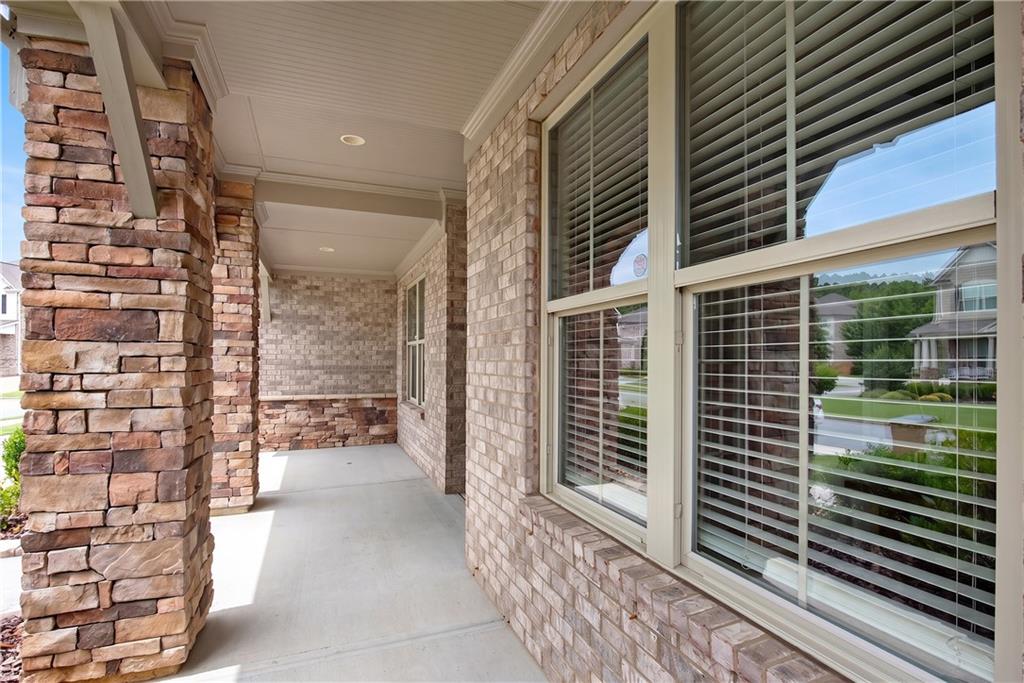
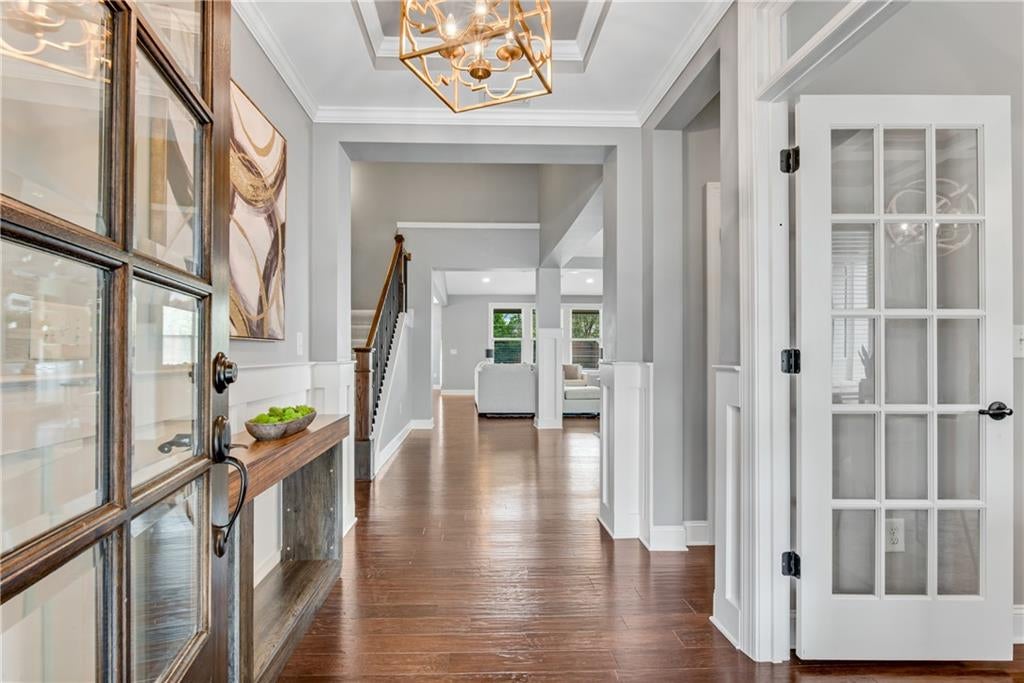
LUXURY RANCH in PRISTINE CONDITION with a 3-CAR GARAGE in sought-after Trammel Ridge! This beautifully maintained, 3-SIDED BRICK home offers 4 BEDROOMS, 3.5 BATHS, and an inviting layout with designer details throughout. Enjoy the convenience of 2 FULL BATHS PLUS A HALF BATH ON THE MAIN LEVEL, with an additional FULL BATH upstairs. Professionally landscaped grounds create exceptional curb appeal, while rich hardwood flooring, elegant trim, upgraded lighting, and a sophisticated neutral palette set the tone inside. A welcoming foyer opens to a private office/study with a coffered ceiling and an elegant dining room accented by board-and-batten wainscoting. At the center of the home, the spacious FIRESIDE FAMILY ROOM features a vaulted ceiling, custom built-ins, and a striking STACKED-STONE FIREPLACE. The OPEN layout connects the living and dining spaces for easy everyday living and entertaining. The chef-inspired kitchen brings style and function together with WHITE CABINETRY, granite countertops, stainless steel appliances, a gas cooktop, subway tile backsplash, and an OVERSIZED ISLAND with designer pendant lighting. Open views to the breakfast area, dining room, and family room keep everyone connected. The MAIN-LEVEL OWNER’S SUITE offers a relaxing retreat with a tray ceiling, custom trim, and a spa-inspired bath featuring dual vanities, a soaking tub, and an OVERSIZED TILED SHOWER. Two additional main-level bedrooms, a second full bath, and a convenient half bath provide comfortable space for everyday living and guests. Upstairs, the HUGE BONUS ROOM/4TH BEDROOM includes its own FULL ENSUITE BATH—ideal for a guest retreat, media room, home office, or additional living space. Enjoy outdoor living on the COVERED PATIO overlooking the professionally landscaped yard, with room to relax, grill, and entertain. Located in the South Forsyth school district, with convenient access to Cumming City Center, Big Creek Greenway, shopping, dining, and parks, this Trammel Ridge home pairs elegant finishes with the ease of MAIN-LEVEL LIVING!
| 2 weeks ago | Status changed to Pending | |
| 2 weeks ago | Listing updated with changes from the MLS | |
| 4 weeks ago | Listing first seen on site |
Listings identified with the FMLS IDX logo come from FMLS and are held by brokerage firms other than the owner of this website and the listing brokerage is identified in any listing details. Information is deemed reliable but is not guaranteed. If you believe any FMLS listing contains material that infringes your copyrighted work, please click here to review our DMCA policy and learn how to submit a takedown request.

© 2017-2026 First Multiple Listing Service, Inc.
Did you know? You can invite friends and family to your search. They can join your search, rate and discuss listings with you.