Save
Ask
Tour
Hide
Share
$289,900
37 Days On Site

3989 White Owl Court
Duluth, GA 30097

For Sale|Single Family Residence|Active
2
Beds
1
Total Bath
1
Full Bath
888
SqFt
$326
/SqFt
1994
Built
Subdivision:
Village at Albion Farm
County:
Gwinnett
Listing Courtesy Of: Vili Nikolova of EXP Realty, LLC. Broker: 888-959-9461 Prefer Ph#:vili.nikolova@exprealty.com

Due to the health concerns created by Coronavirus we are offering personal 1-1 online video walkthough tours where possible.
Call Now: 404-205-8800
Is this the listing for you? We can help make it yours.
404-205-8800
3989 White Owl Court3989 White Owl Court3989 White Owl Court3989 White Owl Court
Save
Ask
Tour
Hide
Share

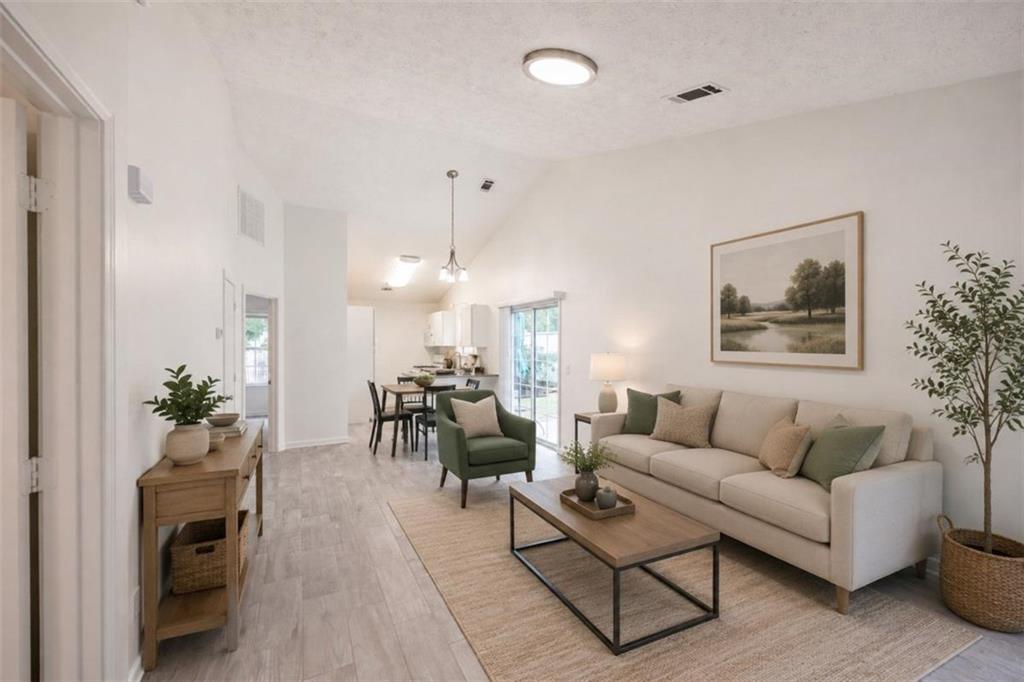
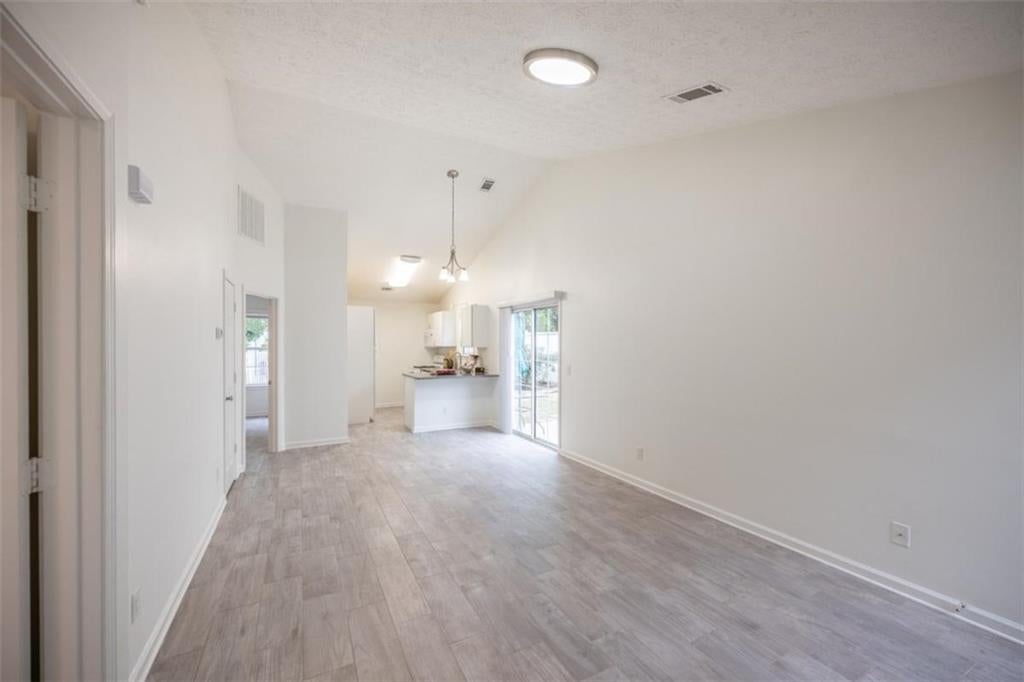
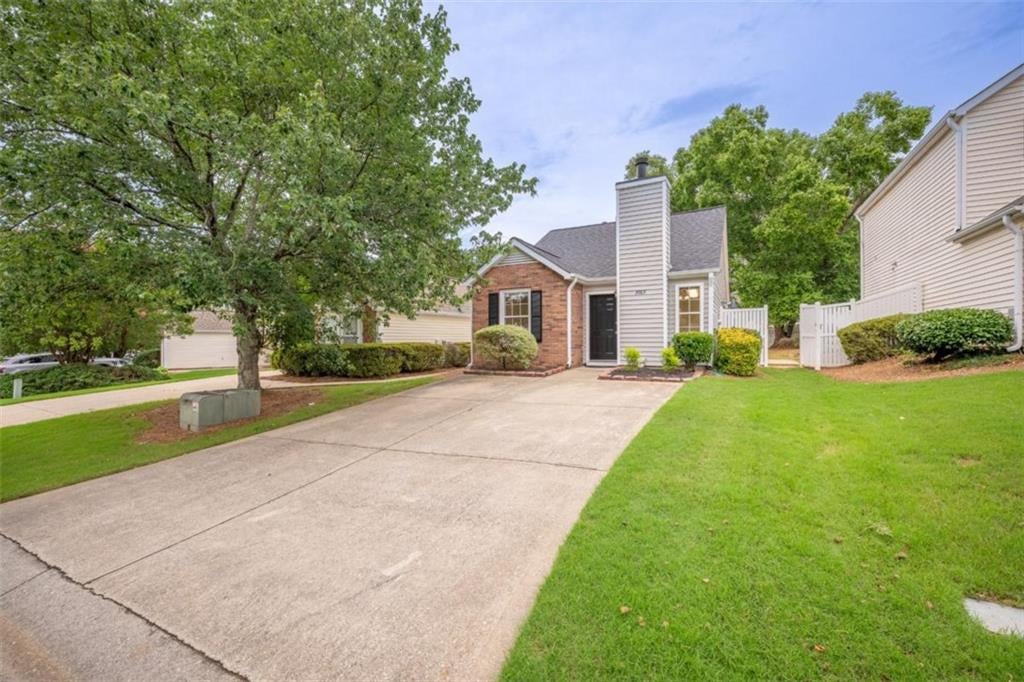
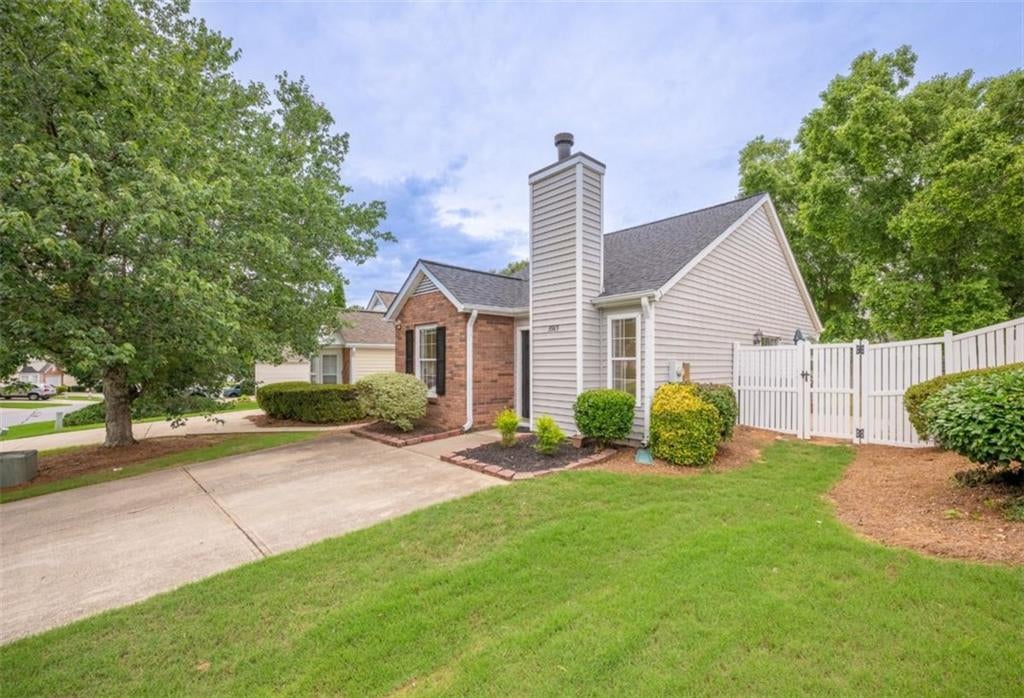
Move-in ready and easy to maintain, this detached ranch in Duluth offers single-level living, an updated interior, a fully fenced backyard, and a convenient location. The 2-bedroom, 1-bath floor plan makes efficient use of the space, with an open living and dining area featuring vaulted ceilings, abundant natural light, and a fireplace that can accommodate wood-burning fires or gas logs. The updated kitchen features shaker-style cabinetry, subway tile backsplash, solid-surface countertops, and a breakfast bar overlooking the main living area. Fresh interior paint and tile flooring throughout make the home easy to maintain. Both bedrooms have direct access to the Jack-and-Jill bathroom. Newer water heater. Outside, the fully fenced backyard and patio provide space for pets, gardening, outdoor dining, or relaxing at home. The architectural-shingle roof was replaced in 2019, and the HOA maintains the front lawn. The community is convenient to Rogers Bridge Park, Cauley Creek Park, the Chattahoochee River, Downtown Duluth, and shopping, dining, coffee shops, and everyday conveniences along Peachtree Industrial Boulevard. Chattahoochee Elementary School is across the street, with convenient access to major commuter routes. Leasing is permitted on a limited basis, subject to the community's leasing cap and HOA approval. There is currently availability for leasing applications. Buyers should independently verify current availability, restrictions, and approval requirements with the association. This home offers a combination of single-level living, thoughtful updates, outdoor space, and a desirable Duluth location. *Some photos have been virtually staged.*

Save
Ask
Tour
Hide
Share
Listing Snapshot
Price 
$289,900
Days On Site 
37 Days
Bedrooms 
2
Inside Area (SqFt) 
888 sqft
Total Baths 
1
Full Baths 
1
Partial Baths 
N/A
Lot Size 
0.1 Acres
Year Built 
1994
MLS Number 
7844354
Status 
Active
Property Tax 
$3,931
HOA/Condo/Coop Fees 
$53.33 monthly
Sq Ft Source 
Appraiser
Friends & Family
Recent Activity
a month agoStatus changed to Active
a month agoPrice changed to $289,900
a month agoListing updated with changes from the MLS
a month agoListing first seen on site
General Features
Acres 
0.1
Foundation 
Slab
Green Energy Efficient 
Windows
Land Lease 
No
Levels 
One
Parking 
Parking Pad
Parking Spaces 
2
Property Sub Type 
Single Family Residence
Security 
Smoke Detector(s)Fire Alarm
Sewer 
Public Sewer
SqFt Above 
888
SqFt Total 
888
Style 
Ranch
Utilities 
Cable AvailableElectricity AvailableNatural Gas AvailablePhone AvailableSewer AvailableUnderground UtilitiesWater Available
Water Source 
Public
Interior Features
Appliances 
DishwasherDryerGas Water HeaterMicrowaveRefrigeratorWasher
Basement 
None
Cooling 
Central Air
Electric 
220 Volts
Fireplace 
Yes
Fireplace Features 
Family RoomGas LogGas StarterWood Burning Stove
Fireplaces 
1
Flooring 
Ceramic Tile
Heating 
Central
Interior 
PantryHigh CeilingsVaulted Ceiling(s)Master Downstairs
Laundry Features 
Laundry ClosetLaundry Room
Main Level Bedrooms 
2
Window Features 
Double Pane WindowsInsulated Windows
Save
Ask
Tour
Hide
Share
Exterior Features
Construction Details 
BrickVinyl Siding
Exterior 
Private Yard
Fencing 
Fenced
Frontage 
0
Lot Features 
LevelPrivate
Other Structures 
None
Patio And Porch 
Patio
Pool Features 
None
Road Frontage 
City Street
Roof 
Composition
Spa Features 
None
View 
Other
Waterfront Features 
None
Waterview 
Other
Windows/Doors 
Double Pane WindowsInsulated Windows
Community Features
Association Fee 
$640.0
Association Fee Frequency 
Annually
Community Features 
Street Lights
Horse Property 
None
Roads 
Asphalt
Schools
School District
Unknown
Elementary School
Chattahoochee - Gwinnett
Middle School
Coleman
High School
Duluth
Listing Courtesy Of: Vili Nikolova of EXP Realty, LLC. Broker: 888-959-9461 Prefer Ph#:vili.nikolova@exprealty.com

Listings identified with the FMLS IDX logo come from FMLS and are held by brokerage firms other than the owner of this website and the listing brokerage is identified in any listing details. Information is deemed reliable but is not guaranteed. If you believe any FMLS listing contains material that infringes your copyrighted work, please click here to review our DMCA policy and learn how to submit a takedown request.



© 2017-2026 First Multiple Listing Service, Inc.

Neighborhood & Commute
Source: Walkscore
Disclosure: Community information and market data powered by Constellation Data Labs. Information is deemed reliable but not guaranteed.
Save
Ask
Tour
Hide
Share
Scroll to Top