Save
Ask
Tour
Hide
Share
$525,000
24 Days On Site

3723 Golden Leaf Point SW
Gainesville, GA 30504

For Sale|Single Family Residence|Active
3
Beds
3
Total Baths
3
Full Baths
1,954
SqFt
$269
/SqFt
2015
Built
Subdivision:
Cresswind at Lake Lanier
County:
Hall
Listing Courtesy Of: DEBBIE CORTJENS of HomeSmart Broker: 770-331-6855 Prefer Ph#:debbie.cortjens@gmail.com

Due to the health concerns created by Coronavirus we are offering personal 1-1 online video walkthough tours where possible.
Call Now: 404-205-8800
Is this the listing for you? We can help make it yours.
404-205-8800
Upcoming Open Houses
Due to COVID-19, we recommend you verify Open Houses before attending.
Sun, Oct 25, 1:00 PM - 4:00 PM
3723 Golden Leaf Point SW3723 Golden Leaf Point SW3723 Golden Leaf Point SW3723 Golden Leaf Point SW
Save
Ask
Tour
Hide
Share

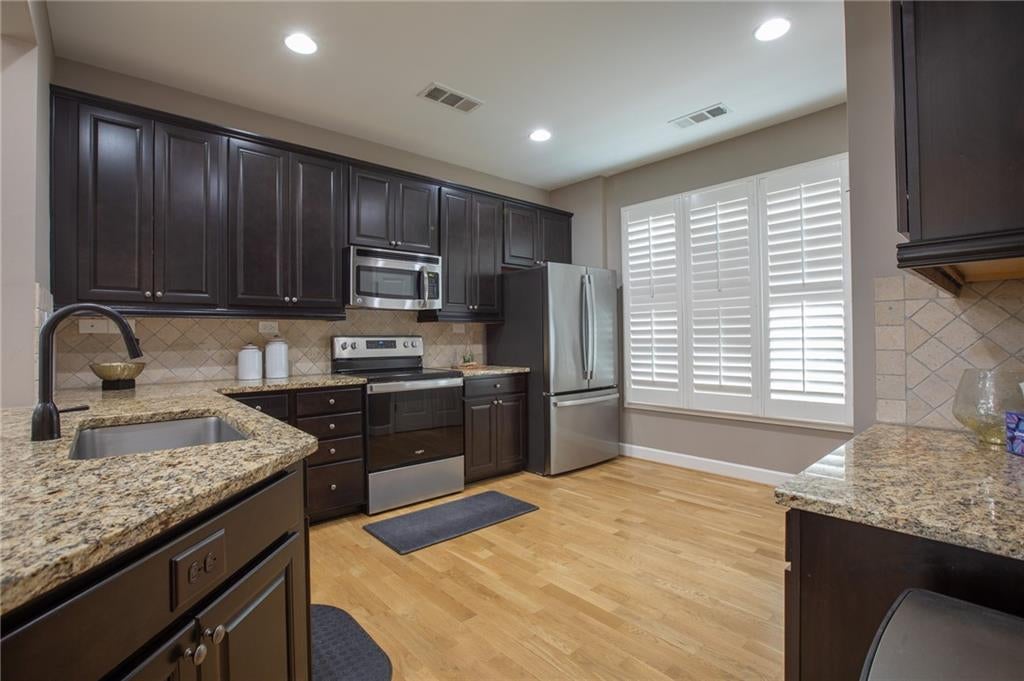
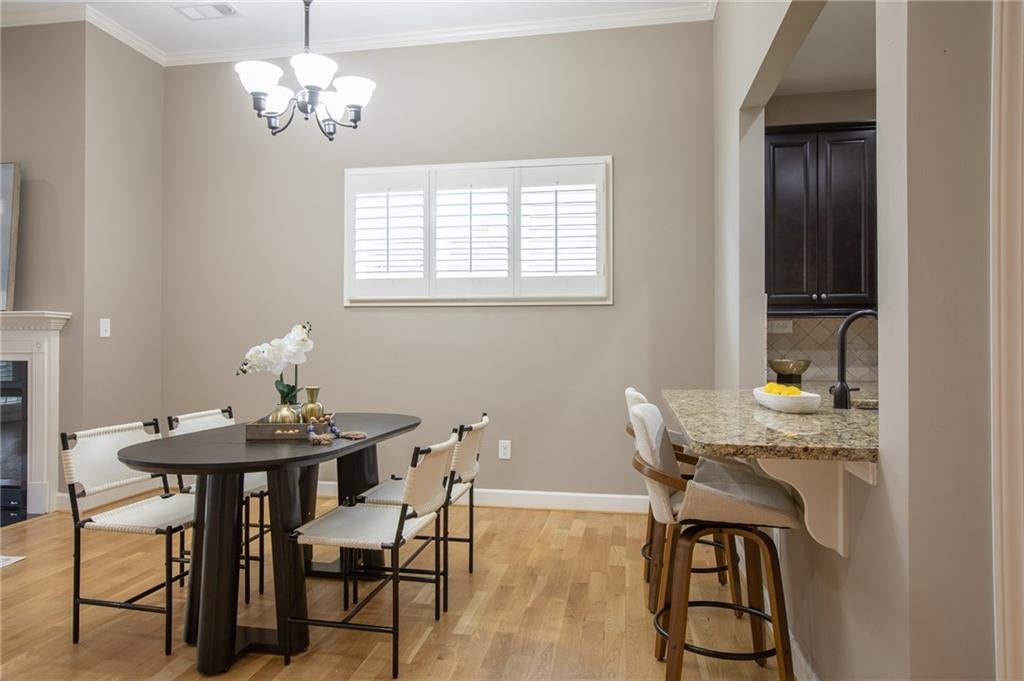
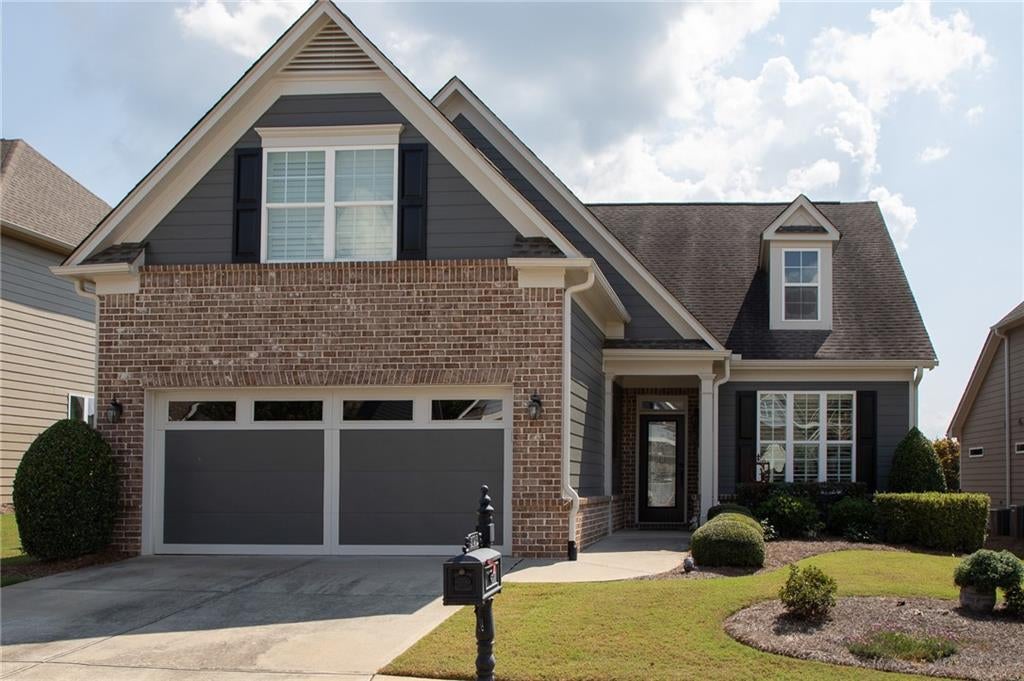
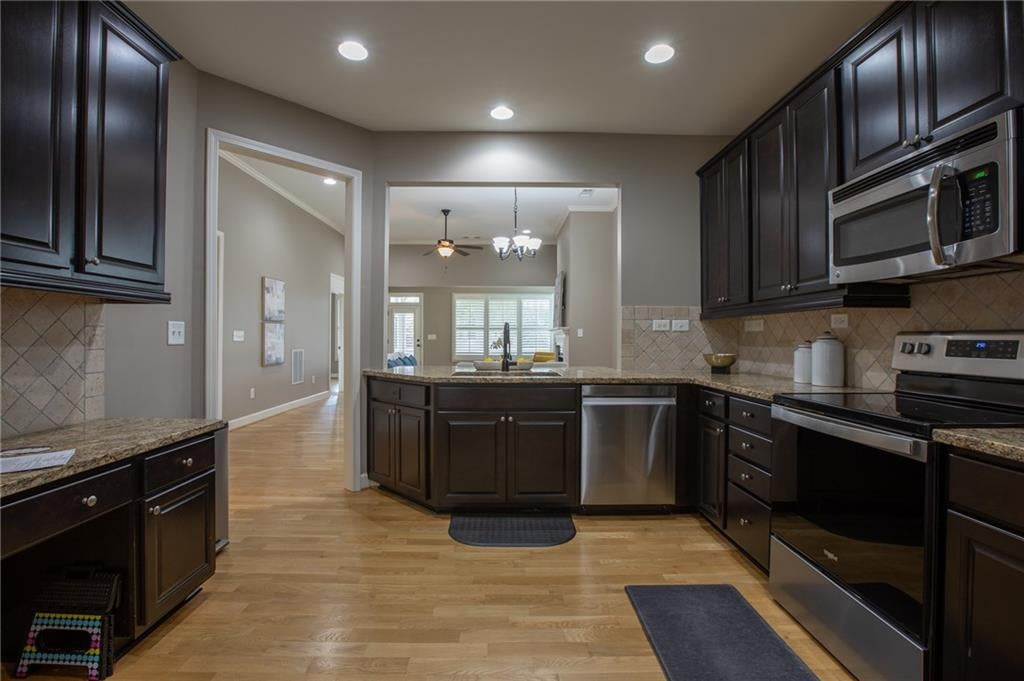
Welcome home to this much loved ASHFORD floor plan. Open the beveled glass door to hardwood floors throughout the main level. The Kitchen featuring stain cabinets, a Convection Electric range, (gas connection available), Microwave, Dishwasher, Refrigerator, Granite countertops, and Desk. Custom system in Pantry. Open concept Dining. The Great Room with Fireplace is open to the Sunroom for additional living space. Primary Bedroom with two custom cabinet closets. Dual Vanities, Shower. Guest Bedroom, Guest Bath, Laundry Room with Sink, Washer and Dryer. Walk up to the finished loft with Full Bath. This space is perfect for a Guest Suite, Craft Room, or Flex Room. The Extended Garage is perfect to store a golf cart or water toys. Enjoy your morning coffee or an afternoon beverage on your screen porch overlooking the beautifully landscaped fenced, back yard. Cresswind at Lake Lanier is designed for individuals aged 55 and older, fostering a vibrant and social living environment tailored to the needs and interests of active retirees. The range of amenities and activities cater to a leisurely and socially engaging lifestyle which include a 42,000 square foot clubhouse spanning 3 levels, over 120 clubs, community theater, chorus, pickleball, tennis, walking trails, fitness center, indoor, heated pool and outdoor pool, community garden, dog park and marina on the shores of Lake Lanier. We put the ACTIVE in Active Adult Communities. I not only sell here, I LIVE here. Please ask if you would like a personal Clubhouse tour. Weissman is the preferred closing attorney. Additional photos coming soon.

Save
Ask
Tour
Hide
Share
Listing Snapshot
Price 
$525,000
Days On Site 
24 Days
Bedrooms 
3
Inside Area (SqFt) 
1,954 sqft
Total Baths 
3
Full Baths 
3
Partial Baths 
N/A
Lot Size 
0.17 Acres
Year Built 
2015
MLS Number 
7844329
Status 
Active
Property Tax 
$5,800
HOA/Condo/Coop Fees 
$415 monthly
Sq Ft Source 
Builder
Friends & Family
Recent Activity
4 weeks agoListing first seen on site
4 weeks agoListing updated with changes from the MLS
General Features
Acres 
0.17
Attached Garage 
Yes
Foundation 
Slab
Garage 
Yes
Garage Spaces 
2
Green Energy Efficient 
DoorsThermostatWindows
Land Lease 
No
Levels 
One and One Half
Parking 
AttachedGarageGarage Door OpenerGarage Faces FrontKitchen LevelDriveway
Property Sub Type 
Single Family Residence
Security 
Smoke Detector(s)Security SystemFire AlarmSecurity System Owned
Sewer 
Public Sewer
SqFt Above 
1954
SqFt Total 
1954
Style 
CraftsmanRanch
Utilities 
Cable AvailableElectricity AvailableSewer AvailableUnderground Utilities
Water Source 
Public
Interior Features
Appliances 
DishwasherDisposalDryerElectric RangeElectric Water HeaterMicrowaveRefrigeratorSelf Cleaning OvenWasher
Basement 
None
Cooling 
Ceiling Fan(s)Heat PumpZoned
Electric 
220 Volts in Laundry
Fireplace 
Yes
Fireplace Features 
Factory BuiltGas LogGreat Room
Fireplaces 
1
Flooring 
CarpetCeramic TileHardwood
Heating 
ElectricHeat PumpZoned
Interior 
PantryCrown MoldingDouble VanityEntrance FoyerHigh Speed InternetHis and Hers ClosetsLow Flow Plumbing FixturesTray Ceiling(s)Walk-In Closet(s)Master Downstairs
Laundry Features 
Electric Dryer HookupLaundry RoomMain LevelSink
Main Level Bedrooms 
2
Window Features 
Double Pane WindowsInsulated WindowsPlantation Shutters
Save
Ask
Tour
Hide
Share
Exterior Features
Construction Details 
Cement SidingHardiPlank Type
Exterior 
Private Yard
Fencing 
Back YardFenced
Frontage 
0
Lot Features 
Back YardCorner LotFront YardLandscapedSprinklers In FrontSprinklers In Rear
Other Structures 
None
Patio And Porch 
CoveredScreened
Pool Features 
None
Road Frontage 
Private Road
Roof 
Composition
Spa Features 
None
View 
Other
Waterfront Features 
Lanier
Waterview 
Other
Windows/Doors 
Double Pane WindowsInsulated WindowsPlantation Shutters
Community Features
Association Fee 
$4980.0
Association Fee Frequency 
Annually
Community Features 
ClubhouseFitness CenterGatedLakePoolSidewalksStreet LightsTennis Court(s)
Senior Community 
Yes
Horse Property 
None
Roads 
AsphaltPaved
Schools
School District
Unknown
Elementary School
Gainesville Exploration Academy
Middle School
Gainesville East
High School
Gainesville
Listing Courtesy Of: DEBBIE CORTJENS of HomeSmart Broker: 770-331-6855 Prefer Ph#:debbie.cortjens@gmail.com

Listings identified with the FMLS IDX logo come from FMLS and are held by brokerage firms other than the owner of this website and the listing brokerage is identified in any listing details. Information is deemed reliable but is not guaranteed. If you believe any FMLS listing contains material that infringes your copyrighted work, please click here to review our DMCA policy and learn how to submit a takedown request.



© 2017-2026 First Multiple Listing Service, Inc.

Neighborhood & Commute
Source: Walkscore
Disclosure: Community information and market data powered by Constellation Data Labs. Information is deemed reliable but not guaranteed.
Save
Ask
Tour
Hide
Share
Scroll to Top