Save
Ask
Tour
Hide
Share
$2,400
25 Days On Site

1812 Jessica Way
Winder, GA 30680

For Rent|Single Family Residence|Active
5
Beds
3
Total Baths
3
Full Baths
2,128
SqFt
$1
/SqFt
2026
Built
Subdivision:
Ashebrooke
County:
Barrow
Listing Courtesy Of: SANDY JENKINS of ERA Sunrise Realty Broker: 678-781-7400 Prefer Ph#:sljenkins1450@gmail.com

Due to the health concerns created by Coronavirus we are offering personal 1-1 online video walkthough tours where possible.
Call Now: 404-205-8800
Is this the listing for you? We can help make it yours.
404-205-8800
1812 Jessica Way1812 Jessica Way1812 Jessica Way1812 Jessica Way
Save
Ask
Tour
Hide
Share

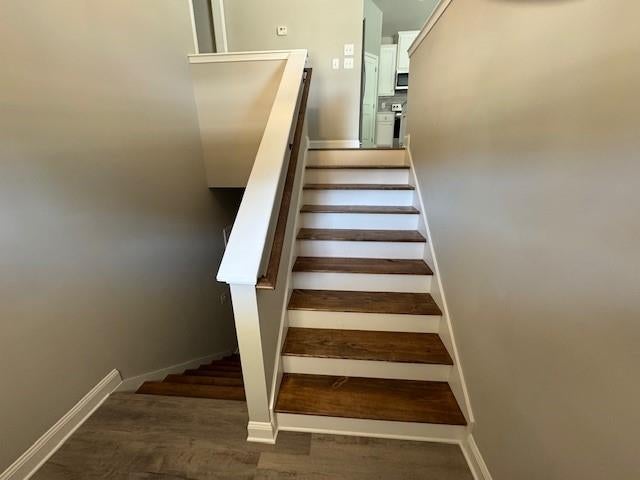
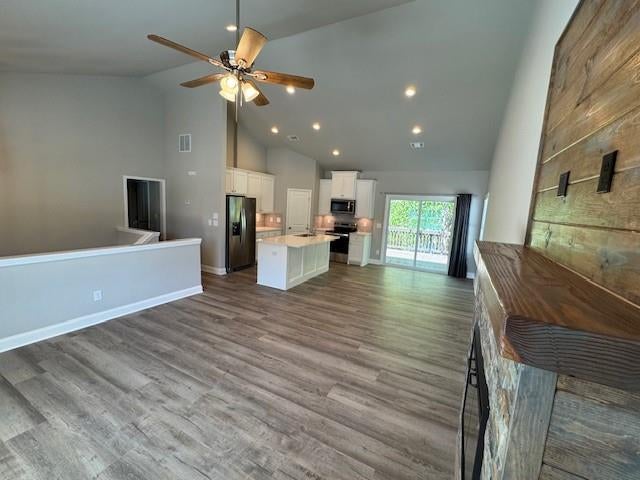
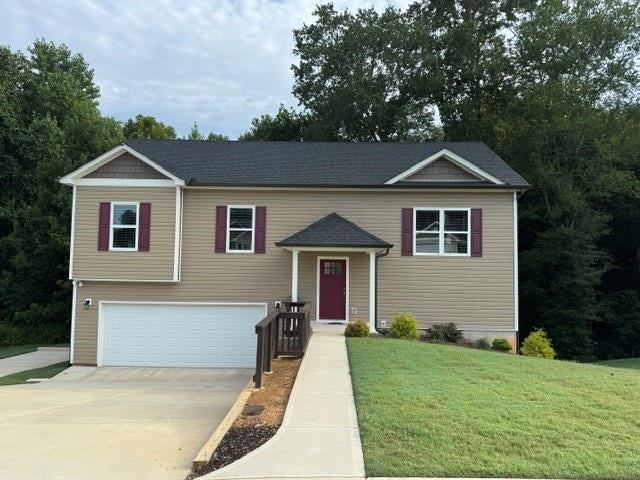
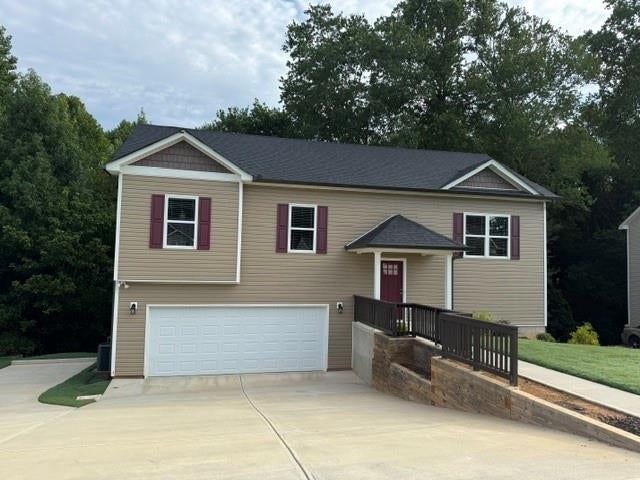
Beautiful New Construction Home in Winder, GA This beautiful new construction home is privately owned and built by an experienced residential homebuilder with over 40 years of experience. This spacious home offers 5 bedrooms and 3 bathrooms across two levels, making it ideal for multi-generational living.The main level features an open-concept living area with an electric fireplace and stone surround, dining area with access to a deck overlooking the wooded backyard, and a stunning kitchen with custom cabinetry, quartz countertops, stainless steel appliances, and a walk-in pantry. The primary suite includes a custom walk-in closet, additional closet, dual vanities, and an oversized floor-to-ceiling tiled shower. Two additional bedrooms and a full bathroom complete the main level.The terrace level includes 2 bedrooms, 1 full bathroom, a kitchenette with custom cabinetry and quartz countertops, and a laundry room with sink, shelving, and washer/dryer hookups. A patio overlooks the wooded backyard and creek. Additional features include-Luxury vinyl flooring throughout main living areas, Ceramic tile in bathrooms, laundry room, and kitchenette, Quartz countertops throughout, Custom cabinetry and upgraded plumbing/electrical fixtures,Separate HVAC system for each level, Attached 2-car garage with 18' x 7' door and opener, Large driveway with two additional parking pads, Upgraded insulation, including spray foam attic insulation,Beautiful lawn and wooded backyard. Lease includes lawn maintenance, quarterly pest control, and quarterly HVAC filter changes. Tenant is responsible for electricity, water, trash, internet, TV, and other utilities/services. No pets allowed. No Smoking or Vaping allowed. Great location and schools!

Save
Ask
Tour
Hide
Share
Listing Snapshot
Price 
$2,400
Days On Site 
25 Days
Bedrooms 
5
Inside Area (SqFt) 
2,128 sqft
Total Baths 
3
Full Baths 
3
Partial Baths 
N/A
Lot Size 
0.2552 Acres
Year Built 
2026
MLS Number 
7844208
Status 
Active
Property Tax 
N/A
HOA/Condo/Coop Fees 
N/A
Sq Ft Source 
Public Records
Friends & Family
Recent Activity
4 weeks agoListing first seen on site
4 weeks agoListing updated with changes from the MLS
General Features
Acres 
0.2552
Attached Garage 
Yes
Available on 
2026-09-26
Garage 
Yes
Garage Spaces 
2
Lease Term 
12 Months
Levels 
Two
Parking 
AttachedGarageGarage Door OpenerGarage Faces Front
Pets 
No
Property Sub Type 
Single Family Residence
Security 
Carbon Monoxide Detector(s)Smoke Detector(s)
SqFt Total 
2128
Style 
Traditional
Utilities 
Cable AvailableElectricity AvailablePhone AvailableSewer AvailableUnderground Utilities
Interior Features
Appliances 
DishwasherDisposalElectric RangeElectric Water HeaterMicrowaveRefrigerator
Basement 
None
Cooling 
Ceiling Fan(s)Central AirElectric
Fireplace 
Yes
Fireplace Features 
ElectricFamily Room
Fireplaces 
1
Flooring 
Tile
Furnished 
Unfurnished
Heating 
CentralElectricForced Air
Interior 
PantryKitchen IslandVaulted Ceiling(s)Walk-In Closet(s)Master Downstairs
Laundry Features 
Electric Dryer HookupLaundry RoomLower LevelSink
Main Level Bedrooms 
3
Window Features 
Double Pane WindowsInsulated Windows
Save
Ask
Tour
Hide
Share
Exterior Features
Construction Details 
Vinyl Siding
Exterior 
Private EntrancePrivate Yard
Fencing 
None
Lot Features 
Back YardLandscaped
Other Structures 
None
Patio And Porch 
DeckFront PorchPatio
Pool Features 
None
Road Frontage 
County Road
Roof 
Composition
Spa Features 
None
View 
NeighborhoodTrees/Woods
Waterfront Features 
None
Waterview 
NeighborhoodTrees/Woods
Windows/Doors 
Double Pane WindowsInsulated Windows
Community Features
Community Features 
Playground
Roads 
Paved
Schools
School District
Unknown
Elementary School
Yargo
Middle School
Haymon-Morris
High School
Apalachee
Listing Courtesy Of: SANDY JENKINS of ERA Sunrise Realty Broker: 678-781-7400 Prefer Ph#:sljenkins1450@gmail.com

Listings identified with the FMLS IDX logo come from FMLS and are held by brokerage firms other than the owner of this website and the listing brokerage is identified in any listing details. Information is deemed reliable but is not guaranteed. If you believe any FMLS listing contains material that infringes your copyrighted work, please click here to review our DMCA policy and learn how to submit a takedown request.



© 2017-2026 First Multiple Listing Service, Inc.

Neighborhood & Commute
Source: Walkscore
Disclosure: Community information and market data powered by Constellation Data Labs. Information is deemed reliable but not guaranteed.
Save
Ask
Tour
Hide
Share
Scroll to Top