

444 Argosy Park Circle #18Alpharetta, GA 30022
Due to the health concerns created by Coronavirus we are offering personal 1-1 online video walkthough tours where possible.
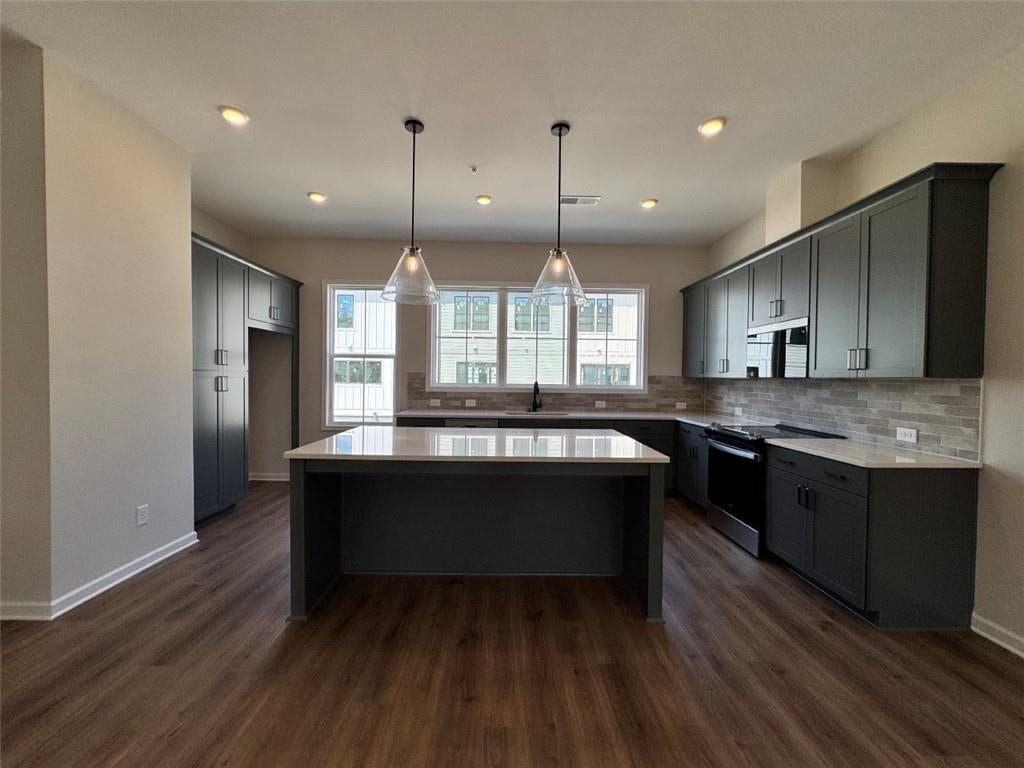
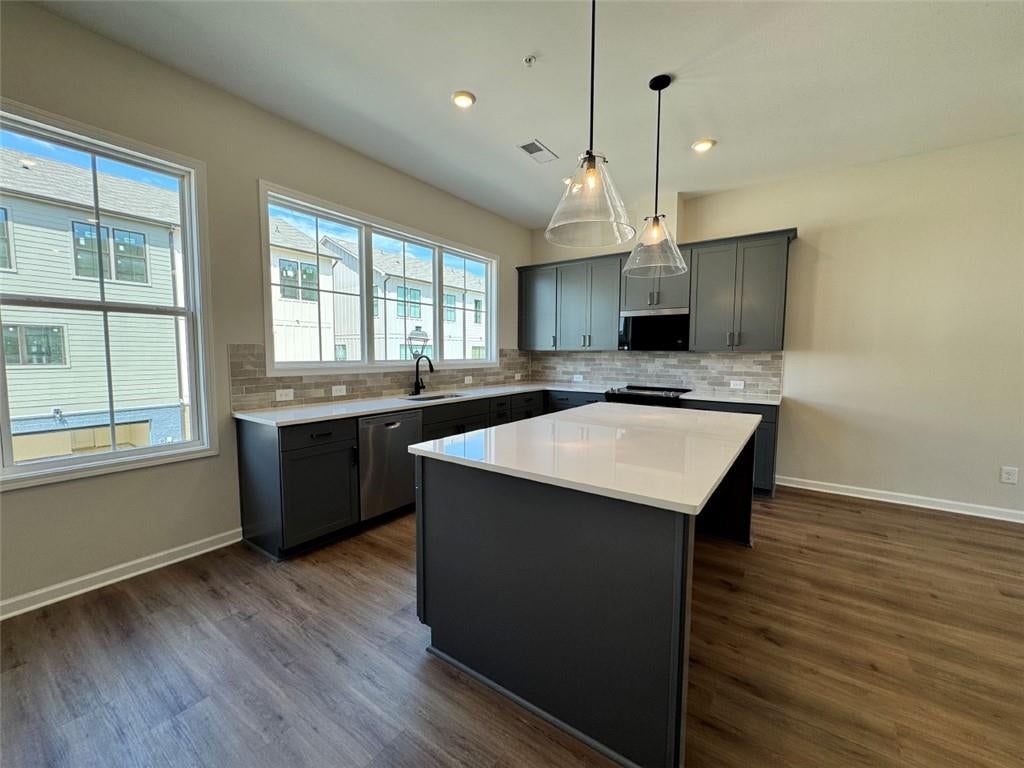
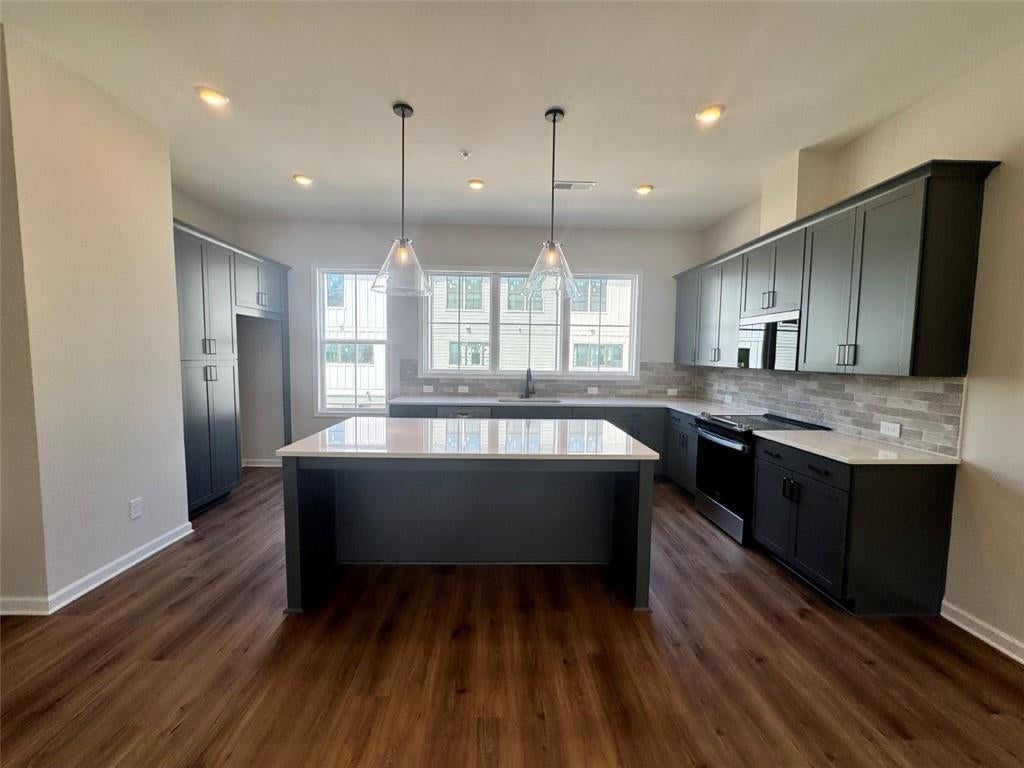
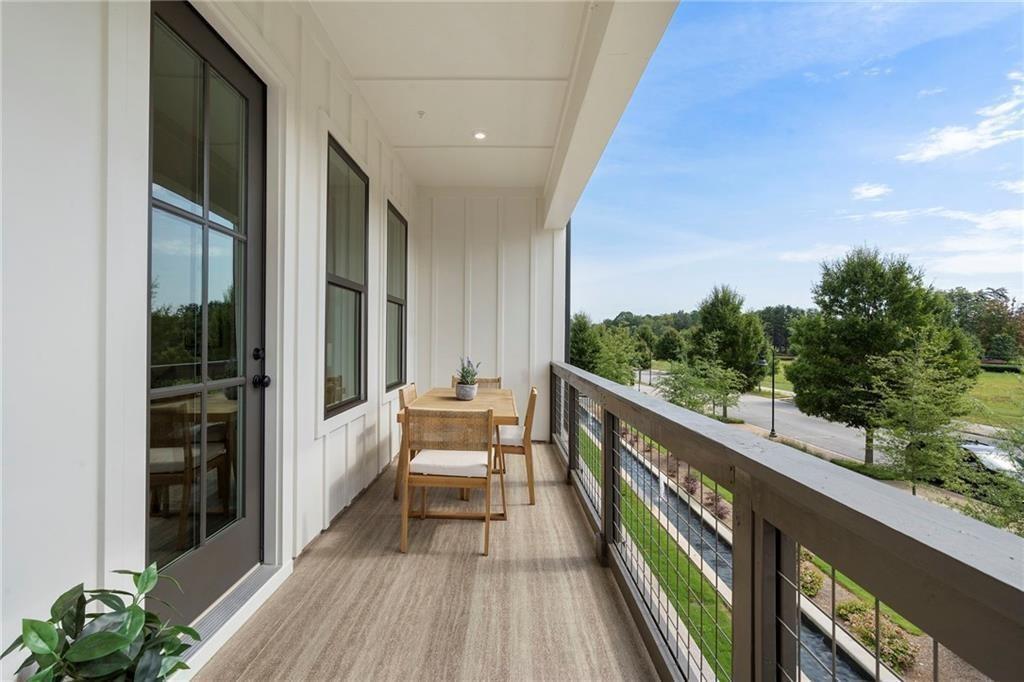
Directions GPS Address: 444 Argosy Park Circle, Alpharetta, GA 30022. Welcome to the Lindsey floorplan, a beautifully designed 3-bedroom home offering an open, inviting layout with modern finishes and abundant natural light. The main level is designed for effortless everyday living and entertaining, featuring a spacious family room that flows seamlessly into the dining area and chef-inspired kitchen. The kitchen boasts quartz countertops, stylish cabinetry, and a large island—the perfect gathering space for family and friends. Dramatic 10-foot ceilings and oversized windows enhance the main living areas, creating a bright, airy atmosphere. A charming covered front porch provides a welcoming spot to enjoy your morning coffee or unwind at the end of the day. The primary suite offers a peaceful retreat with a spacious walk-in closet and private bath. Upstairs, you'll find two additional bedrooms and a conveniently located laundry room. The main-level bedroom with a private bath provides exceptional flexibility for guests, a home office, or multigenerational living. This quick move-in home delivers the advantages of new construction without the wait of building from the ground up. Nestled in a quiet and peaceful setting, Argosy offers the best of both worlds—tranquil neighborhood living just minutes from Avalon, Downtown Alpharetta, and an outstanding selection of shopping, restaurants, cafés, and entertainment. Enjoy having everything you need close by while returning home to a peaceful retreat. LIMITED-TIME INCENTIVE: Receive up to $15,000 in incentives when using the builder's preferred lender.
| 6 days ago | Listing first seen on site | |
| 6 days ago | Listing updated with changes from the MLS |
Listings identified with the FMLS IDX logo come from FMLS and are held by brokerage firms other than the owner of this website and the listing brokerage is identified in any listing details. Information is deemed reliable but is not guaranteed. If you believe any FMLS listing contains material that infringes your copyrighted work, please click here to review our DMCA policy and learn how to submit a takedown request.

© 2017-2026 First Multiple Listing Service, Inc.
Did you know? You can invite friends and family to your search. They can join your search, rate and discuss listings with you.