

3324 Peachtree Road NE 1307Atlanta, GA 30326
Due to the health concerns created by Coronavirus we are offering personal 1-1 online video walkthough tours where possible.
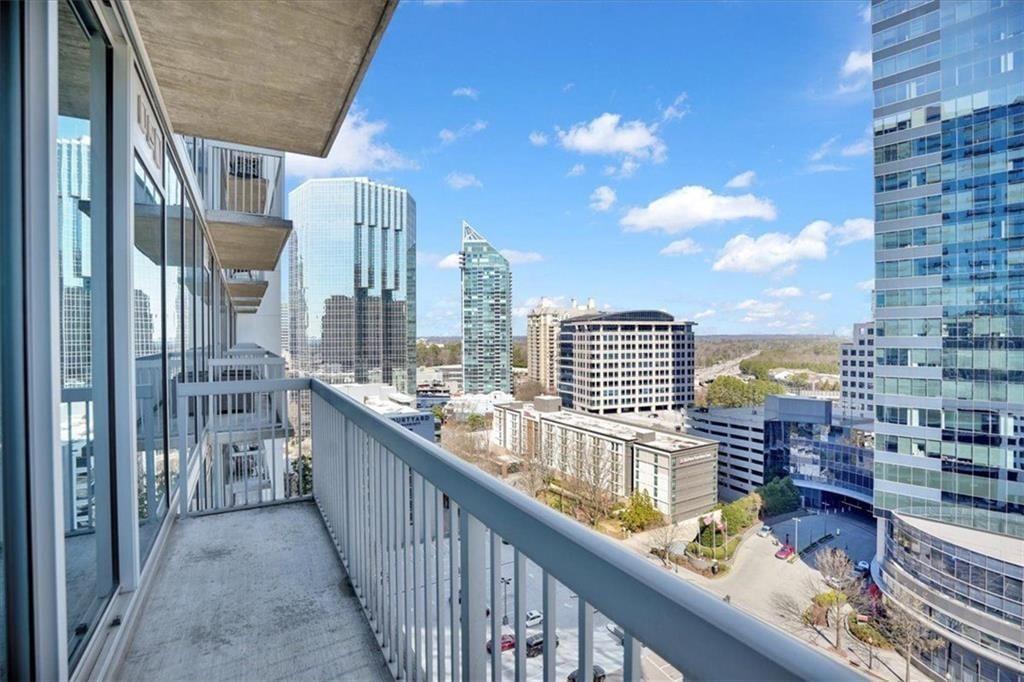
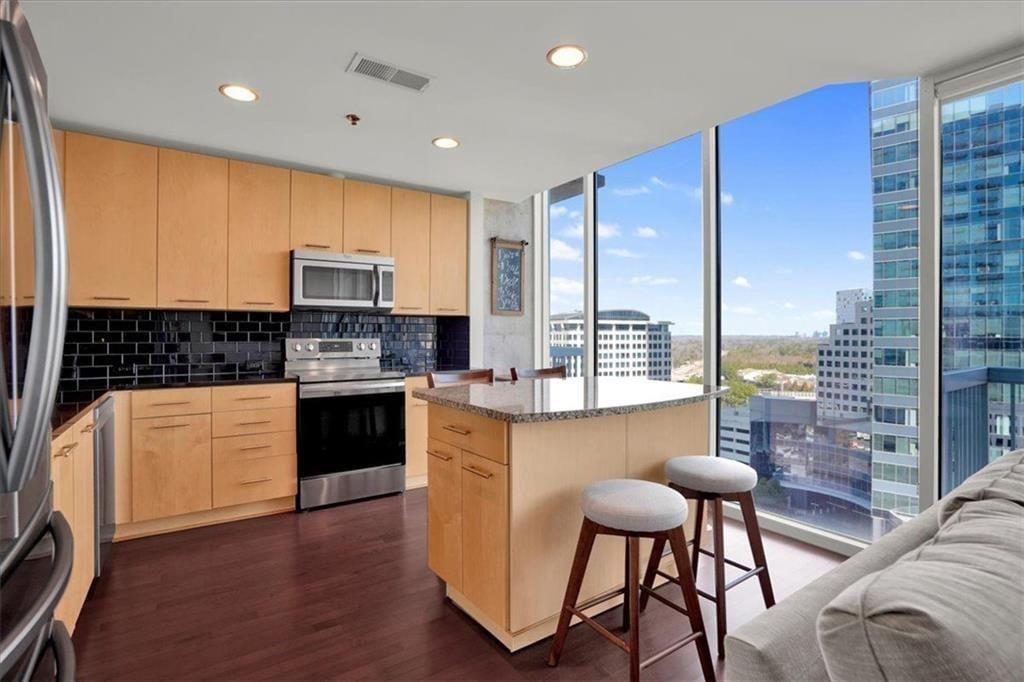
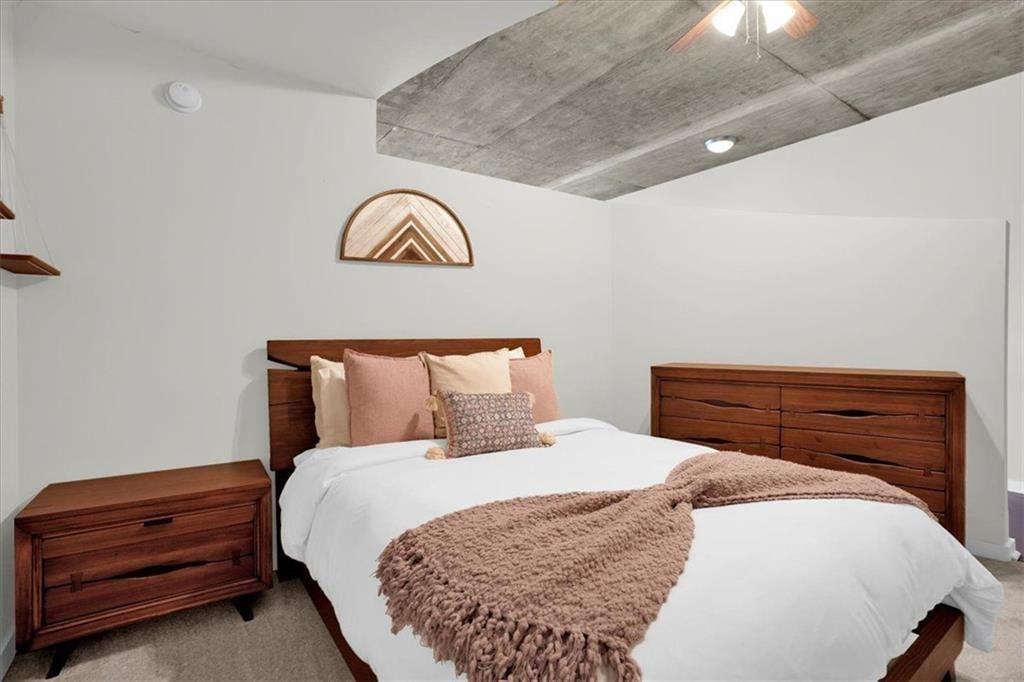
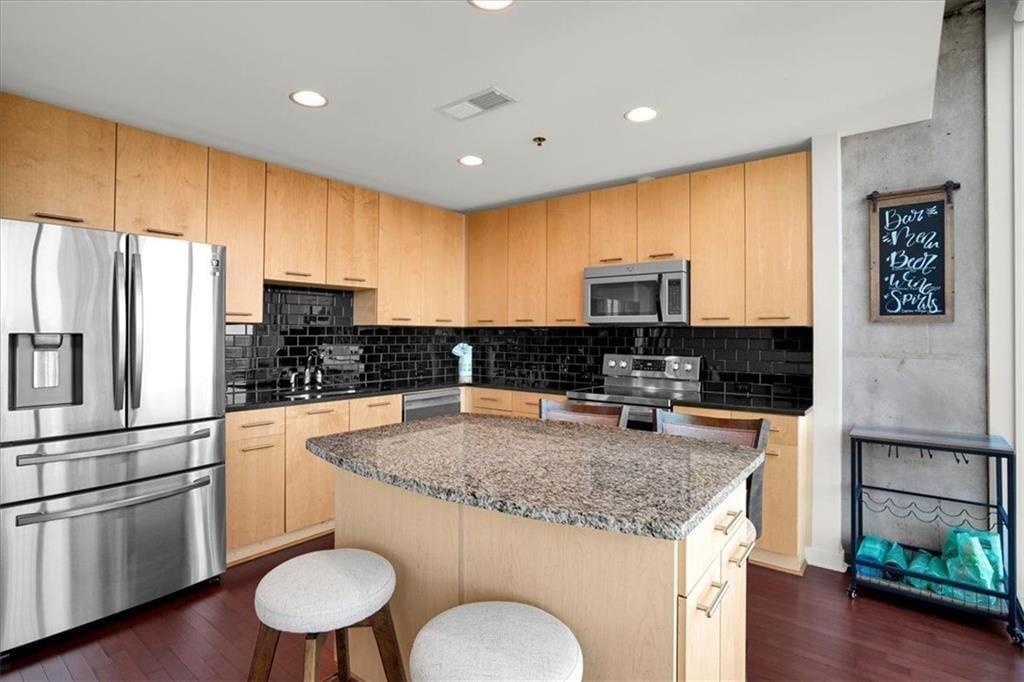
PRICE REFRESH! Rise above Buckhead in Residence 1307 at REALM, where dramatic skyline views, abundant natural light, and sophisticated city living come together from the 13th floor. Step inside and your attention is immediately drawn to the floor-to-ceiling windows showcasing sweeping views across the city. Natural light pours into the open-concept living space, creating a bright, spacious setting that feels both polished and inviting. Hardwood floors, granite countertops, newer stainless-steel appliances, new carpet, a new water heater, and new high-end sun shades complement the clean, modern aesthetic while making this residence truly move-in ready. Just beyond the living area, the spacious balcony becomes an extension of the home-perfect for starting the morning with coffee high above the city or unwinding in the evening as the Buckhead skyline comes to life. The perfectly situated bedroom blends comfort with thoughtful functionality, offering a generous walk-in closet with washer and dryer along with flexible space ideal for a home office. It is a layout designed for the way people live today, allowing work, relaxation, and everyday living to exist beautifully within the same space. At REALM, the lifestyle extends well beyond your front door. Residents enjoy resort-style amenities including a 24-hour concierge, saltwater pool with sundeck, fire-pit and grilling area, two-level fitness center with dedicated cardio space, dual clubrooms with catering kitchens, business center, dog walk, and secured covered parking. It is effortless, lock-and-leave city living without sacrificing comfort or convenience. Outside, some of Buckhead's most recognized destinations are just moments away. Lenox Square, Phipps Plaza, MARTA, premier dining, shopping, and nightlife are all within easy reach. Enjoy dinner at Umi, drinks at Himitsu, shopping at Intermix, or the convenience of a direct MARTA connection for your next airport commute. And with its east/northeast-facing position, Residence 1307 offers something different every morning-a new sunrise and a fresh perspective above the city. Schedule your private tour and discover why your new Home at REALM offers a distinctive way to experience Buckhead living.
| a month ago | Listing first seen on site | |
| a month ago | Listing updated with changes from the MLS |
Listings identified with the FMLS IDX logo come from FMLS and are held by brokerage firms other than the owner of this website and the listing brokerage is identified in any listing details. Information is deemed reliable but is not guaranteed. If you believe any FMLS listing contains material that infringes your copyrighted work, please click here to review our DMCA policy and learn how to submit a takedown request.

© 2017-2026 First Multiple Listing Service, Inc.