

539 Hargrove LaneDecatur, GA 30030
Due to the health concerns created by Coronavirus we are offering personal 1-1 online video walkthough tours where possible.
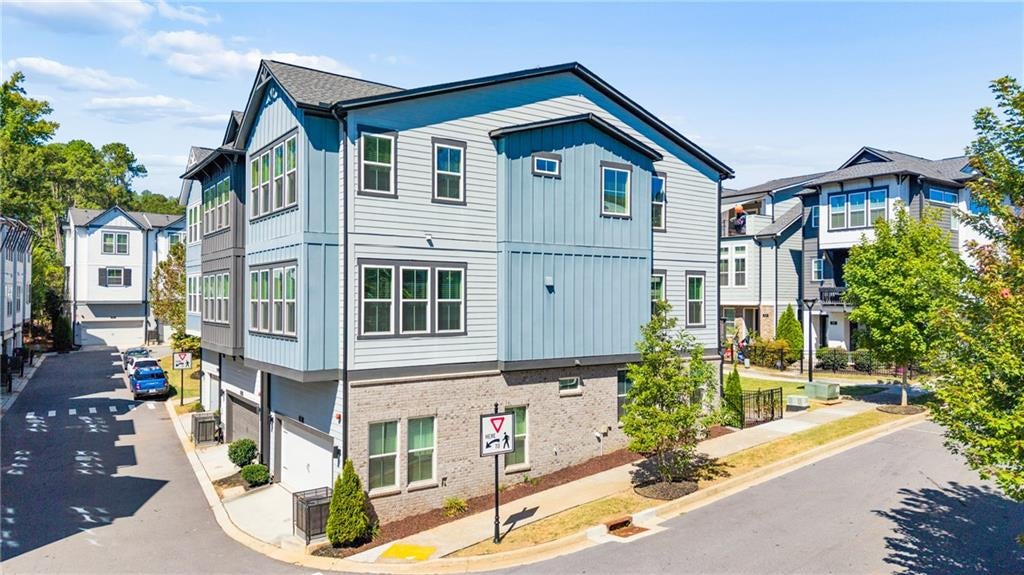
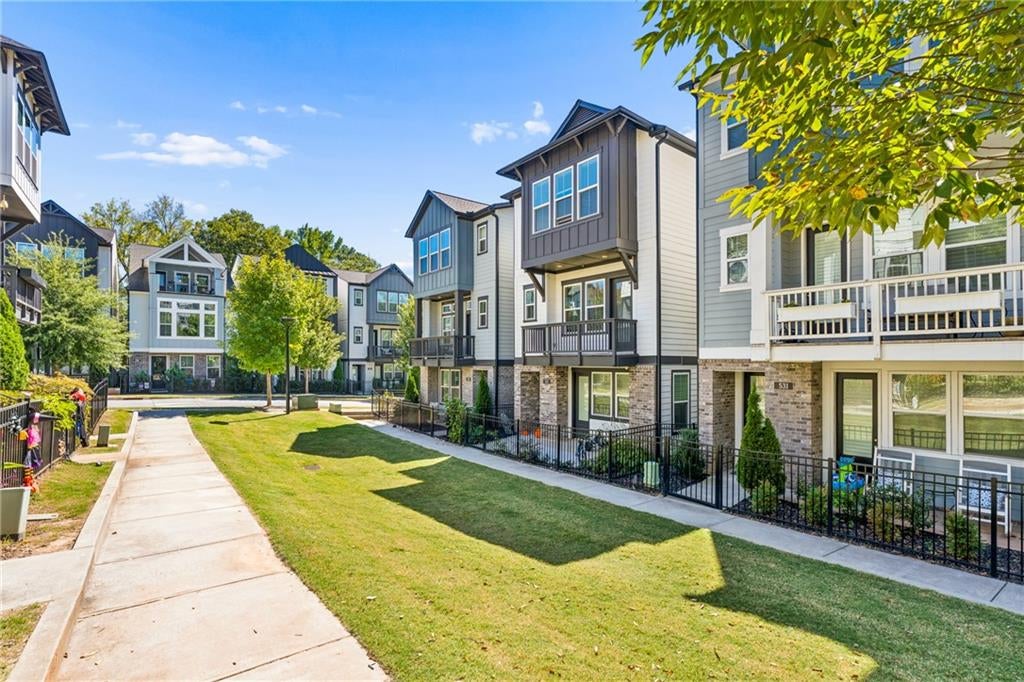
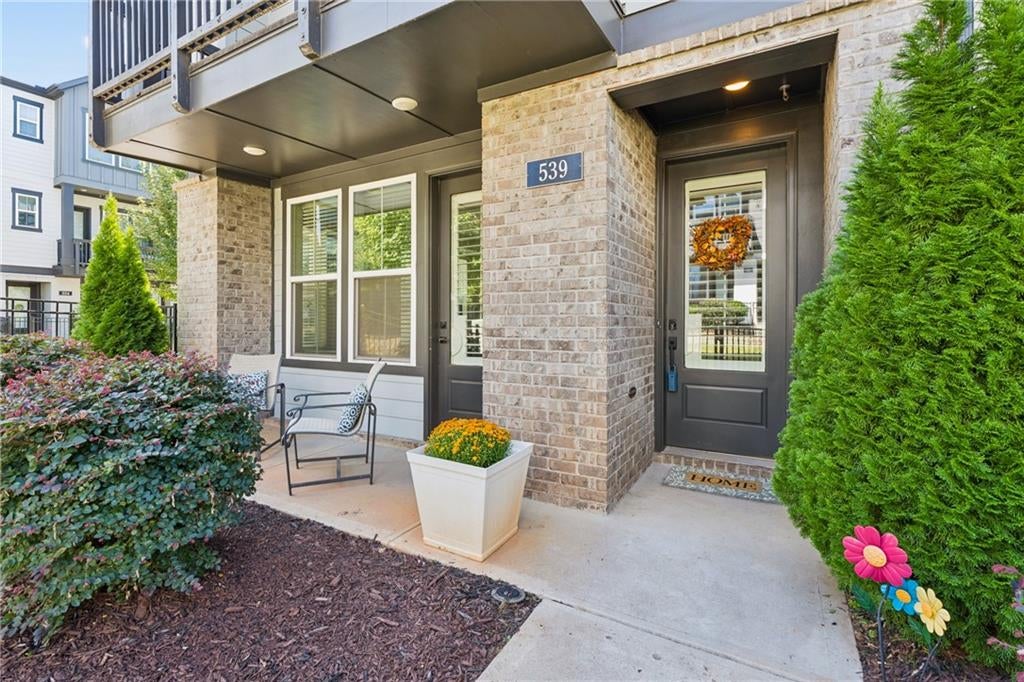
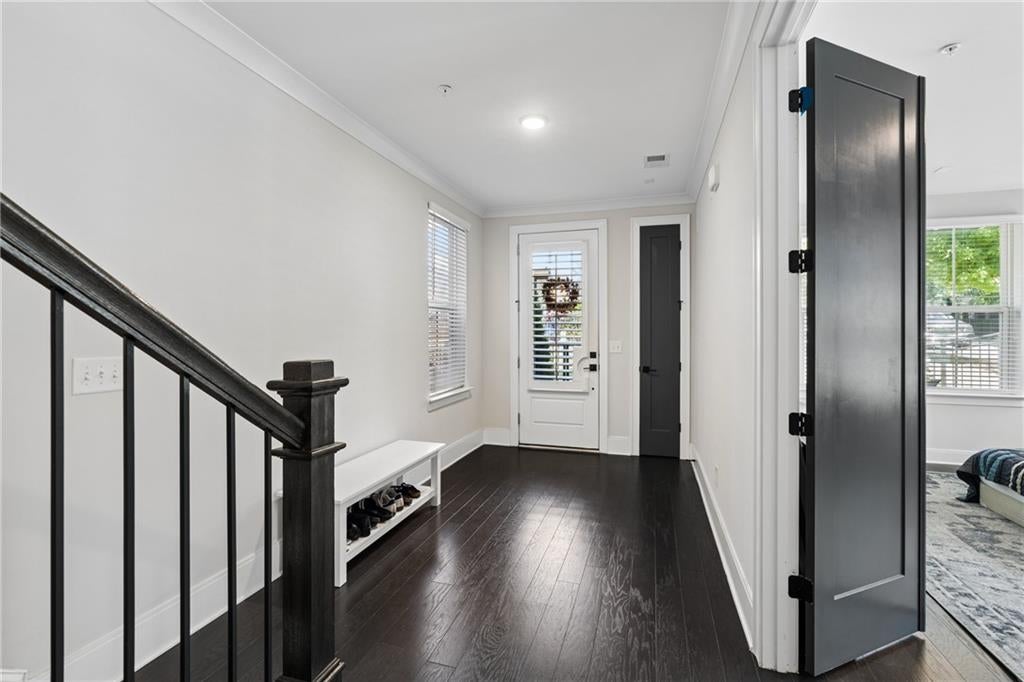
Welcome to this beautifully upgraded, detached single-family home in one of the best locations within this popular City of Decatur community, tucked onto a corner/end homesite overlooking the neighborhood green space. Built by David Weekley Homes in 2022, the popular Poppy floor plan at Hargrove offers 4 bedrooms, 3.5 baths and 2,741 square feet. The light-filled living level was designed for entertaining, with an open-concept kitchen, dining and family room that flow seamlessly together. The kitchen is anchored by an oversized island and features stainless steel appliances, abundant cabinetry and a corner pantry, while a tucked-away built-in desk creates the perfect work-from-home or homework spot. Just off the living area, a covered balcony overlooks the green space for morning coffee. Upstairs, the spacious primary suite features a custom walk-in closet and well-appointed bath with dual vanities, soaking tub and separate shower. Two additional bedrooms share an upgraded secondary bath with double vanity, and the conveniently located laundry room completes the upper level. The terrace level offers something especially valuable: a private guest suite with its own full bath, closet and separate exterior entry, creating an ideal space for overnight guests, a home office, gym or flexible living space. A large two-car garage provides additional storage space and everyday convenience. Upgraded features throughout the home include hardwood floors (no carpet!), custom closets and window blinds – you can just move right in! Last but not least, the location is hard to beat! Enjoy the neighborhood green space right outside your door, plus the PATH and 77-acre Legacy Park across the street, with its walking trails, lake, community garden, track, picnic areas and abundant outdoor space. All just minutes from downtown Decatur Square, MARTA, and the shops, restaurants and greenspace of Avondale Estates. Walk or Bike to the sought after City of Decatur schools, as well as The Friends School of Atlanta almost next door! Modern, low-maintenance living, thoughtful upgrades and a prime setting — Welcome Home! (Interior photos coming soon)
| a week ago | Status changed to Active | |
| a week ago | Listing updated with changes from the MLS® | |
| 2 weeks ago | Listing first seen on site |
Listings identified with the FMLS IDX logo come from FMLS and are held by brokerage firms other than the owner of this website and the listing brokerage is identified in any listing details. Information is deemed reliable but is not guaranteed. If you believe any FMLS listing contains material that infringes your copyrighted work, please click here to review our DMCA policy and learn how to submit a takedown request.

© 2017-2026 First Multiple Listing Service, Inc.
Did you know? You can invite friends and family to your search. They can join your search, rate and discuss listings with you.