Save
Ask
Tour
Hide
Share
$425,000
2 Days On Site

98 Geraldine Drive SE
Smyrna, GA 30082

For Sale|Single Family Residence|Active
3
Beds
2
Total Baths
2
Full Baths
1,626
SqFt
$261
/SqFt
1984
Built
Subdivision:
Hickory Ridge West
County:
Cobb
Listing Courtesy Of: Tori Easterling of Keller Williams Realty West Atlanta Broker: 470-907-8266 Prefer Ph#:tori@realestatetori.com

Due to the health concerns created by Coronavirus we are offering personal 1-1 online video walkthough tours where possible.
Call Now: 404-205-8800
Is this the listing for you? We can help make it yours.
404-205-8800
Upcoming Open Houses
Due to COVID-19, we recommend you verify Open Houses before attending.
Sun, Sep 27, 2:00 PM - 4:00 PM
98 Geraldine Drive SE98 Geraldine Drive SE98 Geraldine Drive SE98 Geraldine Drive SE
Save
Ask
Tour
Hide
Share

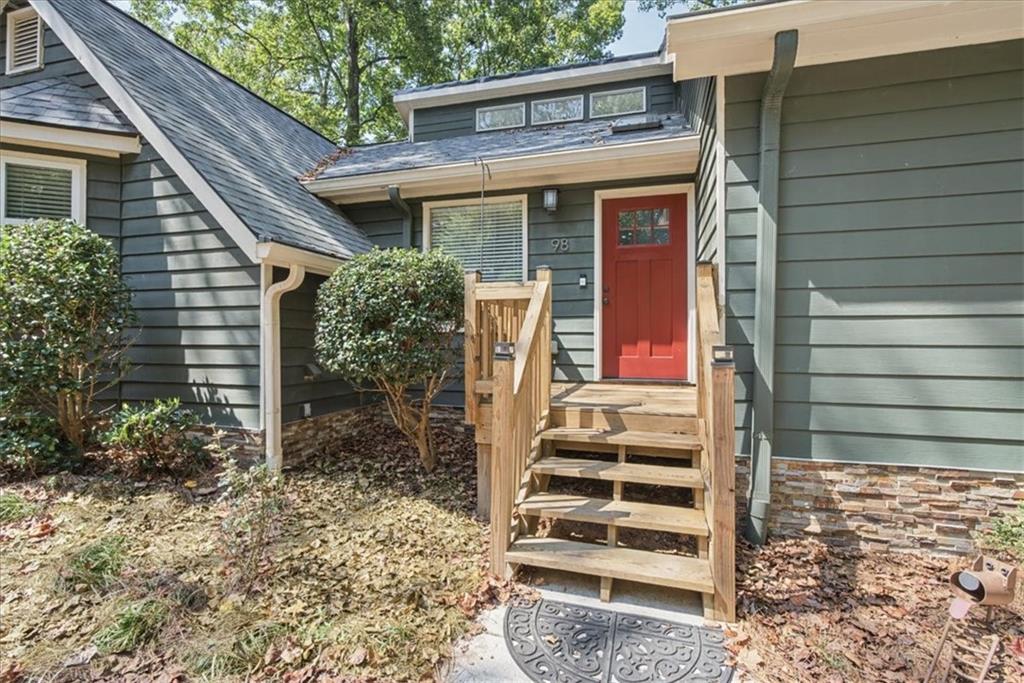
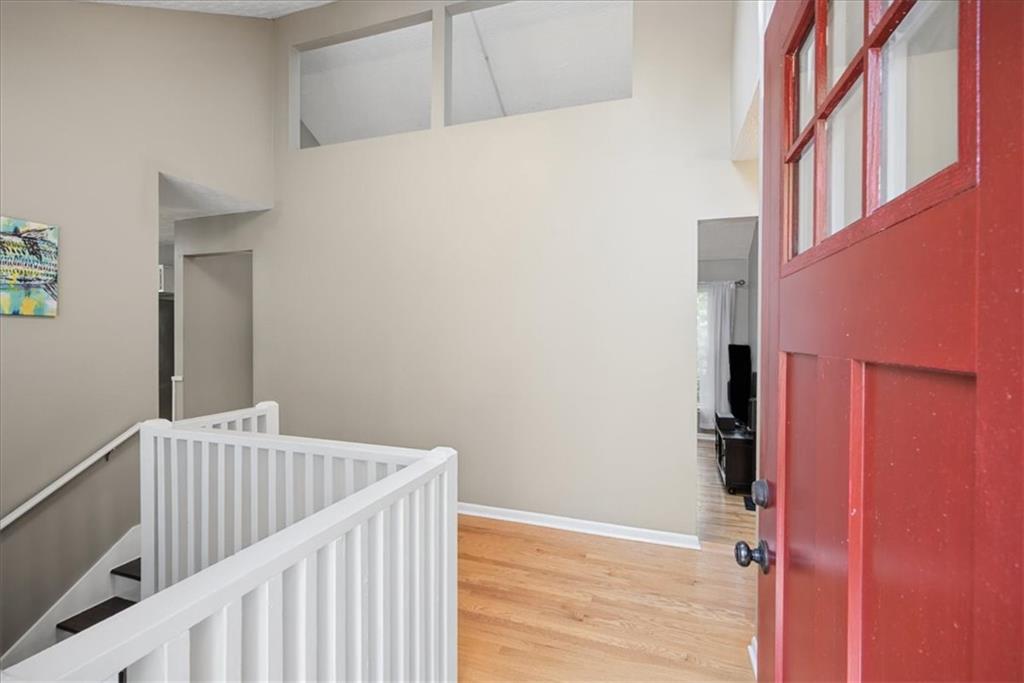
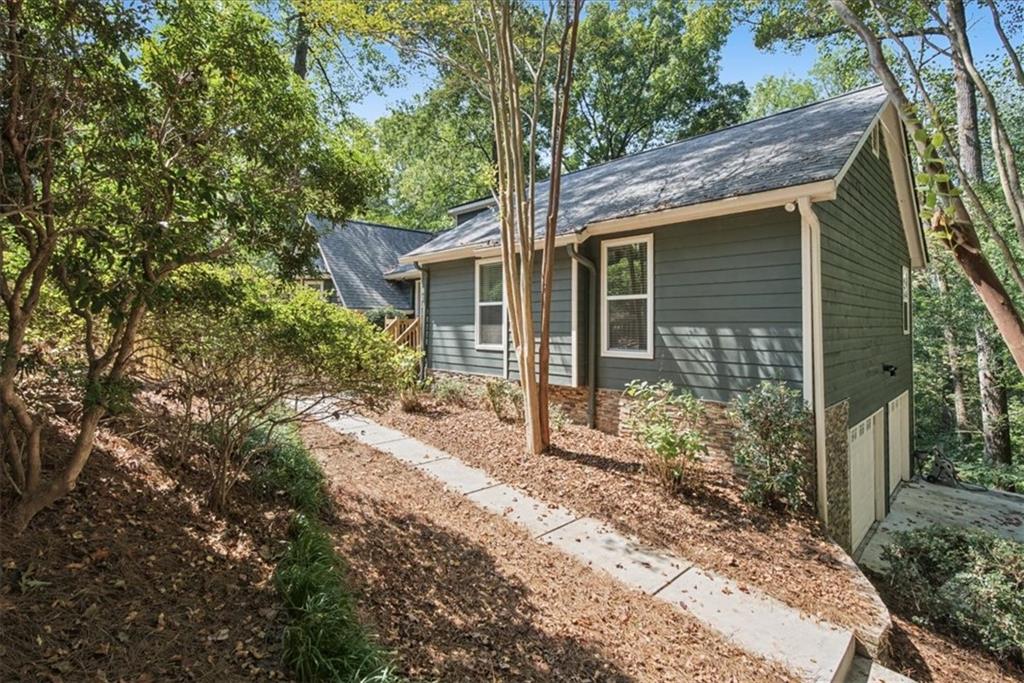
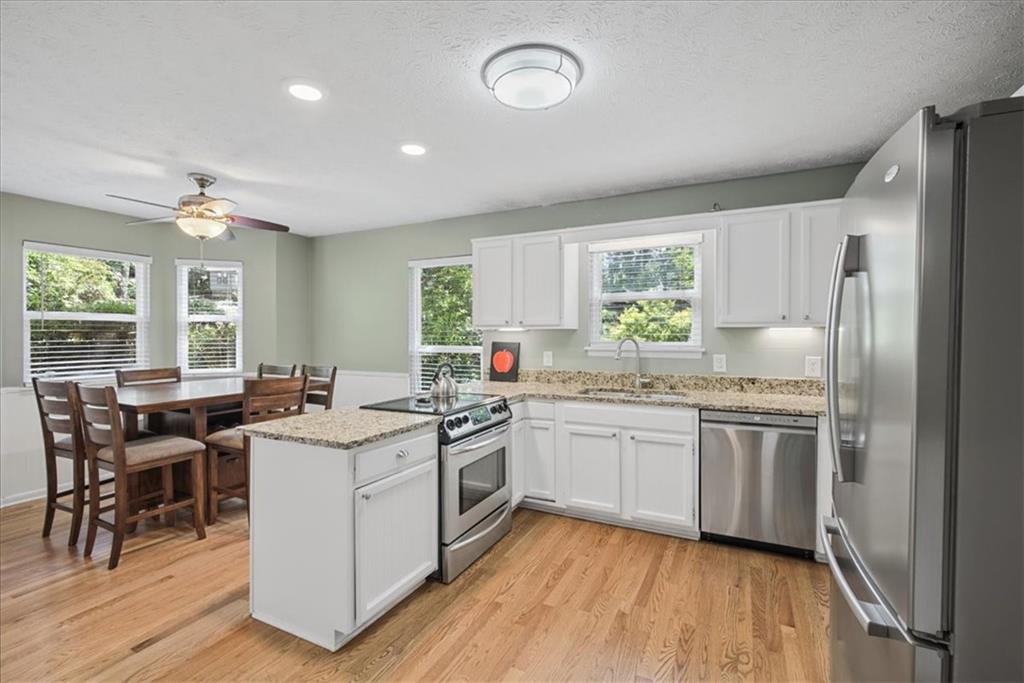
Welcome to your own treehouse-inspired retreat in the heart of Smyrna. Perched above a beautifully landscaped corner setting, 98 Geraldine Drive feels tucked away from the world while keeping you connected to everything Smyrna has to offer. Built in 1984 and thoughtfully updated over time, this 3-bedroom, 2-bath home offers approximately 1,626 square feet of character-filled living space with hardwood floors, a fireplace, an open gathering area, separate dining space, and an updated kitchen designed for everyday living and entertaining.The real story of this home begins outdoors. Step onto the screened upper deck, settle into the hammock, and you are surrounded by mature trees with the sound of the nearby creek in the background. You may not see the water from the porch, but you can hear it, creating the kind of peaceful atmosphere that makes you forget you are still in Metro Atlanta. A second, lower deck creates another outdoor space for grilling, entertaining, or simply enjoying the surroundings. This is not your traditional flat-lawn property, and that is exactly what gives it its personality. The elevated homesite creates a true treehouse feel, with layered outdoor spaces and nature all around you. Recent improvements have been added to enhance everyday access, including newly added front steps leading up the hillside to the home. Additional features include a 2-car driveunder garage, lower-level space with additional possibilities, generous bedrooms, updated baths, and located approximately half a mile from the Silver Comet Trail. If you have been looking for something with more character than the typical subdivision home, this one deserves to be experienced in person. Come for the house. Stay a few minutes on the screened porc. Listen to the serene environmnet.

Save
Ask
Tour
Hide
Share
Listing Snapshot
Price 
$425,000
Days On Site 
2 Days
Bedrooms 
3
Inside Area (SqFt) 
1,626 sqft
Total Baths 
2
Full Baths 
2
Partial Baths 
N/A
Lot Size 
0.604 Acres
Year Built 
1984
MLS® Number 
7843731
Status 
Active
Property Tax 
$4,162
HOA/Condo/Coop Fees 
N/A
Sq Ft Source 
Public Records
Friends & Family
Recent Activity
3 days agoListing first seen on site
3 days agoListing updated with changes from the MLS®
General Features
Acres 
0.604
Attached Garage 
Yes
Foundation 
Concrete PerimeterSlab
Garage 
Yes
Garage Spaces 
2
Land Lease 
No
Levels 
Two
Parking 
AttachedGarageGarage Door Opener
Property Sub Type 
Single Family Residence
Security 
Smoke Detector(s)
Sewer 
Public Sewer
SqFt Above 
1626
SqFt Total 
1626
Style 
Ranch
Utilities 
Cable AvailableElectricity AvailablePhone AvailableSewer AvailableUnderground UtilitiesWater Available
Water Source 
PrivatePublic
Interior Features
Appliances 
DishwasherDisposalRange HoodRefrigerator
Basement 
DaylightPartial
Cooling 
Ceiling Fan(s)Central Air
Fireplace Features 
Living Room
Flooring 
HardwoodWood
Heating 
Forced AirNatural Gas
Interior 
Breakfast BarEat-in KitchenKitchen IslandHigh Speed InternetVaulted Ceiling(s)Walk-In Closet(s)Master Downstairs
Laundry Features 
In KitchenLaundry ClosetMain Level
Main Level Bedrooms 
3
Window Features 
Skylight(s)
Save
Ask
Tour
Hide
Share
Exterior Features
Construction Details 
ConcreteFrame
Exterior 
Private YardRain Gutters
Fencing 
None
Frontage 
0
Lot Features 
Corner LotFront YardSloped
Other Structures 
WorkshopNone
Patio And Porch 
CoveredDeckEnclosedFront PorchRear PorchScreened
Pool Features 
None
Road Frontage 
City Street
Roof 
Composition
Spa Features 
None
View 
Neighborhood
Waterfront Features 
None
Waterview 
Neighborhood
Windows/Doors 
Skylight(s)
Community Features
Accessibility Features 
Accessible Washer/Dryer
Community Features 
None
Horse Property 
None
Financing Terms Available 
CashConventionalFHAVA Loan
Roads 
Paved
Schools
School District
Unknown
Elementary School
King Springs
Middle School
Griffin
High School
Campbell
Listing Courtesy Of: Tori Easterling of Keller Williams Realty West Atlanta Broker: 470-907-8266 Prefer Ph#:tori@realestatetori.com

Listings identified with the FMLS IDX logo come from FMLS and are held by brokerage firms other than the owner of this website and the listing brokerage is identified in any listing details. Information is deemed reliable but is not guaranteed. If you believe any FMLS listing contains material that infringes your copyrighted work, please click here to review our DMCA policy and learn how to submit a takedown request.



© 2017-2026 First Multiple Listing Service, Inc.

Neighborhood & Commute
Source: Walkscore
Disclosure: Community information and market data powered by Constellation Data Labs. Information is deemed reliable but not guaranteed.
Save
Ask
Tour
Hide
Share
Scroll to Top