

1200 Mount Carmel RoadMcdonough, GA 30253
Due to the health concerns created by Coronavirus we are offering personal 1-1 online video walkthough tours where possible.
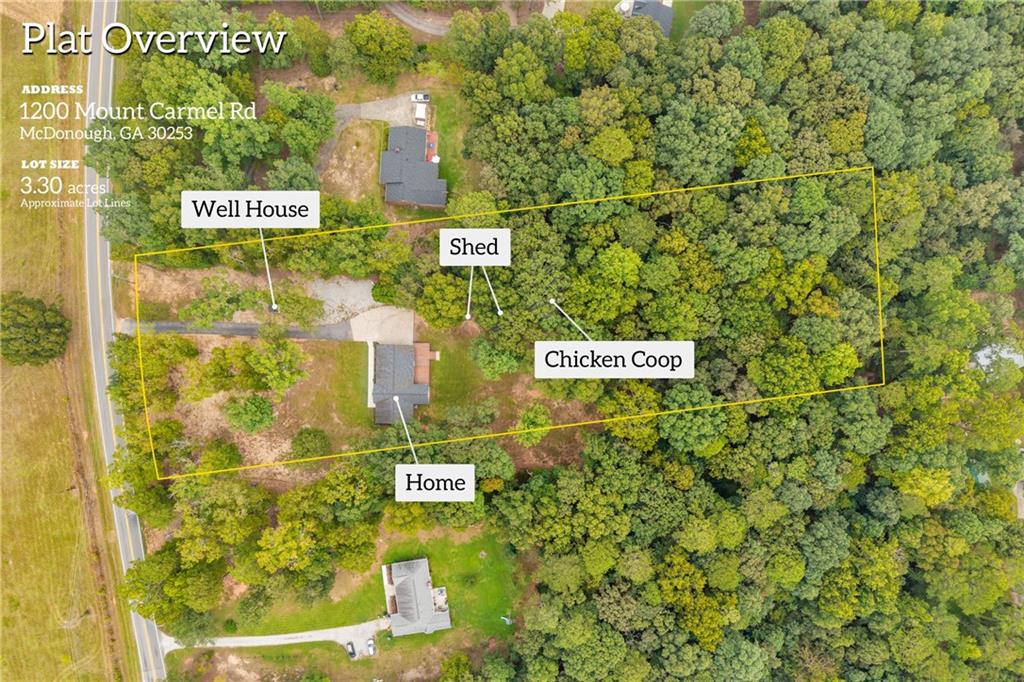
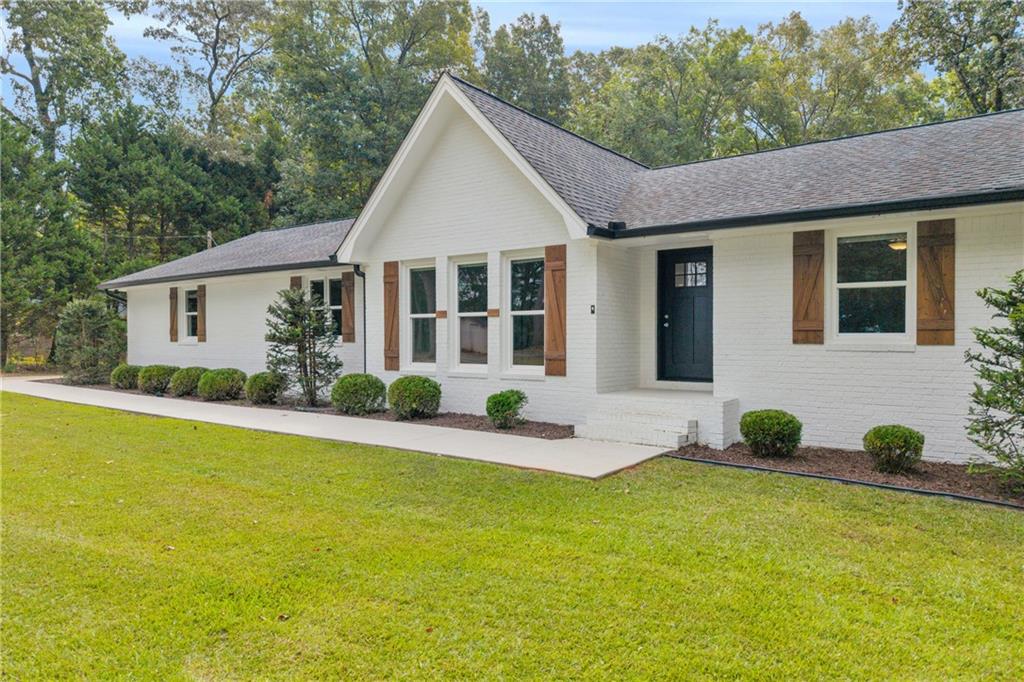
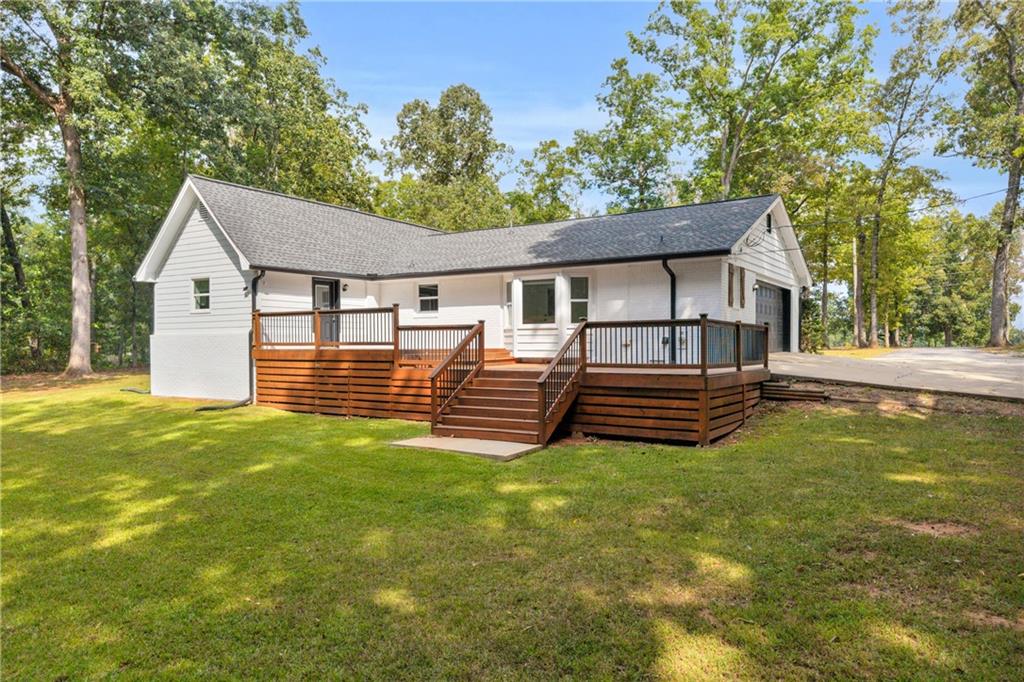
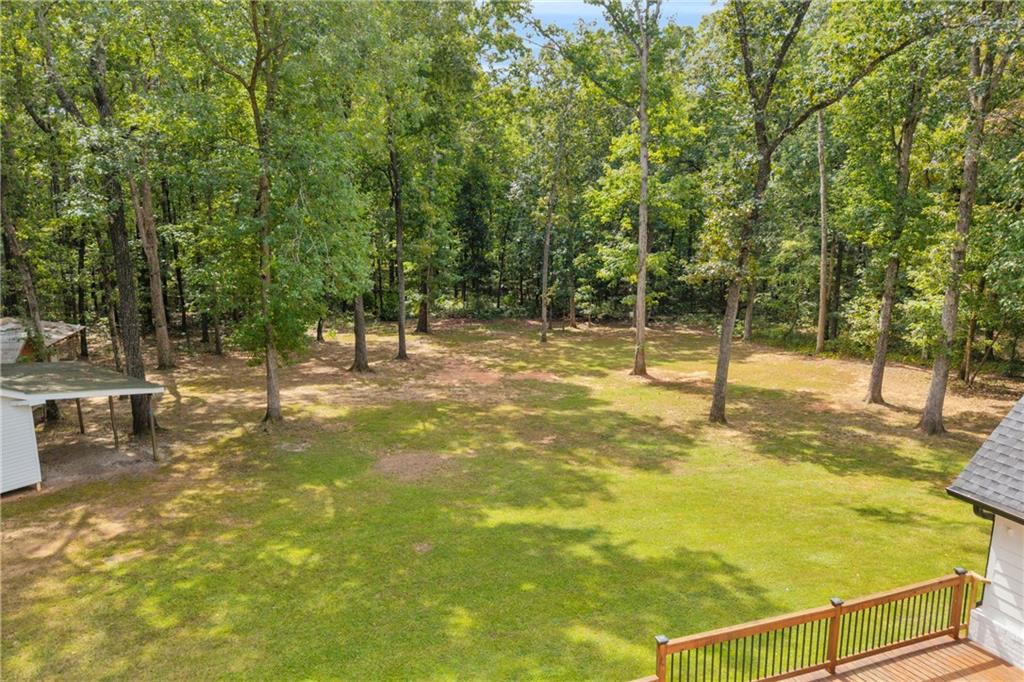
Come see this beautifully renovated brick ranch sitting on 3.3 acres, offering the perfect blend of modern updates, peaceful living, and beautiful views! From the moment you arrive, you'll be impressed by the attention to detail and thoughtful upgrades throughout with the property being fully renovated in 2022. Inside, enjoy a stunning open floor plan featuring recessed lighting, fresh interior and exterior paint, and double-pane windows that fill the space with natural light! The updated kitchen shines with quartz countertops, island, new SS appliances, and ample cabinet space. The spacious primary bedroom boasts a walk-in closet and an updated ensuite bathroom, while the secondary bedrooms are generously sized and perfect for family or guests. Additional highlights include a two-car attached garage, a cozy electric fireplace, a laundry room with abundant storage, a beautiful bay window overlooking the backyard, and convenient storage closets. Step outside to your large back deck, perfect for entertaining or simply enjoying the serene surroundings. The expansive 3.3-acre property offers plenty of room to enjoy the outdoors, along with a chicken coop in the backyard where you can enjoy fresh eggs, making this property ideal for those looking to embrace a little country living while still enjoying the convenience of all McDonough has to offer. The home is serviced by private well water and features a dedicated well house, adding to the property's self-sufficient living appeal. Two storage sheds provides additional space for whatever you need and there is plenty of parking for vehicles and guests. With all major systems replaced in the past few years and a peaceful 3.3-acre setting, this home is truly a move-in ready retreat! Don't miss your chance to own this private oasis with room to live, relax, and enjoy!
| 21 hours ago | Price changed to $439,900 | |
| 21 hours ago | Listing updated with changes from the MLS | |
| 4 weeks ago | Listing first seen on site |
Listings identified with the FMLS IDX logo come from FMLS and are held by brokerage firms other than the owner of this website and the listing brokerage is identified in any listing details. Information is deemed reliable but is not guaranteed. If you believe any FMLS listing contains material that infringes your copyrighted work, please click here to review our DMCA policy and learn how to submit a takedown request.

© 2017-2026 First Multiple Listing Service, Inc.
Did you know? You can invite friends and family to your search. They can join your search, rate and discuss listings with you.