Save
Ask
Tour
Hide
Share
$889,900
30 Days On Site

105 Whitestone Drive
Mcdonough, GA 30253

For Sale|Single Family Residence|Active
5
Beds
6
Total Baths
5
Full Baths
1
Partial Bath
5,157
SqFt
$173
/SqFt
2005
Built
Subdivision:
Whitestone
County:
Henry
Listing Courtesy Of: Felisa Osment of Self Property Advisors, LLC Broker: 470-265-2079 Prefer Ph#:homesbyfelisa@gmail.com

Due to the health concerns created by Coronavirus we are offering personal 1-1 online video walkthough tours where possible.
Call Now: 404-205-8800
Is this the listing for you? We can help make it yours.
404-205-8800
105 Whitestone Drive105 Whitestone Drive105 Whitestone Drive105 Whitestone Drive
Save
Ask
Tour
Hide
Share

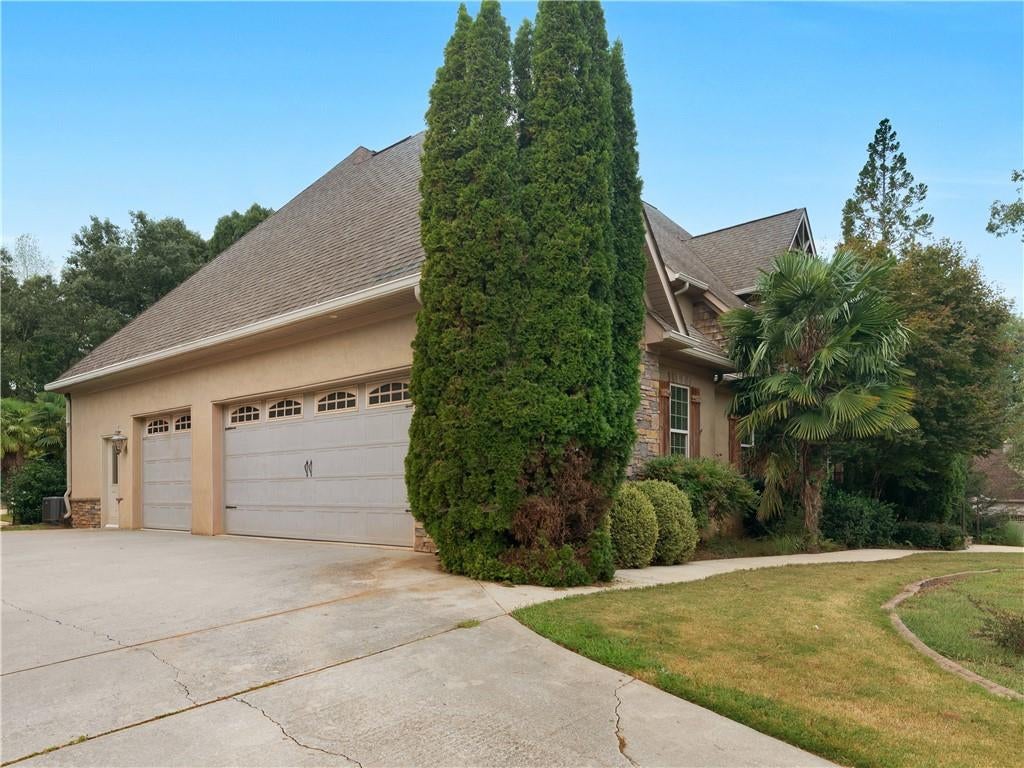
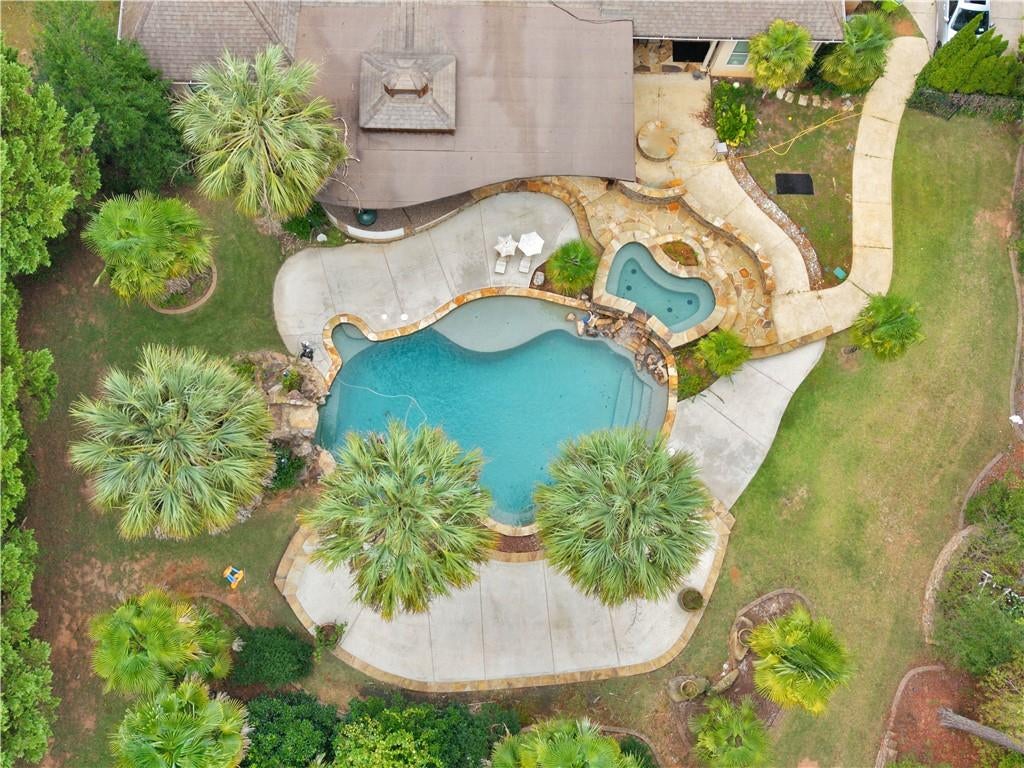
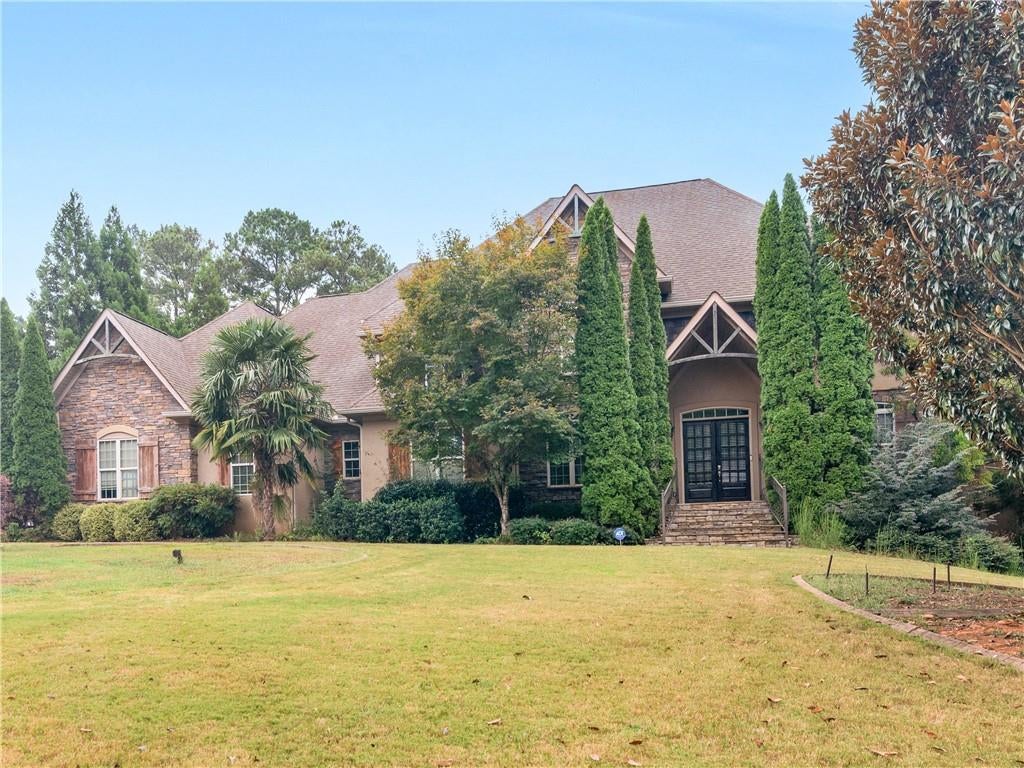
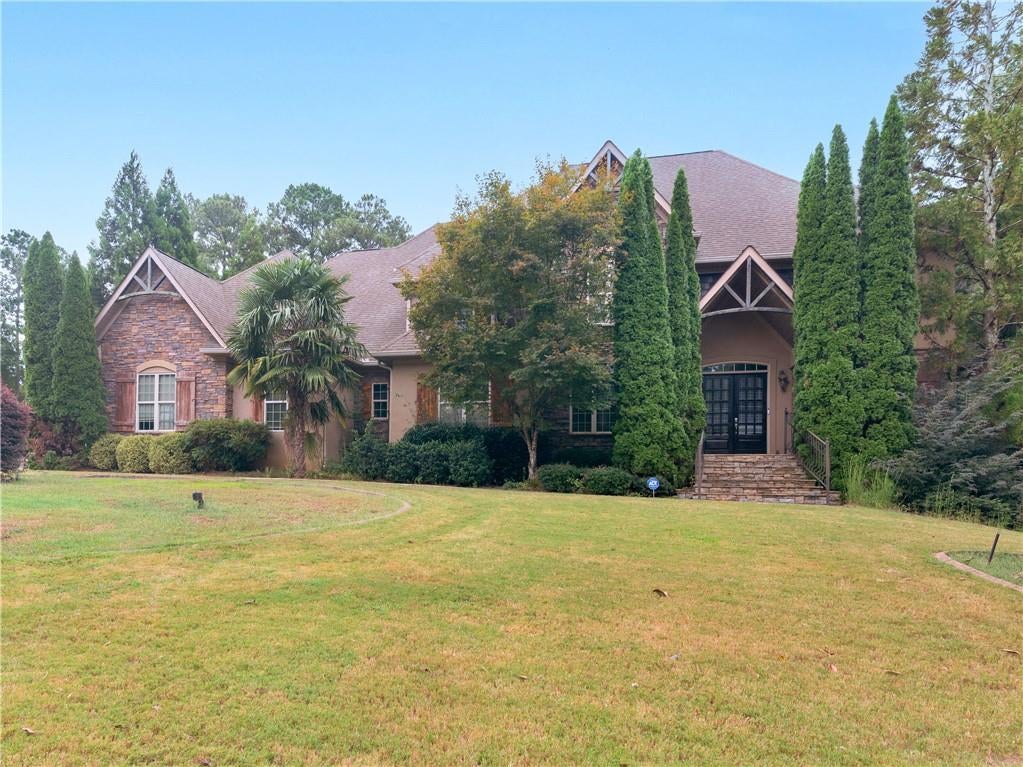
PRICE IMPROVEMENT- MOTIVATED SELLER!!! This exquisite custom-built luxury home in the prestigious Whitestone Community has it ALL. The exterior features a professionally landscaped yard with gorgeous curb appeal, an attached three-car garage. The backyard is a private oasis with resort-style amenities including a tropical pool, hot tub, outdoor TV/ Projector with retractable screen, and surround sound throughout yard, pool, and patio area, and remarkable kitchen/bar with 2 burner, gas grill, XL Green Egg, and ready for entertaining. The front walkway enters into a custom covered entry with oversized double glass doors opening into a massive two-story foyer with winding staircase. The main level encompasses multiple living areas, two fireplaces, and a large sunroom all anchored by a beautiful chef's kitchen featuring granite countertops, custom cabinetry, stainless appliances with a separate service bar. All overlooking the breathtaking backyard. Off the living room is the oversized master suite offering wonderful daylight exposure. Opening into a bathroom oasis's featuring a unique island-style garden jetted soaking tub in the center that separates his and her private dressing area with sink, ample counter space, in addition to expansive walk in closets. The master bedroom also allows private access onto the covered slate patio overlooking the beautiful backyard featuring a breathtaking pool, hot tub, accented by the stack stone waterfall surrounded with stunning landscaping and seasonal flowers. The patio also features a complete outdoor kitchen, bar area, and outdoor theater. At the top of the second-floor staircase is a spacious loft living area centered by the four spacious bedrooms. Two bedrooms have private baths, with the third and fourth bedrooms having hallway/bathroom access. All feature large closets, access to the main entry staircase as well as the back staircase from the kitchen hallway. The basement has 1800+ sqft partially completed. Currently one room is a designated full gym workout room with mirrored. The other unfinished space would be perfect for storage, workshop with garage door, or finish for more living space. Only shown by scheduled appt- Use Showing time

Save
Ask
Tour
Hide
Share
Listing Snapshot
Price 
$889,900
Days On Site 
30 Days
Bedrooms 
5
Inside Area (SqFt) 
5,157 sqft
Total Baths 
6
Full Baths 
5
Partial Baths 
1
Lot Size 
1.0046 Acres
Year Built 
2005
MLS Number 
7842651
Status 
Active
Property Tax 
$13,649
HOA/Condo/Coop Fees 
$100 monthly
Sq Ft Source 
Public Records
Friends & Family
Recent Activity
2 weeks agoPrice changed to $889,900
2 weeks agoListing updated with changes from the MLS
4 weeks agoStatus changed to Active
4 weeks agoListing first seen on site
General Features
Acres 
1.0046
Foundation 
Brick/MortarCombination
Garage 
Yes
Garage Spaces 
3
Land Lease 
No
Levels 
Three Or More
Parking 
DrivewayGarageGarage Door OpenerKitchen Level
Property Sub Type 
Single Family Residence
Security 
Smoke Detector(s)
Sewer 
Septic Tank
SqFt Total 
5157
Style 
CraftsmanTraditional
Utilities 
Cable AvailableElectricity AvailableNatural Gas AvailablePhone AvailableUnderground UtilitiesWater Available
Water Source 
Public
Interior Features
Appliances 
DishwasherElectric OvenElectric RangeElectric Water HeaterMicrowaveRefrigerator
Basement 
Bath/StubbedExterior EntryInterior EntryPartialWalk-Out Access
Cooling 
Ceiling Fan(s)Central Air
Fireplace 
Yes
Fireplace Features 
Factory BuiltFire PitGas LogGas Starter
Fireplaces 
1
Flooring 
CarpetCeramic TileHardwoodTile
Heating 
Central
Interior 
Breakfast BarPantryKitchen IslandCrown MoldingDouble VanityDry BarEntrance FoyerHis and Hers ClosetsRecessed LightingTray Ceiling(s)Walk-In Closet(s)Wet BarMaster Downstairs
Laundry Features 
Laundry RoomMain Level
Main Level Bedrooms 
1
Window Features 
Double Pane Windows
Save
Ask
Tour
Hide
Share
Exterior Features
Construction Details 
BrickStucco
Exterior 
Gas GrillPrivate Yard
Fencing 
Back YardFencedWrought Iron
Lot Features 
Back YardFront YardLandscapedPrivateRectangular LotSprinklers In Front
Other Structures 
Outdoor Kitchen
Patio And Porch 
CoveredRear Porch
Pool Features 
FencedIn GroundPool/Spa ComboWaterfall
Road Frontage 
County Road
Roof 
CompositionShingle
Spa Features 
None
View 
Neighborhood
Waterfront Features 
None
Waterview 
Neighborhood
Windows/Doors 
Double Pane Windows
Community Features
Association Fee 
$600.0
Association Fee Frequency 
Annually
Additional Association Fee 
$600.0
Additional Association Fee Frequency 
Annually
Community Features 
None
Horse Property 
None
Roads 
Asphalt
Schools
School District
Unknown
Elementary School
Mount Carmel - Henry
Middle School
Hampton
High School
Hampton
Listing Courtesy Of: Felisa Osment of Self Property Advisors, LLC Broker: 470-265-2079 Prefer Ph#:homesbyfelisa@gmail.com

Listings identified with the FMLS IDX logo come from FMLS and are held by brokerage firms other than the owner of this website and the listing brokerage is identified in any listing details. Information is deemed reliable but is not guaranteed. If you believe any FMLS listing contains material that infringes your copyrighted work, please click here to review our DMCA policy and learn how to submit a takedown request.



© 2017-2026 First Multiple Listing Service, Inc.

Neighborhood & Commute
Source: Walkscore
Disclosure: Community information and market data powered by Constellation Data Labs. Information is deemed reliable but not guaranteed.
Save
Ask
Tour
Hide
Share
Scroll to Top