

2587 N Clark DriveEast Point, GA 30344
Due to the health concerns created by Coronavirus we are offering personal 1-1 online video walkthough tours where possible.
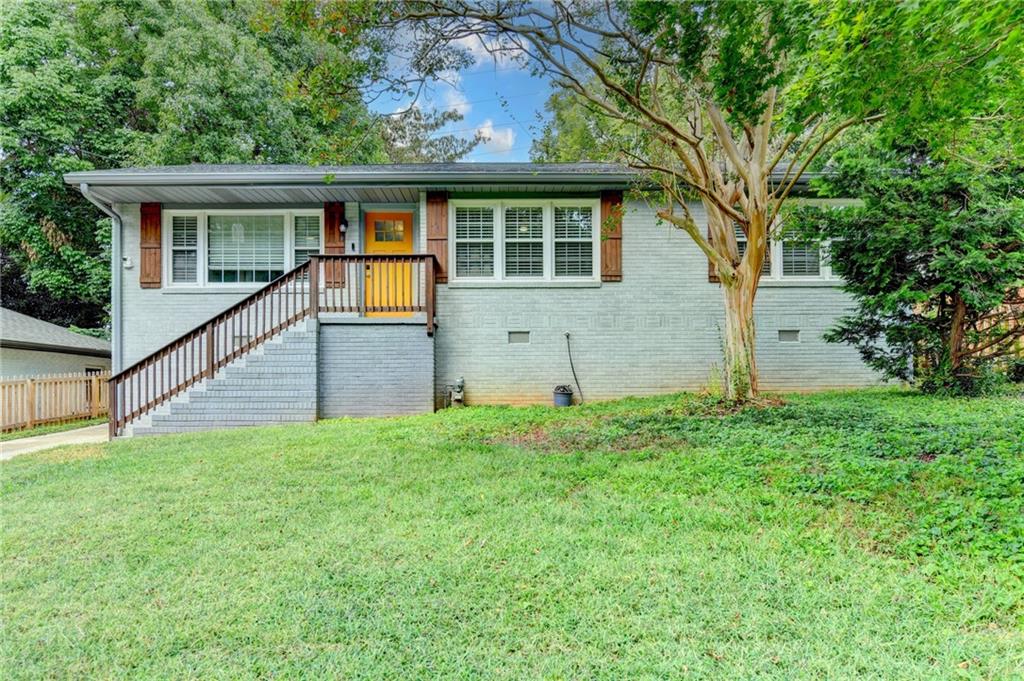
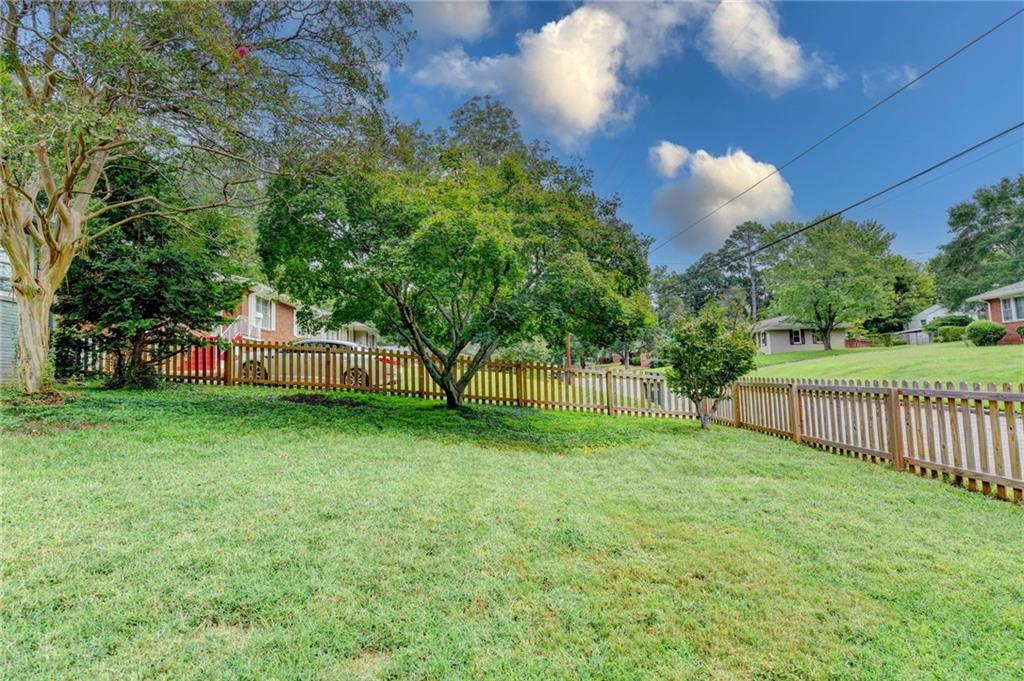
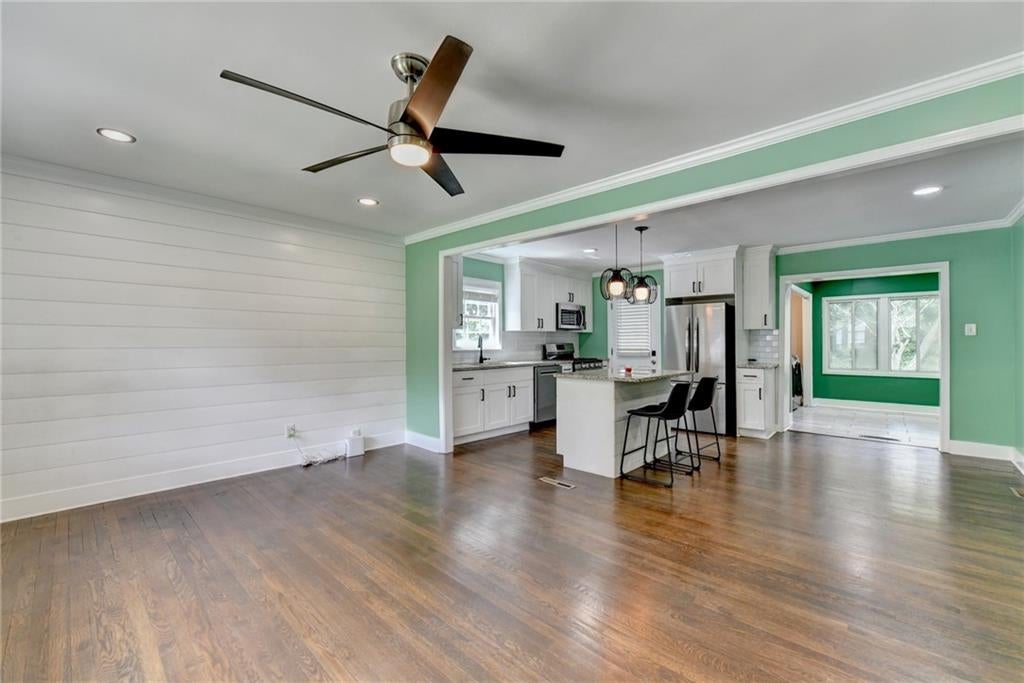
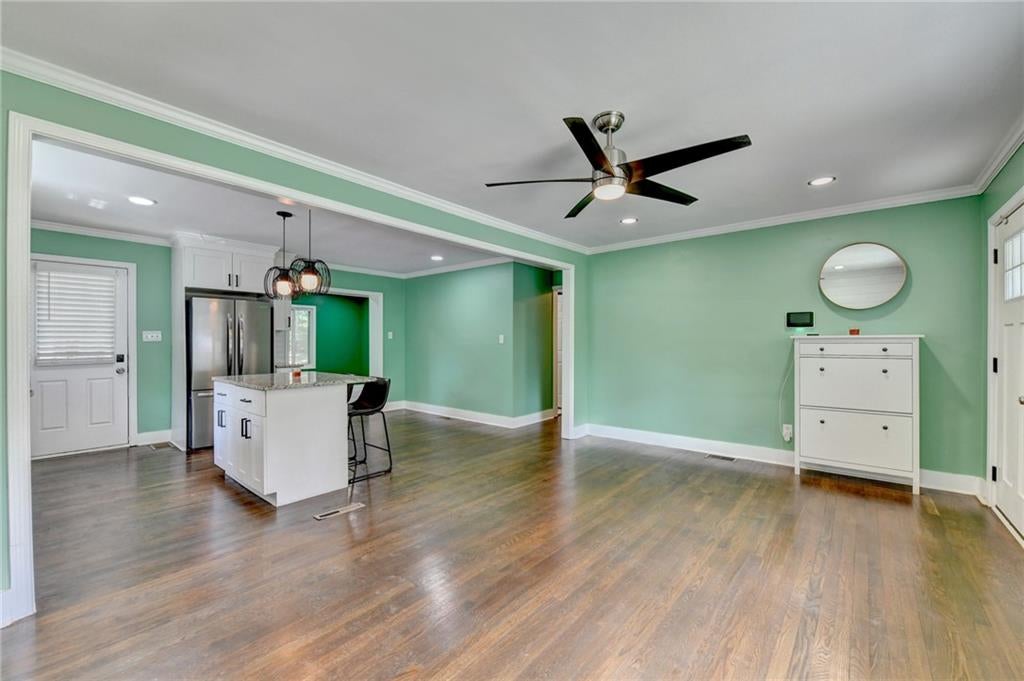
This home has an FHA loan with an interest rate of 6.124% that can be assumable by a qualified FHA buyer. It is easy walking distance to a small park and grocery store. Welcome home to this cute, character-filled bungalow in East Point, Georgia, with colorful walls, warm hardwood floors, and an effortlessly cozy open concept living space. The modern white kitchen brings a fresh, farmhouse-inspired feel. At the center, the island does double duty as convenient seating and ample storage. Beautiful stone countertops add a polished touch, while newer stainless steel appliances keep things sleek and functional—including a gas range ready to tackle everything from weeknight dinners to weekend brunch! Bright, welcoming, and effortlessly stylish, this is a kitchen designed to be lived in. Three inviting bedrooms offer the perfect mix of comfort and flexibility. Original hardwood floors and bright windows bring warmth and natural light to each space, creating airy rooms that feel both cozy and refreshed. With generous, usable living space throughout, there’s room to make a bedroom a dedicated home office or creative studio—whatever fits your lifestyle. The bathrooms have a spa-like feel, offering a serene spot to unwind after a long day. Enjoy the tiled walk in shower in the primary bathroom, or take a long soak in the deep bathtub in the hall bath. A sunroom that truly earns its square footage—this bright, versatile space doubles as an easygoing extra living area and a highly functional laundry zone. Think morning coffee or a cozy reading nook. It’s the kind of hardworking space that feels anything but utilitarian. Outside, the backyard is full of personality, with a detached garage and an adorable chicken coop nestled at the top of the backyard. Fully fenced lot offers freedom to play for pets or children! Driveway is gated and has a detached one car garage. Colorful and comfortably cool, this East Point gem is ready to make you feel right at home.
| 2 weeks ago | Price changed to $319,900 | |
| 2 weeks ago | Listing updated with changes from the MLS | |
| 4 weeks ago | Status changed to Active | |
| 4 weeks ago | Listing first seen on site |
Listings identified with the FMLS IDX logo come from FMLS and are held by brokerage firms other than the owner of this website and the listing brokerage is identified in any listing details. Information is deemed reliable but is not guaranteed. If you believe any FMLS listing contains material that infringes your copyrighted work, please click here to review our DMCA policy and learn how to submit a takedown request.

© 2017-2026 First Multiple Listing Service, Inc.
Did you know? You can invite friends and family to your search. They can join your search, rate and discuss listings with you.