Save
Ask
Tour
Hide
Share
$579,000
27 Days On Site

6312 Mountain Ridge Circle
Sugar Hill, GA 30518

Single Family Residence|Pending
4
Beds
3
Total Baths
2
Full Baths
1
Partial Bath
2,602
SqFt
$223
/SqFt
2001
Built
Subdivision:
Twin Creeks
County:
Gwinnett
Listing Courtesy Of: Lee Team of Allen & Lee Associates, LLC. Broker: 678-800-1820 Prefer Ph#:leeteam@allenandlee.com

Due to the health concerns created by Coronavirus we are offering personal 1-1 online video walkthough tours where possible.
Call Now: 404-205-8800
Is this the listing for you? We can help make it yours.
404-205-8800
6312 Mountain Ridge Circle6312 Mountain Ridge Circle6312 Mountain Ridge Circle6312 Mountain Ridge Circle
Save
Ask
Tour
Hide
Share

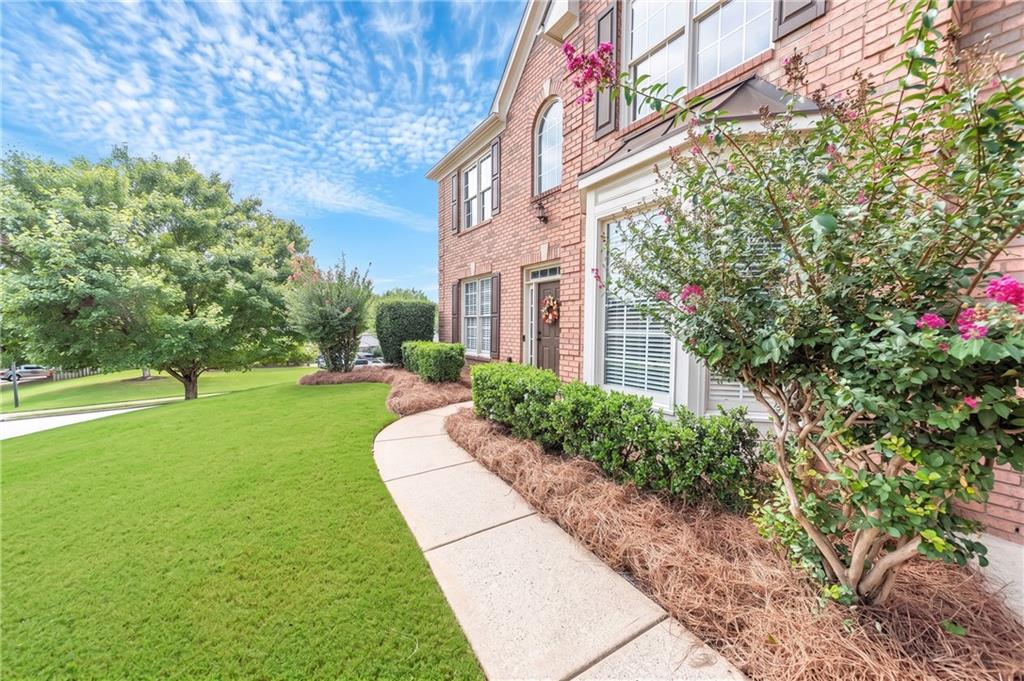
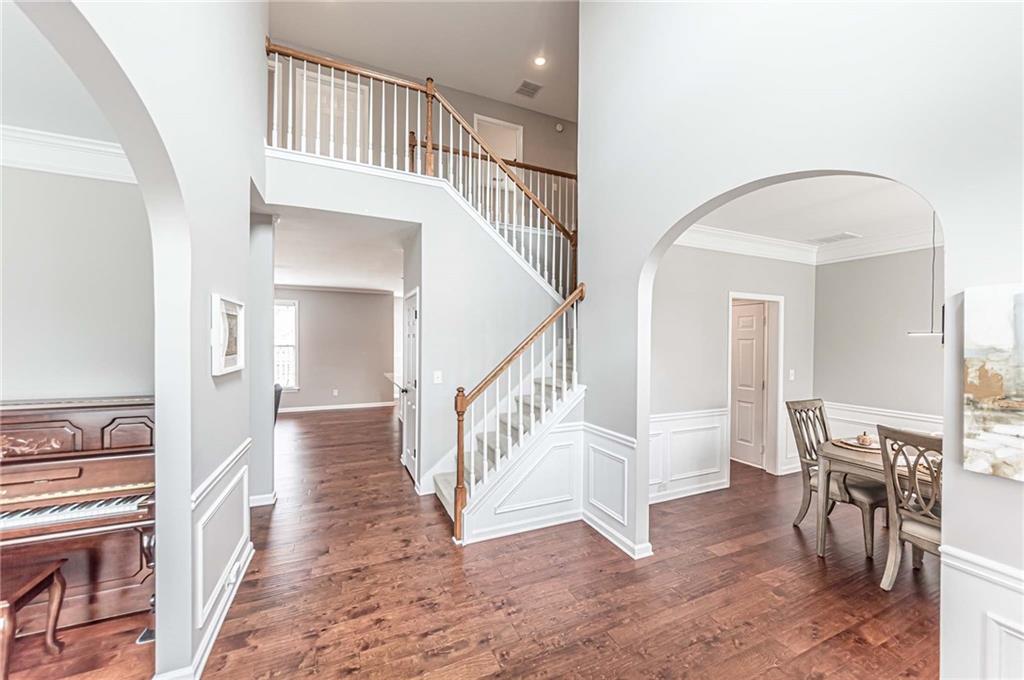
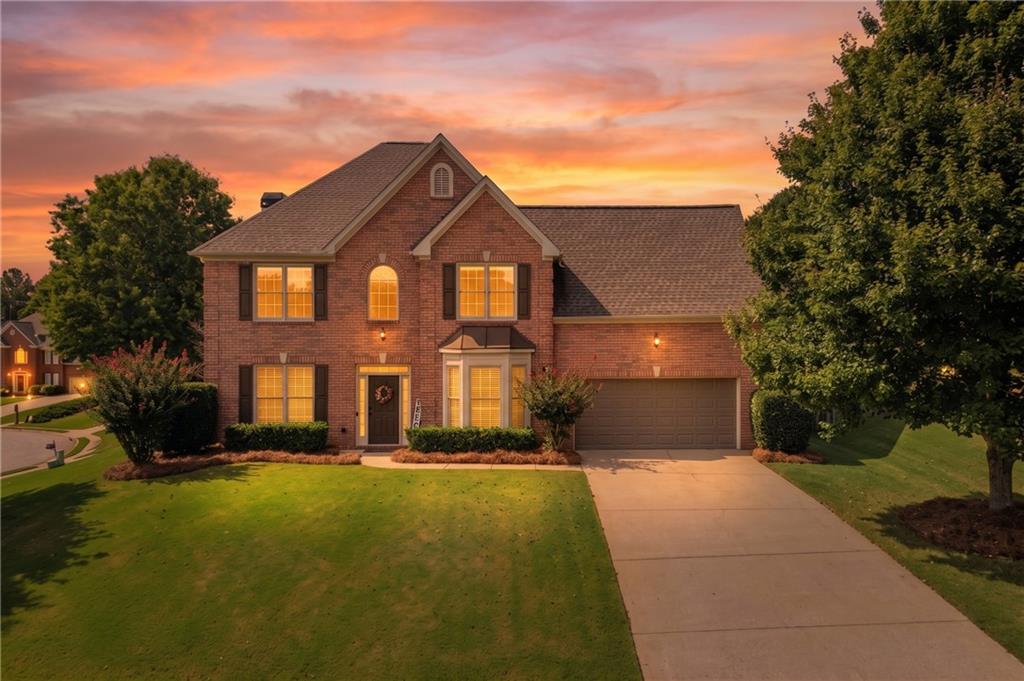
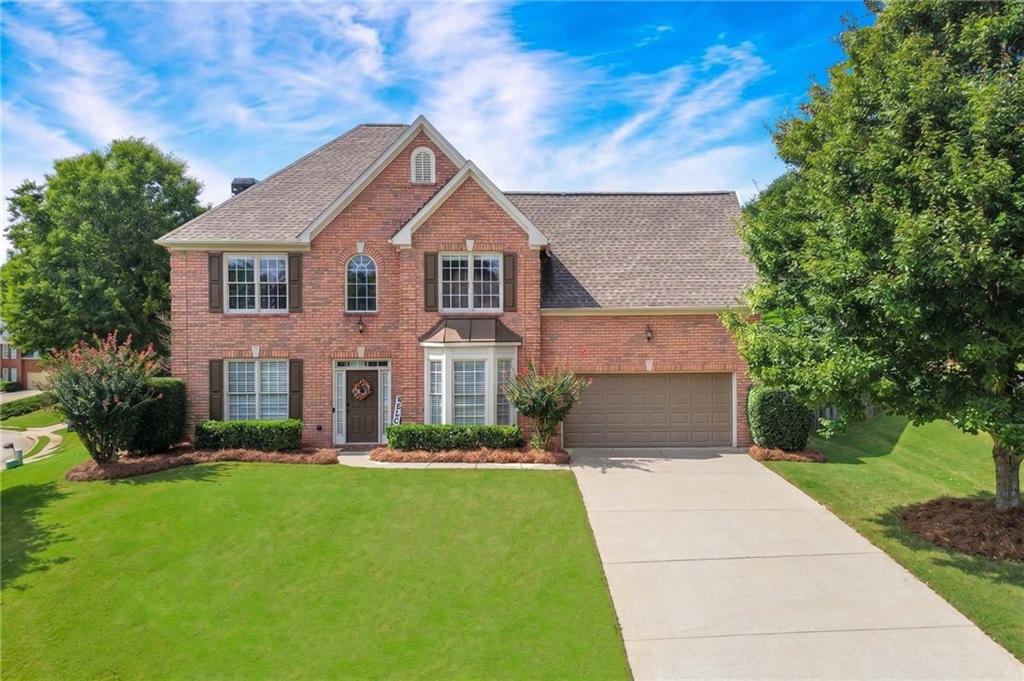
Fully renovated and move-in ready, this stunning home sits on a spacious 0.37ac lot in the highly desirable Twin Creeks subdivision. Located in the award-winning, 10/10 rated North Gwinnett High School district, this home offers the perfect balance of community amenities and privacy, featuring a level, fully fenced backyard with no near neighbors directly overlooking your home. The expansive private backyard is ideal for play, entertaining, or outdoor activities. Step inside to a soaring 2-story foyer, 9ft+ main level ceilings, and light-filled living spaces. The main floor boasts a separate formal dining room that comfortably seats 8+ guests, leading into an open-concept kitchen equipped with granite countertops, center island, wall of custom cabinetry, double door pantry, and a sunlit breakfast area overlooking both the family room with a cozy gas-log fireplace and the beautiful private backyard. A separate living room with beautiful views through its windows provide a versatile space for music, home office, or welcoming guests. Upstairs, the oversized primary suite serves as a private retreat, complete with a spacious sitting area, a walk-in closet with custom shelving, and a luxurious, renovated bathroom featuring double vanities, LED backlit mirrors, a brand-new separate shower with a diverter, and a whirlpool tub. Generously sized secondary bedrooms provide ample space for family or guests. Additional highlights include a newer roof and HVAC systems in excellent condition. Enjoy top-tier community amenities including a swimming pool, tennis courts, clubhouse, playground, and sidewalks on both sides of the streets throughout the subdivision. Plenty of guest parking is available around the home. Ideally located near local dining, shopping, schools, I-985, and GA-400!

Save
Ask
Tour
Hide
Share
Listing Snapshot
Price 
$579,000
Days On Site 
27 Days
Bedrooms 
4
Inside Area (SqFt) 
2,602 sqft
Total Baths 
3
Full Baths 
2
Partial Baths 
1
Lot Size 
0.37 Acres
Year Built 
2001
MLS Number 
7842596
Status 
Pending
Property Tax 
$7,222
HOA/Condo/Coop Fees 
$58.33 monthly
Sq Ft Source 
Appraiser
Friends & Family
Recent Activity
4 days agoStatus changed to Pending
4 days agoListing updated with changes from the MLS
4 weeks agoListing first seen on site
General Features
Acres 
0.37
Attached Garage 
Yes
Foundation 
Slab
Garage 
Yes
Garage Spaces 
2
Land Lease 
No
Levels 
Two
Parking 
AttachedCoveredGarageGarage Door OpenerGarage Faces FrontKitchen LevelDriveway
Parking Spaces 
2
Property Sub Type 
Single Family Residence
Security 
Smoke Detector(s)Security SystemCarbon Monoxide Detector(s)Fire AlarmSecurity System Owned
Sewer 
Public Sewer
SqFt Above 
2602
SqFt Total 
2602
Style 
Traditional
Utilities 
Cable AvailableElectricity AvailableNatural Gas AvailablePhone AvailableSewer AvailableUnderground UtilitiesWater Available
Water Source 
Public
Interior Features
Appliances 
DishwasherDisposalDryerElectric OvenGas RangeGas Water HeaterMicrowaveRange HoodRefrigeratorWasher
Basement 
None
Cooling 
Ceiling Fan(s)Central AirElectricMulti UnitsZoned
Electric 
220 Volts220 Volts in Laundry
Fireplace 
Yes
Fireplace Features 
Family RoomGas Log
Fireplaces 
1
Flooring 
CarpetHardwood
Heating 
CentralForced AirNatural GasZoned
Interior 
Breakfast BarEat-in KitchenPantryKitchen IslandCrown MoldingDouble VanityHigh Speed InternetRecessed LightingSmart HomeWalk-In Closet(s)
Laundry Features 
Laundry RoomUpper Level
Window Features 
Bay Window(s)Double Pane WindowsInsulated Windows
Save
Ask
Tour
Hide
Share
Exterior Features
Construction Details 
Fiber Cement
Exterior 
LightingPrivate EntrancePrivate Yard
Fencing 
Back YardFencedPrivacyWood
Lot Features 
Back YardCorner LotFront YardLandscapedLevel
Other Structures 
None
Patio And Porch 
Patio
Pool Features 
None
Road Frontage 
Private Road
Roof 
Composition
Spa Features 
None
View 
NeighborhoodTrees/Woods
Waterfront Features 
None
Waterview 
NeighborhoodTrees/Woods
Windows/Doors 
Bay Window(s)Double Pane WindowsInsulated Windows
Community Features
Accessibility Features 
Therapeutic Whirlpool
Association Fee 
$700.0
Association Fee Frequency 
Annually
Community Features 
ClubhousePlaygroundPoolSidewalksStreet LightsTennis Court(s)
Horse Property 
None
Roads 
Asphalt
Schools
School District
Unknown
Elementary School
Riverside - Gwinnett
Middle School
North Gwinnett
High School
North Gwinnett
Listing Courtesy Of: Lee Team of Allen & Lee Associates, LLC. Broker: 678-800-1820 Prefer Ph#:leeteam@allenandlee.com

Listings identified with the FMLS IDX logo come from FMLS and are held by brokerage firms other than the owner of this website and the listing brokerage is identified in any listing details. Information is deemed reliable but is not guaranteed. If you believe any FMLS listing contains material that infringes your copyrighted work, please click here to review our DMCA policy and learn how to submit a takedown request.



© 2017-2026 First Multiple Listing Service, Inc.

Neighborhood & Commute
Source: Walkscore
Disclosure: Community information and market data powered by Constellation Data Labs. Information is deemed reliable but not guaranteed.
Save
Ask
Tour
Hide
Share
Scroll to Top