Save
Ask
Tour
Hide
Share
$799,000
3 Days On Site

2005 Ivy Ridge Road SE
Smyrna, GA 30080

For Sale|Single Family Residence|Active
5
Beds
5
Total Baths
4
Full Baths
1
Partial Bath
4,066
SqFt
$197
/SqFt
2002
Built
Subdivision:
Oak Ridge Estates
County:
Cobb
Listing Courtesy Of: KYLE MACDONALD of Keller Knapp Broker: 678-232-7655 Prefer Ph#:kyle@kellerknapp.com

Due to the health concerns created by Coronavirus we are offering personal 1-1 online video walkthough tours where possible.
Call Now: 404-205-8800
Is this the listing for you? We can help make it yours.
404-205-8800
Upcoming Open Houses
Due to COVID-19, we recommend you verify Open Houses before attending.
Sun, Oct 4, 1:00 PM - 3:00 PM
Sun, Oct 11, 2:00 PM - 4:00 PM
2005 Ivy Ridge Road SE2005 Ivy Ridge Road SE2005 Ivy Ridge Road SE2005 Ivy Ridge Road SE
Save
Ask
Tour
Hide
Share

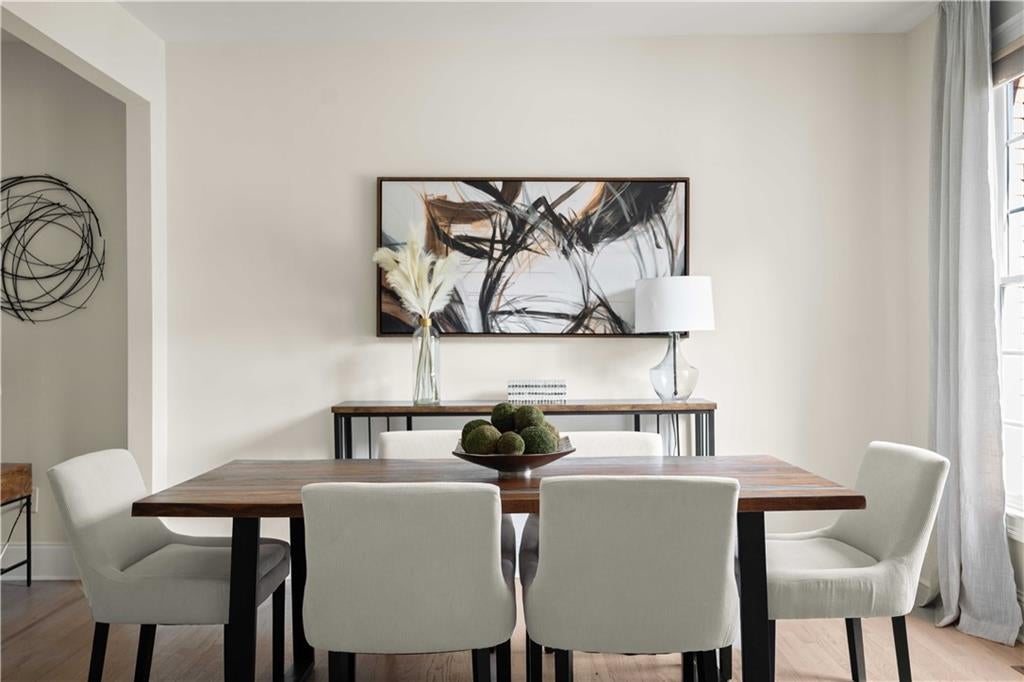
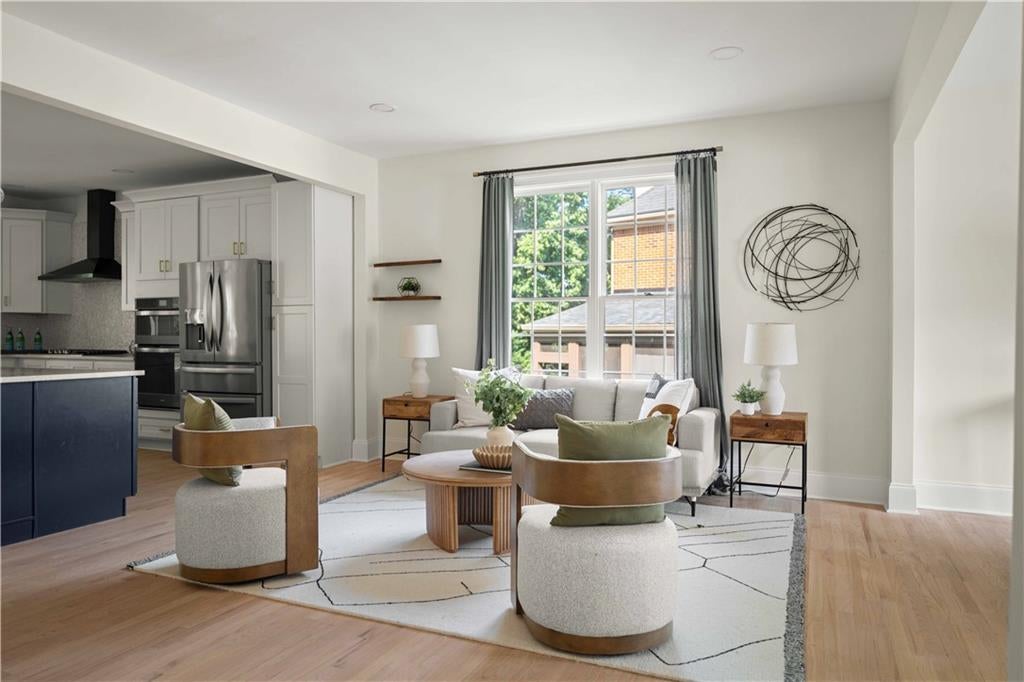
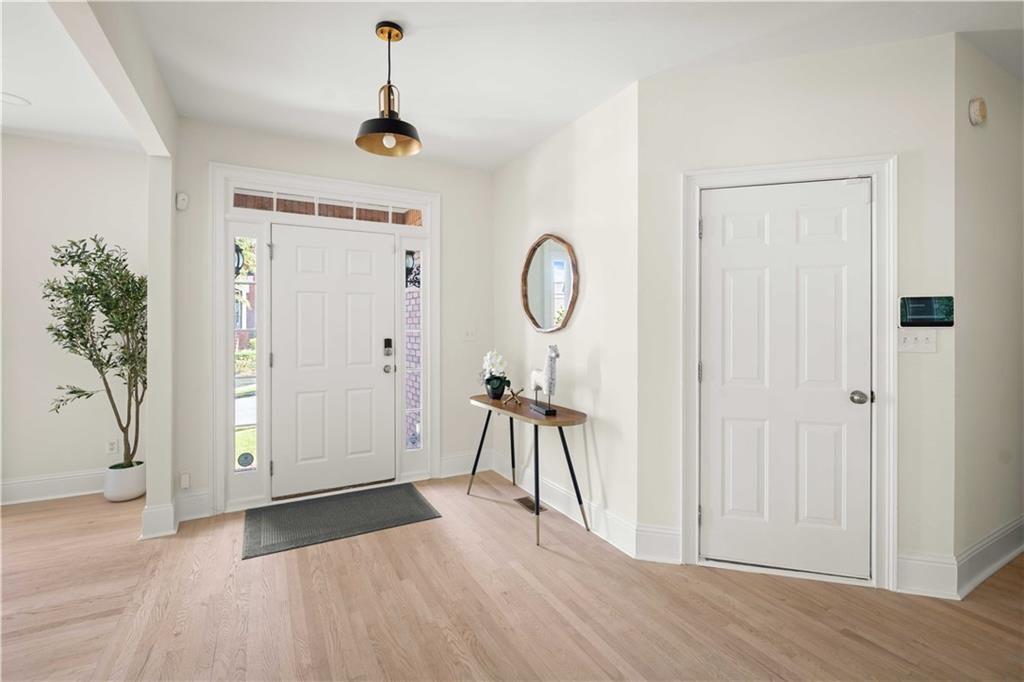
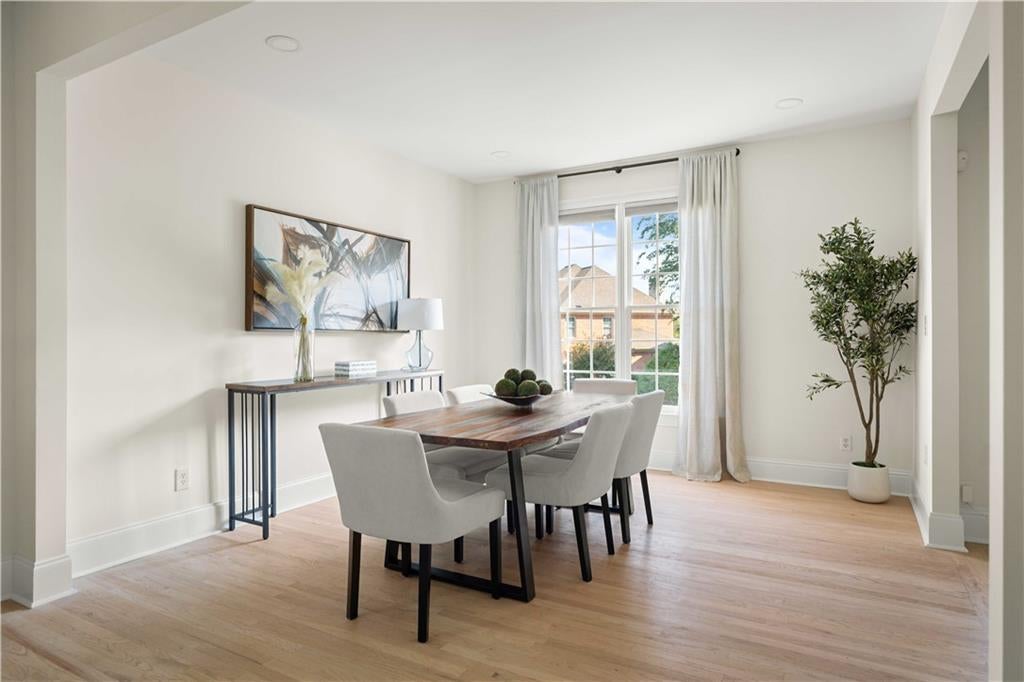
Light-filled and beautifully updated and designed, this Oak Ridge Estates home has been thoughtfully re-imagined to feel open, connected and incredibly livable. Set behind a freshly landscaped yard, the three-sided brick home offers more than 4,000 square feet with five bedrooms, four and a half baths and a finished terrace level. Soaring ceilings, warm white oak floors and a soft, neutral palette carry throughout the main level. At the heart of the home, walls were removed to create an open floor plan designed for the way people live and gather. A renovated kitchen pairs white cabinetry and stone countertops with a mosaic tile backsplash, stainless steel appliances and gas range, plus an oversized island with comfortable seating for four, and a cheery breakfast area flows seamlessly into the dramatic two-story family room, where built-in cabinetry frames a floor-to-ceiling stacked stone fireplace. Upstairs, the expansive primary suite takes on a moodier, more intimate feel with tray ceilings and a spacious en suite featuring an updated double vanity, soaking tub, separate shower, private water closet and walk-in closet. Generously sized secondary bedrooms with updated LVP flooring offer plenty of room for family, guests or a home office. Downstairs, the finished terrace level offers a media room, wet bar, bedroom and full bath, ready for movie nights, overnight guests or extended family visits, along with abundant storage in the additional unfinished space. Out back, a screened-in patio overlooks the fenced yard, creating an easy extension of the home for morning coffee, dinner outside or relaxed evenings. A 6 year ld roof adds another practical update. Oak Ridge Estates offers a community swimming pool, all in a location that keeps some of Smyrna and Vinings’ favorite destinations close to home. Smyrna Market Village, Vinings Jubilee, The Battery and Truist Park are all just minutes away, while the Silver Comet Trail at the Mavell Road Trailhead is less than three miles from the home. Convenient access to major highways for getting around Atlanta. Beautifully updated, generously sized and connected to so much of what makes Smyrna and Vinings special, this is a home that feels just as good to live in as it does to come home to.

Save
Ask
Tour
Hide
Share
Listing Snapshot
Price 
$799,000
Days On Site 
3 Days
Bedrooms 
5
Inside Area (SqFt) 
4,066 sqft
Total Baths 
5
Full Baths 
4
Partial Baths 
1
Lot Size 
0.173 Acres
Year Built 
2002
MLS® Number 
7842209
Status 
Active
Property Tax 
$9,829
HOA/Condo/Coop Fees 
$110 monthly
Sq Ft Source 
N/A
Friends & Family
Recent Activity
4 days agoListing first seen on site
4 days agoListing updated with changes from the MLS®
General Features
Acres 
0.173
Attached Garage 
Yes
Foundation 
Concrete PerimeterSlab
Garage 
Yes
Garage Spaces 
2
Land Lease 
No
Levels 
Two
Parking 
AttachedGarageKitchen Level
Property Sub Type 
Single Family Residence
Security 
Carbon Monoxide Detector(s)Smoke Detector(s)
Sewer 
Public Sewer
SqFt Above 
3270
SqFt Below 
796
SqFt Total 
4427
Style 
TraditionalOther
Utilities 
Cable AvailableElectricity AvailableNatural Gas AvailableUnderground UtilitiesWater AvailableOther
Water Source 
Public
Interior Features
Appliances 
DishwasherDisposalDryerElectric OvenGas RangeGas Water HeaterRange HoodRefrigeratorSelf Cleaning OvenWasherOther
Basement 
DaylightExterior EntryFinishedInterior EntryOther
Cooling 
Ceiling Fan(s)Central AirElectricZoned
Fireplace 
Yes
Fireplace Features 
Family RoomGas LogGas Starter
Fireplaces 
1
Flooring 
TileWoodOther
Heating 
CentralForced AirNatural Gas
Interior 
Eat-in KitchenPantryKitchen IslandBookcasesCrown MoldingDouble VanityEntrance FoyerRecessed LightingVaulted Ceiling(s)Walk-In Closet(s)Wet BarOther
Laundry Features 
Laundry RoomUpper LevelOther
Window Features 
Double Pane WindowsInsulated WindowsWindow Treatments
Save
Ask
Tour
Hide
Share
Exterior Features
Construction Details 
HardiPlank TypeOther
Exterior 
LightingPrivate EntrancePrivate YardRain GuttersOther
Fencing 
Back YardFencedPrivacyWood
Lot Features 
Back YardFront YardLandscapedLevelOther
Other Structures 
WorkshopNone
Patio And Porch 
CoveredPatioRear PorchScreened
Pool Features 
None
Road Frontage 
City Street
Roof 
Shingle
Spa Features 
None
View 
NeighborhoodTrees/WoodsOther
Waterfront Features 
None
Waterview 
NeighborhoodTrees/WoodsOther
Windows/Doors 
Double Pane WindowsInsulated WindowsWindow Treatments
Community Features
Association Fee 
$1320.0
Association Fee Frequency 
Annually
Community Features 
CurbsPoolSidewalksStreet LightsOther
Horse Property 
None
Roads 
Asphalt
Schools
School District
Unknown
Elementary School
Teasley
Middle School
Campbell
High School
Campbell
Listing Courtesy Of: KYLE MACDONALD of Keller Knapp Broker: 678-232-7655 Prefer Ph#:kyle@kellerknapp.com

Listings identified with the FMLS IDX logo come from FMLS and are held by brokerage firms other than the owner of this website and the listing brokerage is identified in any listing details. Information is deemed reliable but is not guaranteed. If you believe any FMLS listing contains material that infringes your copyrighted work, please click here to review our DMCA policy and learn how to submit a takedown request.



© 2017-2026 First Multiple Listing Service, Inc.

Neighborhood & Commute
Source: Walkscore
Disclosure: Community information and market data powered by Constellation Data Labs. Information is deemed reliable but not guaranteed.
Save
Ask
Tour
Hide
Share
Scroll to Top