

1349 Murdock RoadMarietta, GA 30062
Due to the health concerns created by Coronavirus we are offering personal 1-1 online video walkthough tours where possible.
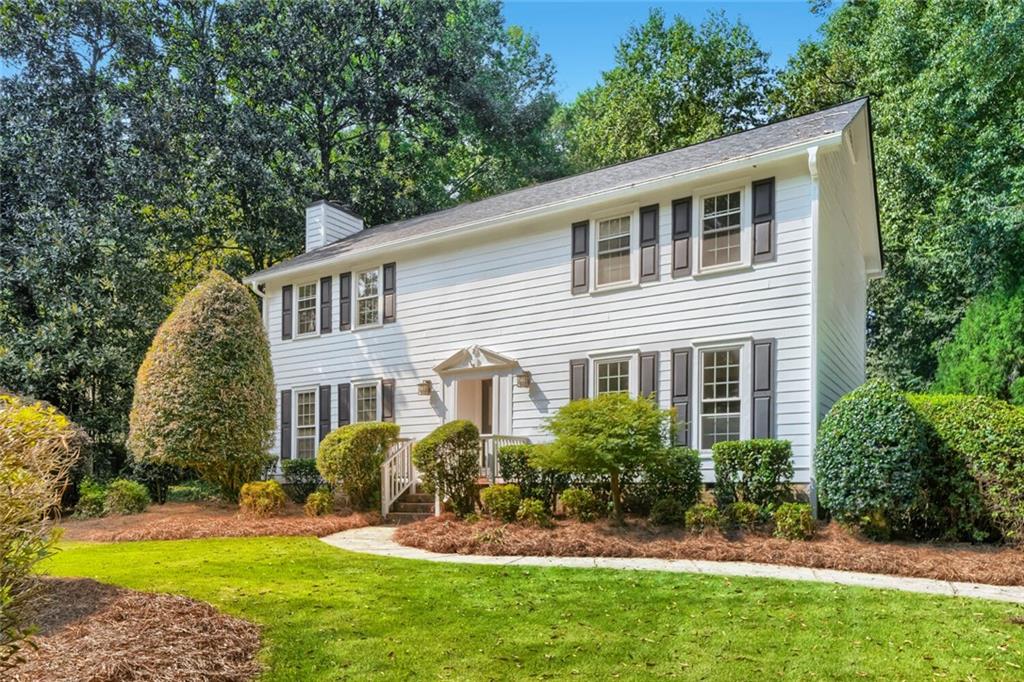
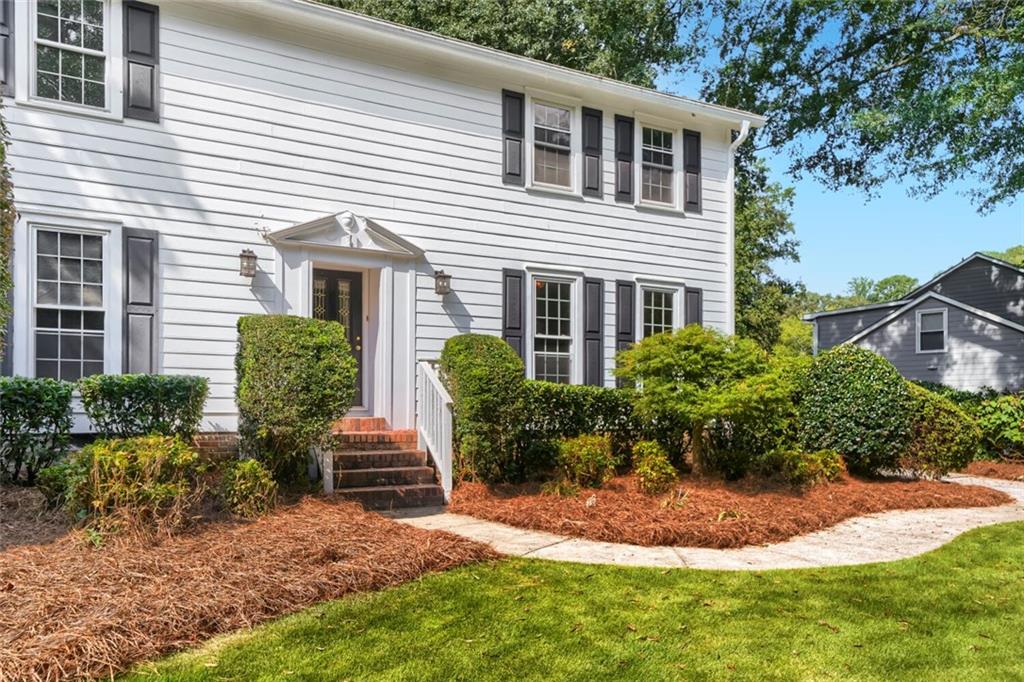
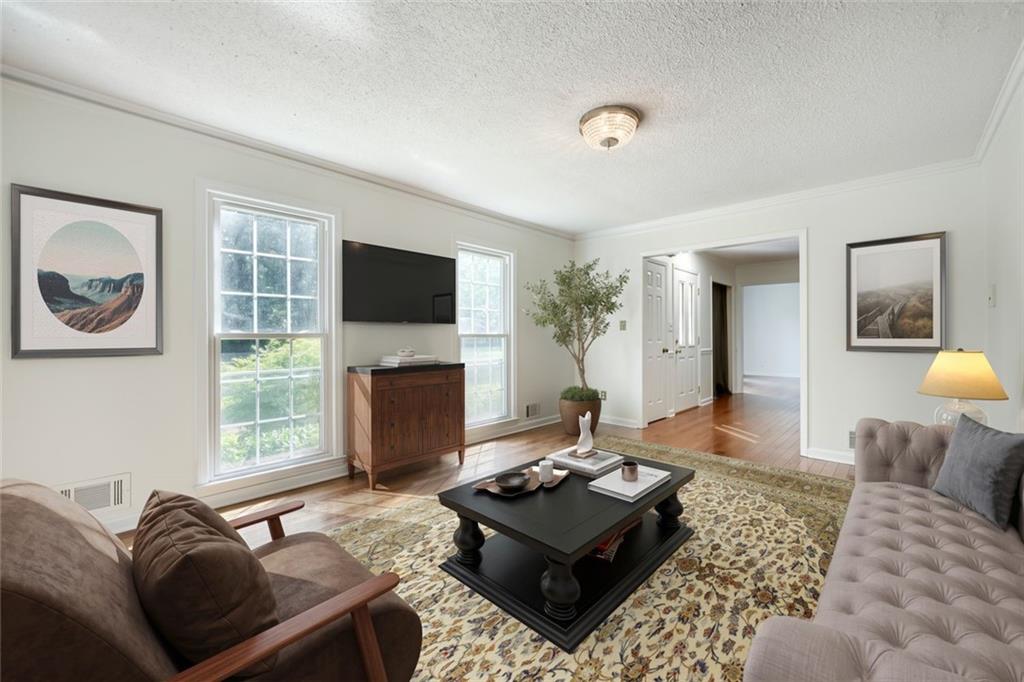
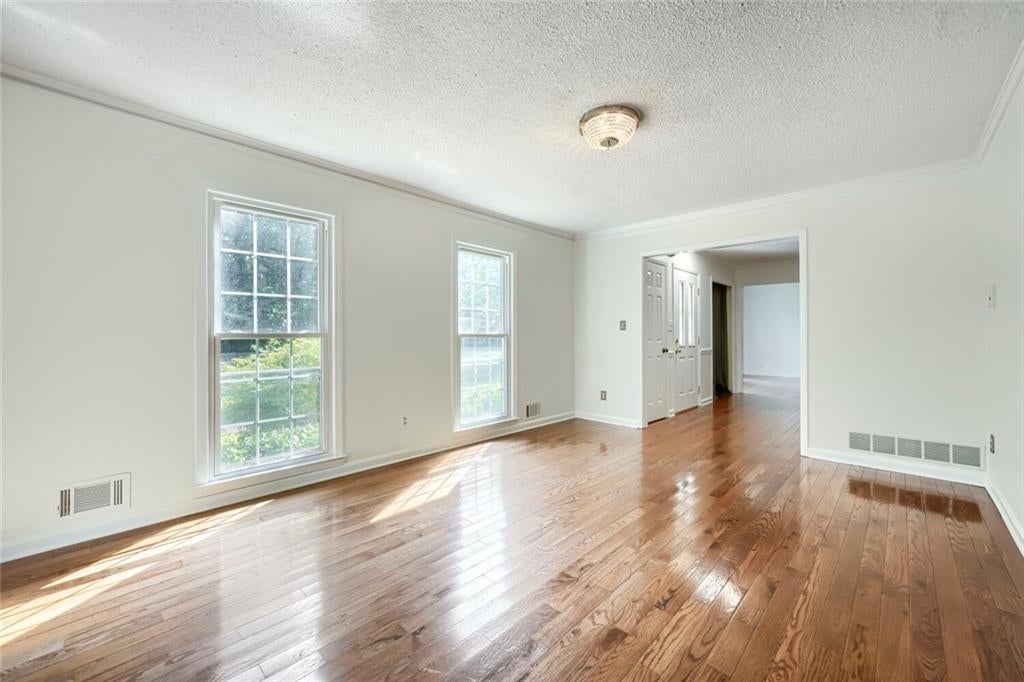
An opportunity like this in the East Side Elementary, Dodgen Middle, and Walton High School district deserves a closer look—especially at this price point. With new windows already on order, buyers will enjoy a HUGE savings on a valuable home upgrade! Set on a beautifully landscaped, level lot in the heart of East Cobb, this spacious traditional home offers a private backyard, generous gathering spaces, and a floor plan with the flexibility to meet your needs for years to come. The main level includes a space with its own full bath that could serve as a guest suite, home office, second primary suite for multigenerational living, or an income-producing studio apartment. It is the kind of versatility that is hard to find and even harder to outgrow. Natural light welcomes you into the kitchen, where granite countertops, stainless steel appliances, a pantry, and a breakfast area make the space as comfortable for morning coffee as it is for preparing a holiday meal. The adjoining family room draws everyone together around a fireplace, with built-in cabinetry and a wet bar ready when company arrives. Separate living and dining rooms provide even more room to host, while a large laundry and mudroom and updated half bath add ease to everyday life. Upstairs, the primary suite feels like a retreat, with its own fireplace and a sitting area suited to a reading nook or private office. The bath features a soaking tub, separate shower, double vanity, and walk-in closet. Two additional bedrooms share a hall bath. Step outside to a private backyard with room to gather, garden, or simply enjoy a quiet afternoon. The long, flat driveway offers plenty of parking, and the rear-entry two-car garage has extra space for a workshop and all the toys—whether they belong to the kids or the adults. A newer roof and freshly painted exterior add to the appeal. With this much space and flexibility in the sought-after East Side, Dodgen, and Walton school district,this is a rare find at this price point. Just across the street, the neighborhood pool offers a convenient spot for summer fun, a relaxing afternoon, or gathering with friends. Optional membership is available.
| 2 weeks ago | Status changed to Active | |
| 2 weeks ago | Listing updated with changes from the MLS® | |
| 2 weeks ago | Listing first seen on site |
Listings identified with the FMLS IDX logo come from FMLS and are held by brokerage firms other than the owner of this website and the listing brokerage is identified in any listing details. Information is deemed reliable but is not guaranteed. If you believe any FMLS listing contains material that infringes your copyrighted work, please click here to review our DMCA policy and learn how to submit a takedown request.

© 2017-2026 First Multiple Listing Service, Inc.