Save
Ask
Tour
Hide
Share
$310,000
18 Days On Site

102 Oak Ridge Drive
Aragon, GA 30104

For Sale|Single Family Residence|Active
3
Beds
3
Total Baths
2
Full Baths
1
Partial Bath
2,140
SqFt
$145
/SqFt
2018
Built
Subdivision:
Oak Ridge
County:
Polk
Listing Courtesy Of: The Realty Queen Team of Keller Williams Realty Northwest, LLC. Broker: 770-607-7400 Prefer Ph#:michelle@therealtyqueen.com

Due to the health concerns created by Coronavirus we are offering personal 1-1 online video walkthough tours where possible.
Call Now: 404-205-8800
Is this the listing for you? We can help make it yours.
404-205-8800
102 Oak Ridge Drive102 Oak Ridge Drive102 Oak Ridge Drive102 Oak Ridge Drive
Save
Ask
Tour
Hide
Share

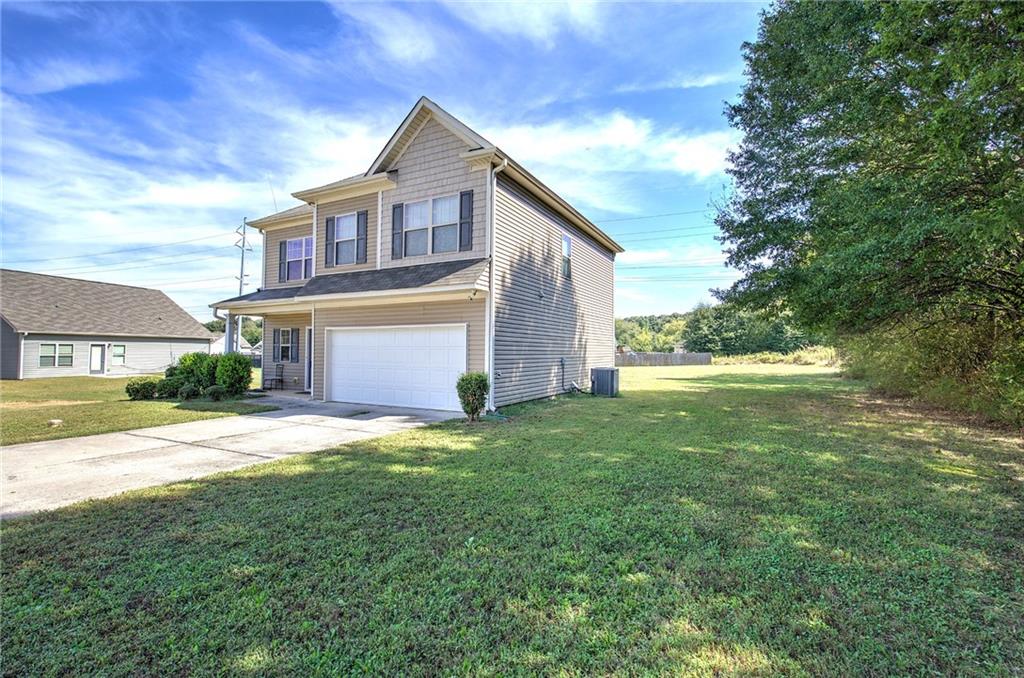
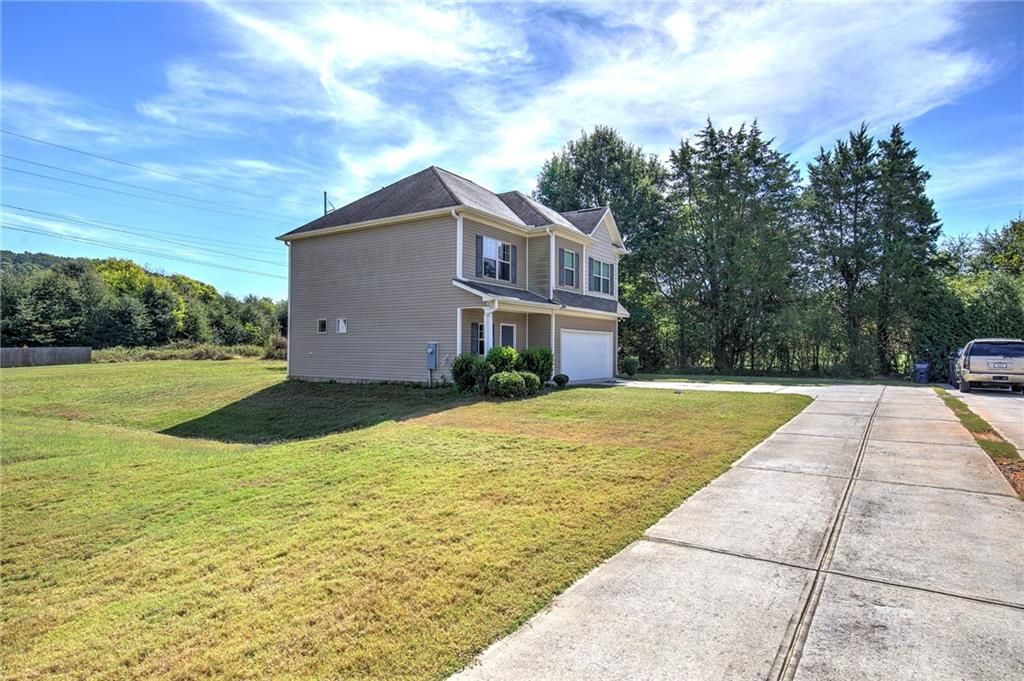
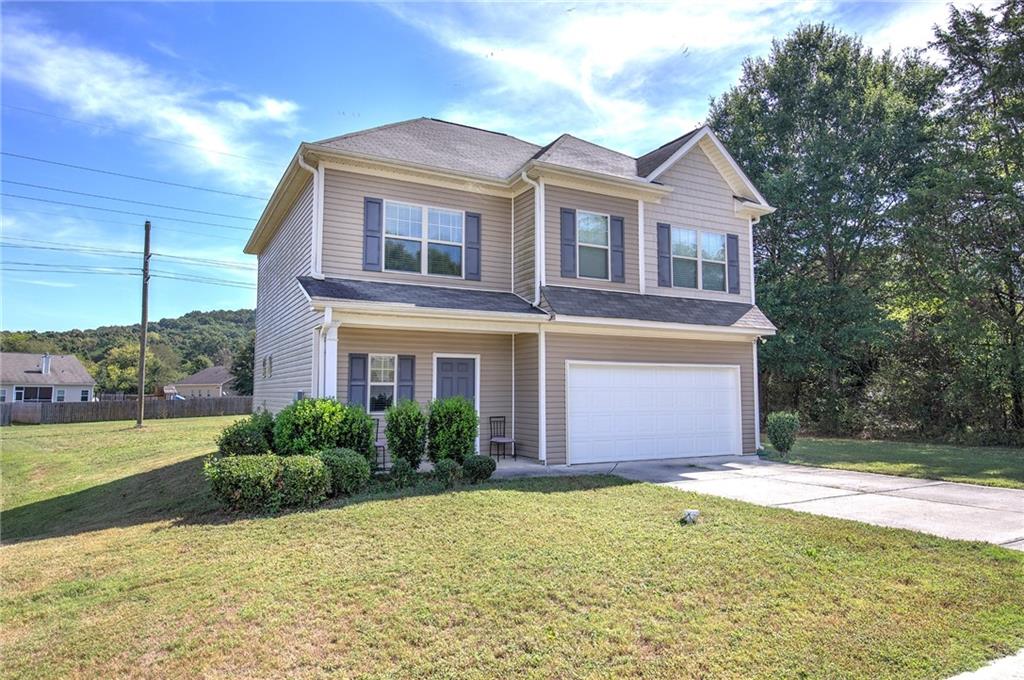
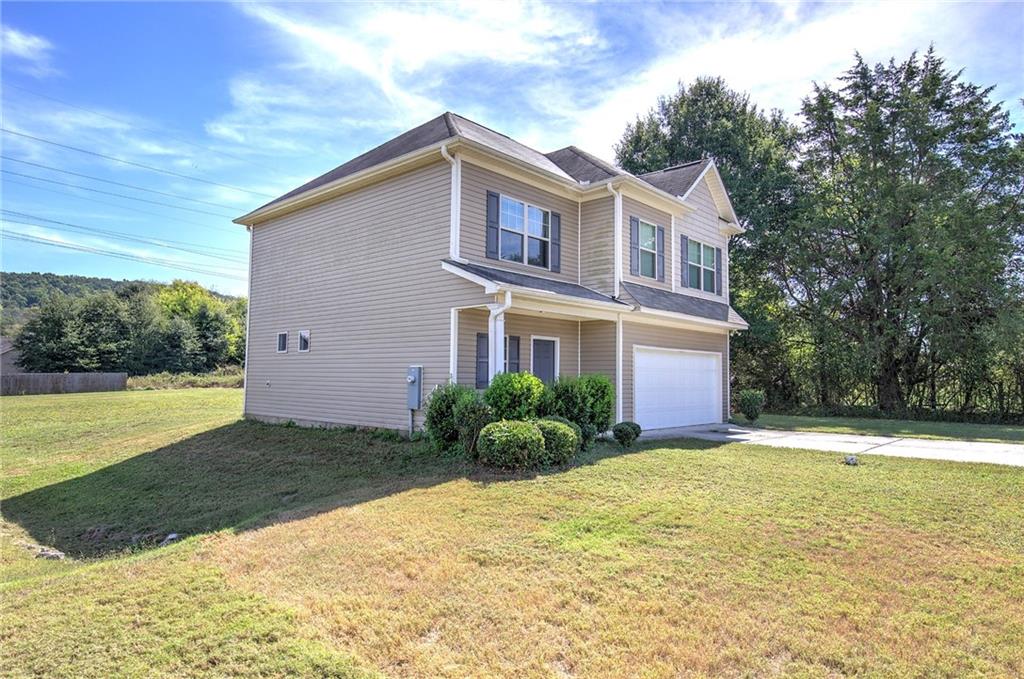
Welcome Home to 102 Oak Ridge Drive! This 3-bedroom, 2.5-bath home offers an inviting layout with open living spaces, an upstairs loft, and a spacious backyard. A covered front porch welcomes you into a dedicated entryway that leads into the main living area. Luxury vinyl flooring carries through the entry and main living spaces, while carpet adds comfort to the bedrooms. The living room features a fireplace, ceiling fan, and natural light, with an open staircase accented by metal balusters. The eat-in kitchen offers rich-toned cabinetry, solid surface counters, a center island, and a pantry for additional storage. A window above the sink brings in natural light, while the adjoining dining space provides room for everyday meals. Direct access to the backyard makes it easy to move between indoor and outdoor spaces. A convenient half bath serves the main level. Upstairs, the primary bedroom features a tray ceiling, ceiling fan, and an adjoining bathroom with a double vanity, separate shower, soaking tub, and walk-in closet. Two additional carpeted bedrooms and a second full bathroom provide space for guests or other household needs. The upstairs loft adds a flexible area for a home office, reading nook, or additional sitting space. A separate laundry room keeps household tasks organized. An attached 2-car garage and concrete driveway complete the home, while the spacious backyard offers an open grassy area with a backdrop of mature trees. With room for outdoor seating, gardening, or recreation, this outdoor space adds to the home's inviting appeal.

Save
Ask
Tour
Hide
Share
Listing Snapshot
Price 
$310,000
Days On Site 
18 Days
Bedrooms 
3
Inside Area (SqFt) 
2,140 sqft
Total Baths 
3
Full Baths 
2
Partial Baths 
1
Lot Size 
0.54 Acres
Year Built 
2018
MLS Number 
7842067
Status 
Active
Property Tax 
$2,474
HOA/Condo/Coop Fees 
N/A
Sq Ft Source 
Public Records
Friends & Family
Recent Activity
3 weeks agoListing first seen on site
3 weeks agoListing updated with changes from the MLS
General Features
Acres 
0.54
Attached Garage 
Yes
Foundation 
Slab
Garage 
Yes
Garage Spaces 
2
Land Lease 
No
Levels 
Two
Parking 
AttachedGarageKitchen LevelDriveway
Property Sub Type 
Single Family Residence
Security 
Smoke Detector(s)
Sewer 
Septic Tank
SqFt Total 
2140
Style 
Traditional
Utilities 
Electricity AvailableWater Available
Water Source 
Public
Interior Features
Appliances 
DishwasherElectric CooktopElectric RangeElectric Water HeaterRefrigeratorSelf Cleaning Oven
Basement 
None
Cooling 
Attic FanCeiling Fan(s)Electric
Electric 
220 Volts in Garage
Fireplace 
Yes
Fireplace Features 
ElectricFactory BuiltLiving Room
Fireplaces 
1
Heating 
Electric
Interior 
Eat-in KitchenPantryEntrance Foyer
Laundry Features 
Laundry RoomUpper Level
Window Features 
Insulated Windows
Save
Ask
Tour
Hide
Share
Exterior Features
Construction Details 
Vinyl Siding
Exterior 
Private Entrance
Fencing 
None
Lot Features 
LevelPrivate
Other Structures 
None
Patio And Porch 
Front PorchPatio
Pool Features 
None
Road Frontage 
None
Roof 
Composition
Spa Features 
None
View 
Other
Waterfront Features 
None
Waterview 
Other
Windows/Doors 
Insulated Windows
Community Features
Community Features 
None
Horse Property 
None
Financing Terms Available 
CashConventionalFHAVA Loan
Roads 
Other
Schools
School District
Unknown
Elementary School
Van Wert
Middle School
Rockmart
High School
Rockmart
Listing Courtesy Of: The Realty Queen Team of Keller Williams Realty Northwest, LLC. Broker: 770-607-7400 Prefer Ph#:michelle@therealtyqueen.com

Listings identified with the FMLS IDX logo come from FMLS and are held by brokerage firms other than the owner of this website and the listing brokerage is identified in any listing details. Information is deemed reliable but is not guaranteed. If you believe any FMLS listing contains material that infringes your copyrighted work, please click here to review our DMCA policy and learn how to submit a takedown request.



© 2017-2026 First Multiple Listing Service, Inc.

Neighborhood & Commute
Source: Walkscore
Disclosure: Community information and market data powered by Constellation Data Labs. Information is deemed reliable but not guaranteed.
Save
Ask
Tour
Hide
Share
Scroll to Top