Save
Ask
Tour
Hide
Share
$399,000
31 Days On Site

273 Summit View Drive
Mcdonough, GA 30253

For Sale|Single Family Residence|Active
4
Beds
3
Total Baths
2
Full Baths
1
Partial Bath
2,238
SqFt
$178
/SqFt
2024
Built
Subdivision:
The Summit @ Eagles Landing
County:
Henry
Listing Courtesy Of: Brandy Mowery of The Legacy Real estate Group, LLC Broker: 770-775-1800 Prefer Ph#:movewithmowery@gmail.com

Due to the health concerns created by Coronavirus we are offering personal 1-1 online video walkthough tours where possible.
Call Now: 404-205-8800
Is this the listing for you? We can help make it yours.
404-205-8800
273 Summit View Drive273 Summit View Drive273 Summit View Drive273 Summit View Drive
Save
Ask
Tour
Hide
Share

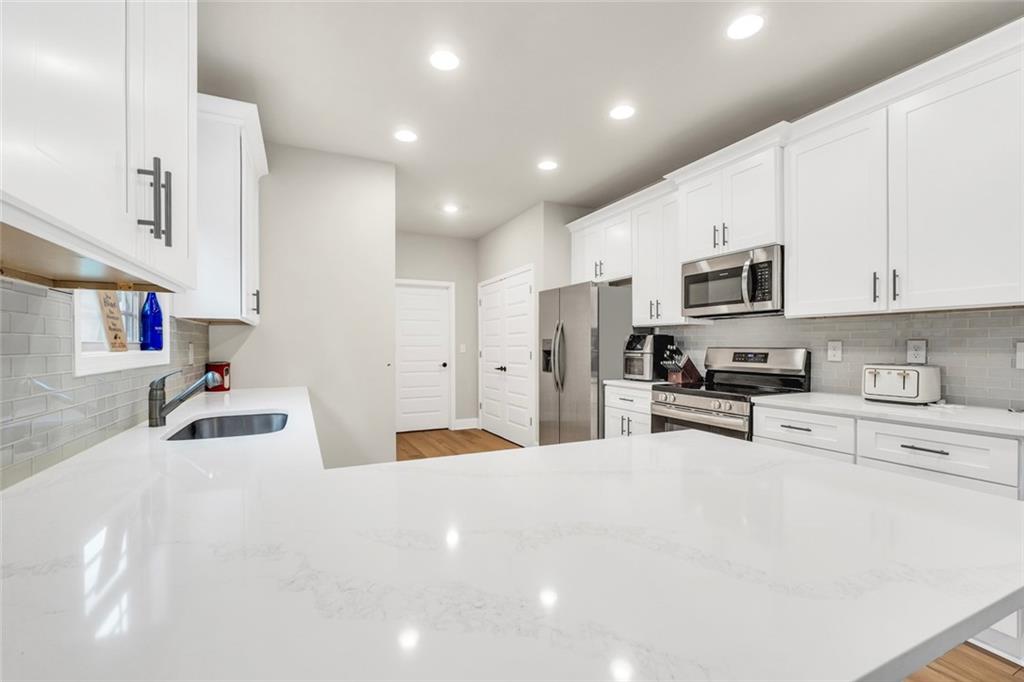
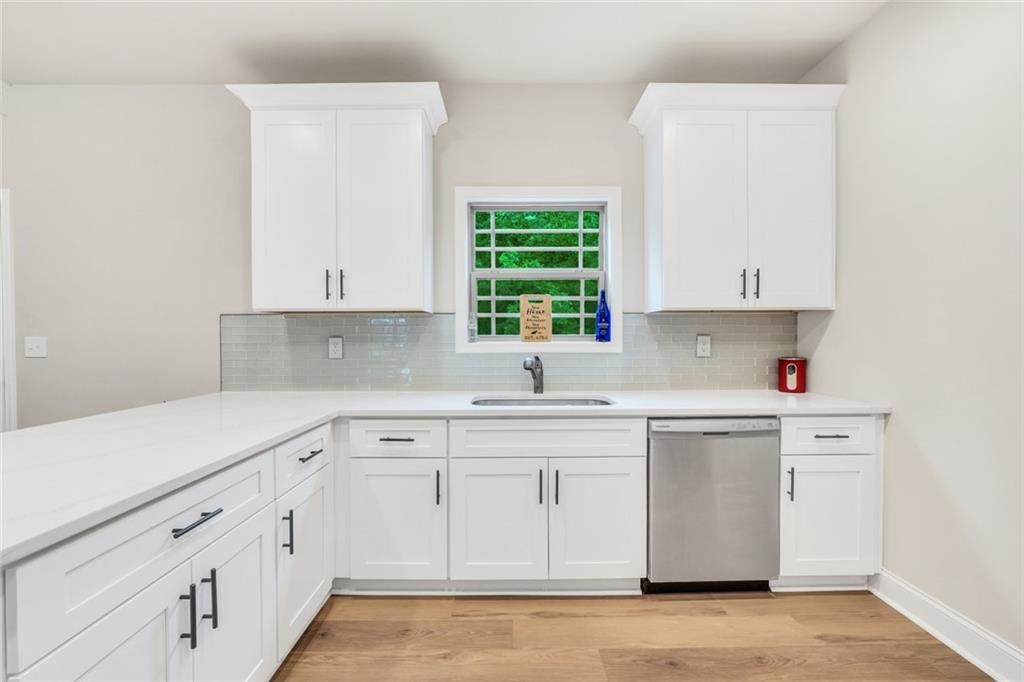
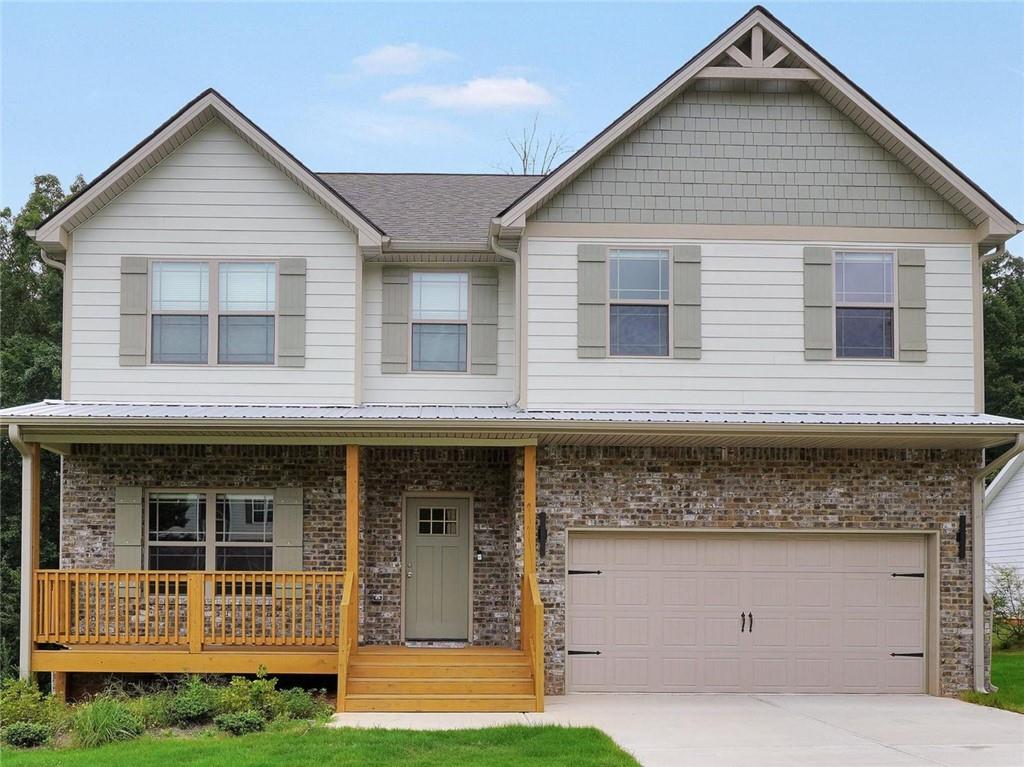
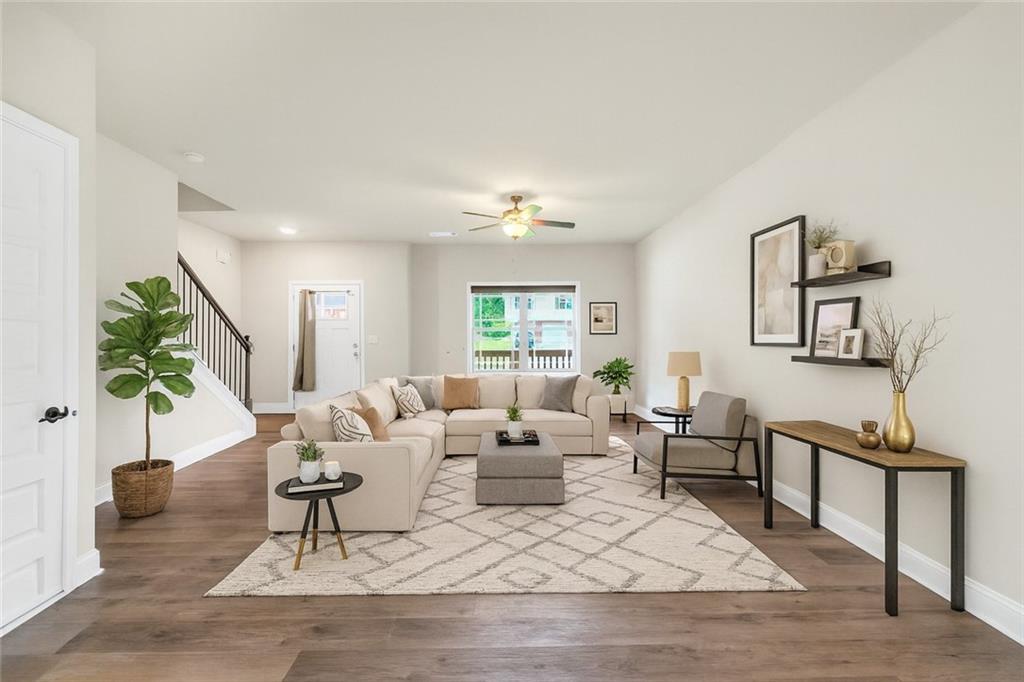
Built in 2024 and offering a full unfinished basement, this 4-bedroom, 2.5-bath home in McDonough combines newer construction with the extra space and flexibility buyers are looking for. Located in the Union Grove School District, the home features a modern floor plan with comfortable living spaces and room to grow. The full unfinished basement is a standout feature, offering incredible potential for future finished living space, a home gym, office, media room, game room, workshop, or additional storage. Finish it to fit your needs or enjoy the extra space as-is. The community also offers a neighborhood pool and playground, giving you even more ways to enjoy your time close to home. Conveniently located near I-75, this home offers easy access for commuters while keeping shopping, dining, and everyday conveniences close by. Costco, grocery stores, restaurants, and the growing Jodeco Road area are just minutes away. If you have been searching for a newer home in McDonough, a home in the Union Grove School District, a 4-bedroom home with a basement, or a neighborhood with a pool and playground near I-75, this one checks a lot of boxes. Built in 2024, priced at $399,000, and ready for its next owner.

Save
Ask
Tour
Hide
Share
Listing Snapshot
Price 
$399,000
Days On Site 
31 Days
Bedrooms 
4
Inside Area (SqFt) 
2,238 sqft
Total Baths 
3
Full Baths 
2
Partial Baths 
1
Lot Size 
0.26 Acres
Year Built 
2024
MLS Number 
7841999
Status 
Active
Property Tax 
$694,764
HOA/Condo/Coop Fees 
$33.33 monthly
Sq Ft Source 
N/A
Friends & Family
Recent Activity
a month agoListing first seen on site
a month agoListing updated with changes from the MLS
General Features
Acres 
0.26
Foundation 
Pillar/Post/Pier
Garage 
Yes
Garage Spaces 
2
Land Lease 
No
Levels 
Two
Parking 
Garage Door OpenerGarage
Parking Spaces 
4
Property Sub Type 
Single Family Residence
Security 
Smoke Detector(s)
Sewer 
Public Sewer
SqFt Above 
2238
Style 
Craftsman
Utilities 
Cable AvailableElectricity AvailablePhone AvailableWater Available
Water Source 
Public
Interior Features
Appliances 
DishwasherElectric Water HeaterMicrowave
Basement 
Bath/StubbedExterior EntryPartial
Cooling 
Central AirElectric
Electric 
220 Volts
Fireplace Features 
None
Flooring 
CarpetLaminateTile
Heating 
CentralElectric
Interior 
Breakfast BarPantryKitchen IslandDouble VanityWalk-In Closet(s)
Laundry Features 
Common Area
Window Features 
ENERGY STAR Qualified Windows
Save
Ask
Tour
Hide
Share
Exterior Features
Construction Details 
BrickWood Siding
Exterior 
Balcony
Fencing 
None
Lot Features 
Cleared
Other Structures 
None
Patio And Porch 
Deck
Pool Features 
In GroundIndoor
Road Frontage 
None
Roof 
Composition
Spa Features 
None
View 
Neighborhood
Waterfront Features 
None
Waterview 
Neighborhood
Windows/Doors 
ENERGY STAR Qualified Windows
Community Features
Association Fee 
$400.0
Association Fee Frequency 
Annually
Community Features 
PlaygroundPoolSidewalksStreet LightsTennis Court(s)
Horse Property 
None
Financing Terms Available 
CashConventionalFHAVA Loan
Roads 
Asphalt
Schools
School District
Unknown
Elementary School
Hickory Flat - Henry
Middle School
Union Grove
High School
Union Grove
Listing Courtesy Of: Brandy Mowery of The Legacy Real estate Group, LLC Broker: 770-775-1800 Prefer Ph#:movewithmowery@gmail.com

Listings identified with the FMLS IDX logo come from FMLS and are held by brokerage firms other than the owner of this website and the listing brokerage is identified in any listing details. Information is deemed reliable but is not guaranteed. If you believe any FMLS listing contains material that infringes your copyrighted work, please click here to review our DMCA policy and learn how to submit a takedown request.



© 2017-2026 First Multiple Listing Service, Inc.

Neighborhood & Commute
Source: Walkscore
Disclosure: Community information and market data powered by Constellation Data Labs. Information is deemed reliable but not guaranteed.
Save
Ask
Tour
Hide
Share
Scroll to Top