

765 Foxhollow RunMilton, GA 30004
Due to the health concerns created by Coronavirus we are offering personal 1-1 online video walkthough tours where possible.
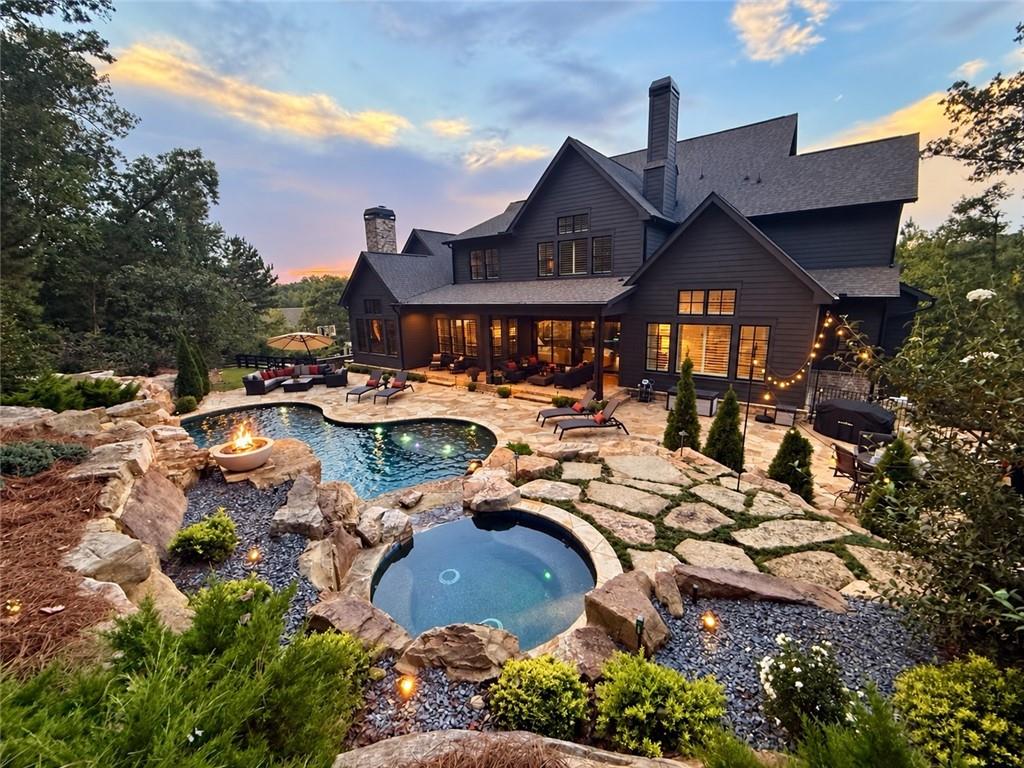
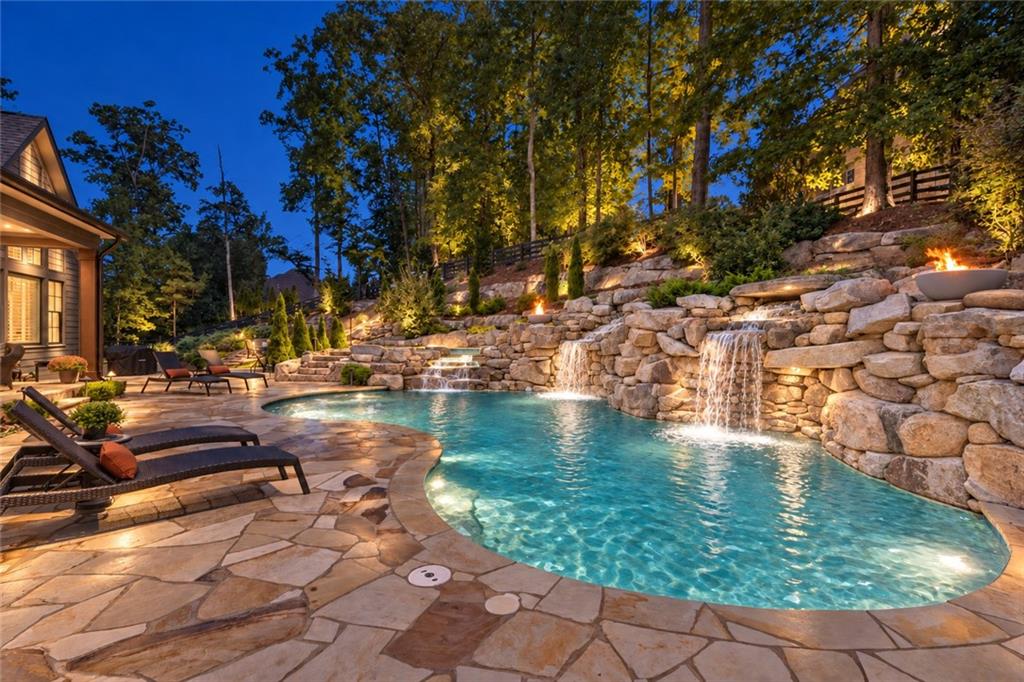
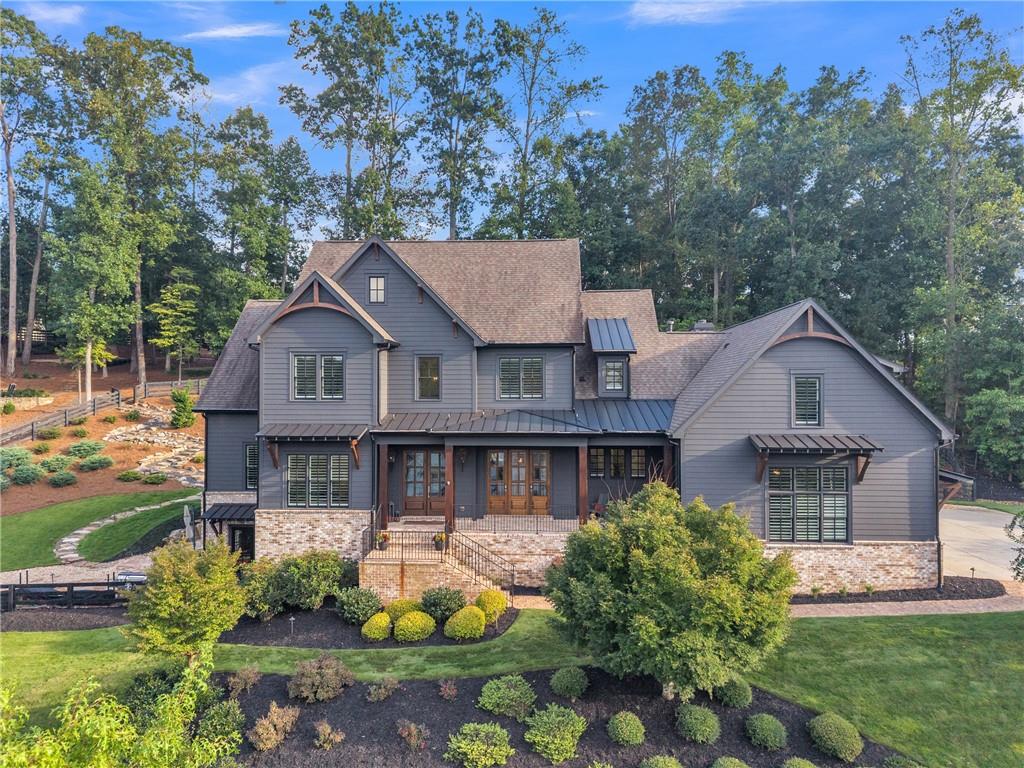
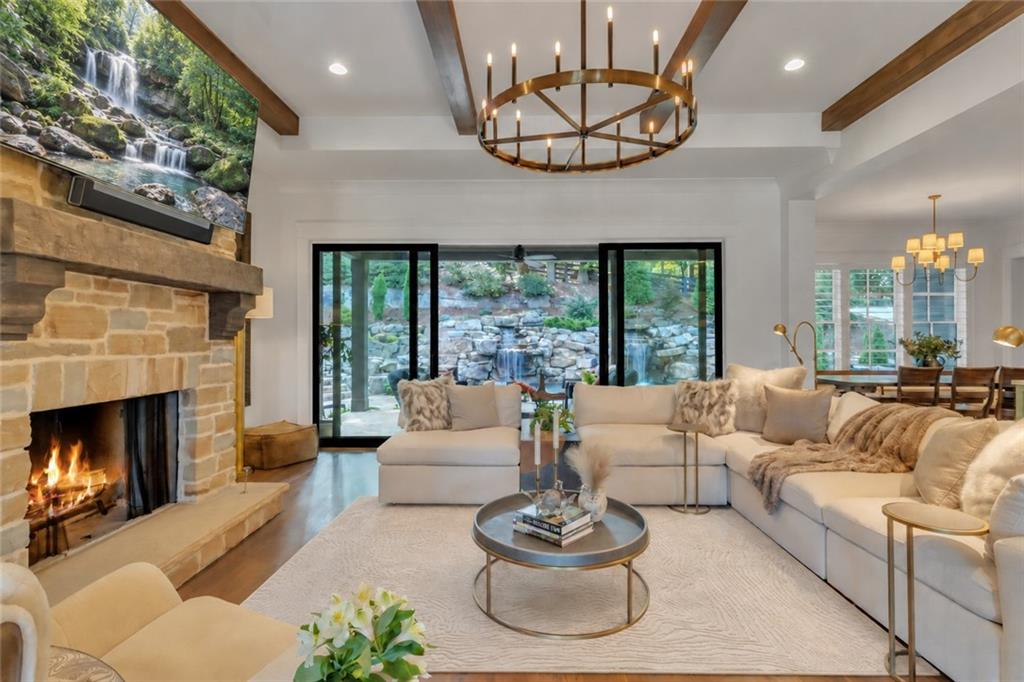
A PRIVATE RESORT ESTATE. AN EXCEPTIONAL MILTON ADDRESS. Set on 1.53 professionally landscaped acres within Milton’s gated Greystone Farms community, 765 Foxhollow Run brings together striking architecture, expansive living spaces, and a remarkable outdoor retreat—all within easy reach of Downtown Alpharetta and Avalon. A heated saltwater pool and spa, three cascading waterfalls, dramatic fire bowls, and expansive flagstone terraces create a setting designed for relaxation and memorable entertaining. Beyond the pool, illuminated gardens unfold into a private park-like landscape with four distinct outdoor gathering areas. A spacious wood-burning fire pit terrace invites evenings beneath the stars, while elevated portions of the property offer seasonal views toward Seagraves Lake and Milton’s wooded landscape. Inside, a dramatic two-story entrance, soaring ceilings, and architectural detailing establish an impressive sense of arrival. An expansive wall of glass frames the grounds and fills the main living areas with natural light, connecting the home’s interior to its outdoor setting. The beautifully appointed kitchen features marble countertops, abundant cabinetry, and an oversized island, with an easy flow into the primary living and entertaining spaces. Whether hosting a celebration or enjoying a quiet evening at home, the layout balances openness with warmth. Six bedrooms, each with an en-suite bathroom, plus a powder room provide comfort and privacy throughout. Two spacious owner’s suites occupy separate floors, offering flexibility for extended family and guests. The main-level retreat features a spa-inspired marble bathroom, while the second-floor suite provides a private escape of its own. Entertaining spaces include an expansive upstairs entertainment room with a wet bar and refrigerator, along with a main-level wine bar featuring a dedicated wine refrigerator and a dramatic glass-enclosed wine display. Hardwood flooring, generous laundry and mudroom facilities, and a four-car garage add everyday convenience. The daylight terrace level is undergoing completion, with recreation and exercise areas planned to expand the home’s living and entertaining options. Upon completion, the residence is expected to offer approximately 8,921 square feet of finished living space. The location brings together privacy and convenience, with Downtown Alpharetta, Avalon, acclaimed dining, shopping, and entertainment within easy reach. Highly regarded public schools—Summit Hill Elementary, Hopewell Middle, and Cambridge High—are complemented by access to outstanding private education options throughout the surrounding area, including King’s Ridge Christian School, Saint Francis Schools, Fulton Science Academy, and Blessed Trinity Catholic High School. From sunlit interiors to evenings beside the waterfalls and firelight, 765 Foxhollow Run offers a distinctive opportunity to enjoy a private resort lifestyle at home.
| 4 weeks ago | Status changed to Active | |
| 4 weeks ago | Listing updated with changes from the MLS | |
| 4 weeks ago | Listing first seen on site |
Listings identified with the FMLS IDX logo come from FMLS and are held by brokerage firms other than the owner of this website and the listing brokerage is identified in any listing details. Information is deemed reliable but is not guaranteed. If you believe any FMLS listing contains material that infringes your copyrighted work, please click here to review our DMCA policy and learn how to submit a takedown request.

© 2017-2026 First Multiple Listing Service, Inc.
Did you know? You can invite friends and family to your search. They can join your search, rate and discuss listings with you.