

7705 Baron RoadSouth Fulton, GA 30213
Due to the health concerns created by Coronavirus we are offering personal 1-1 online video walkthough tours where possible.
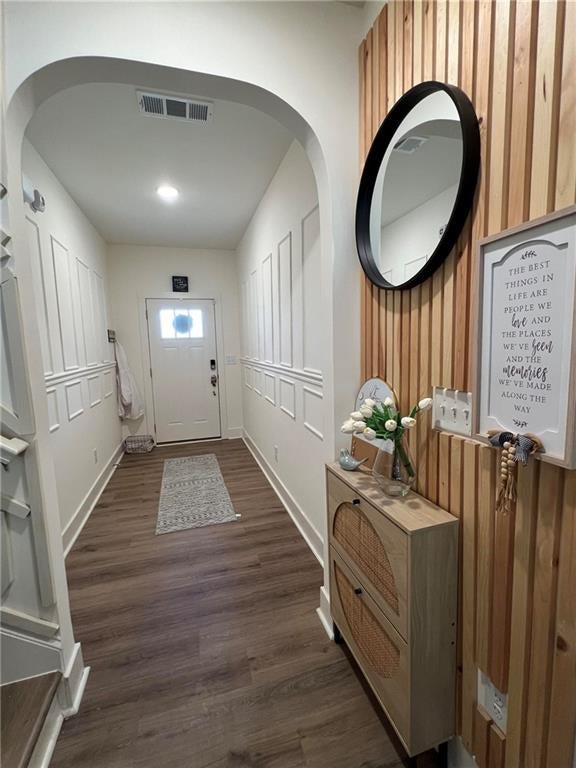
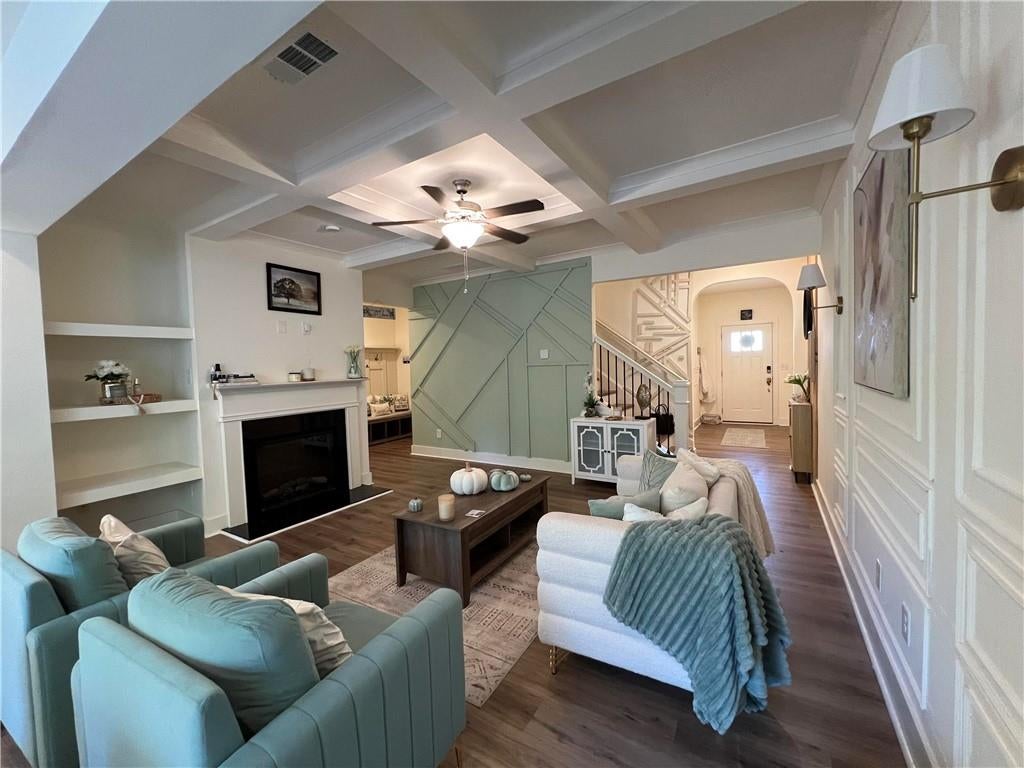
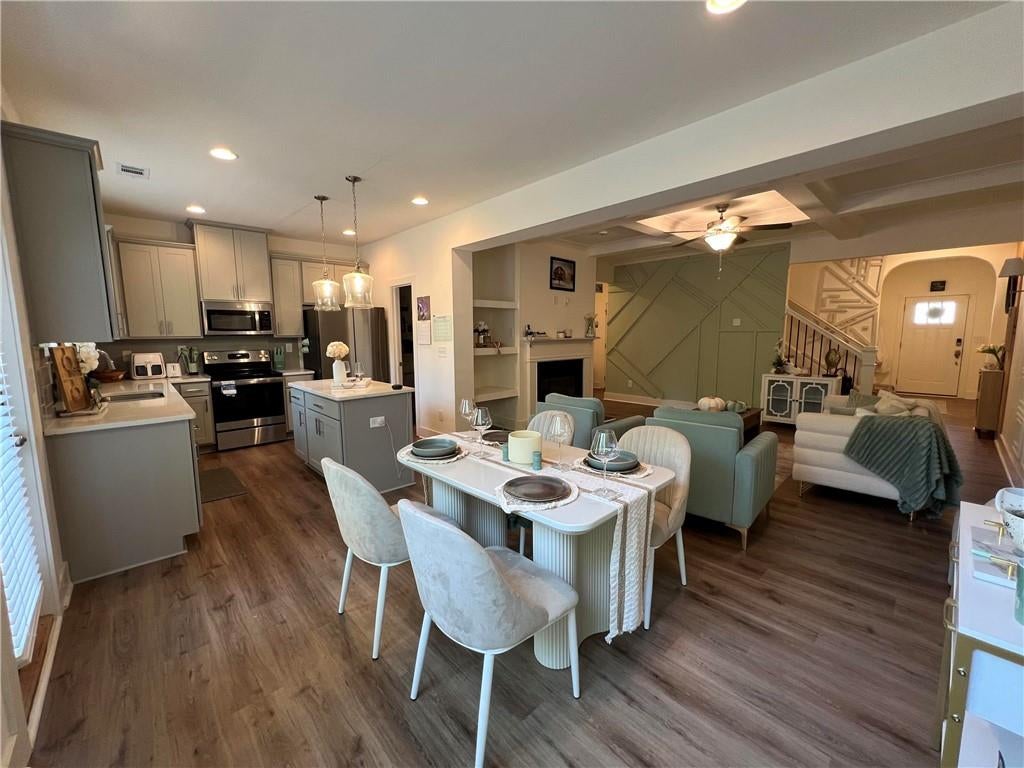
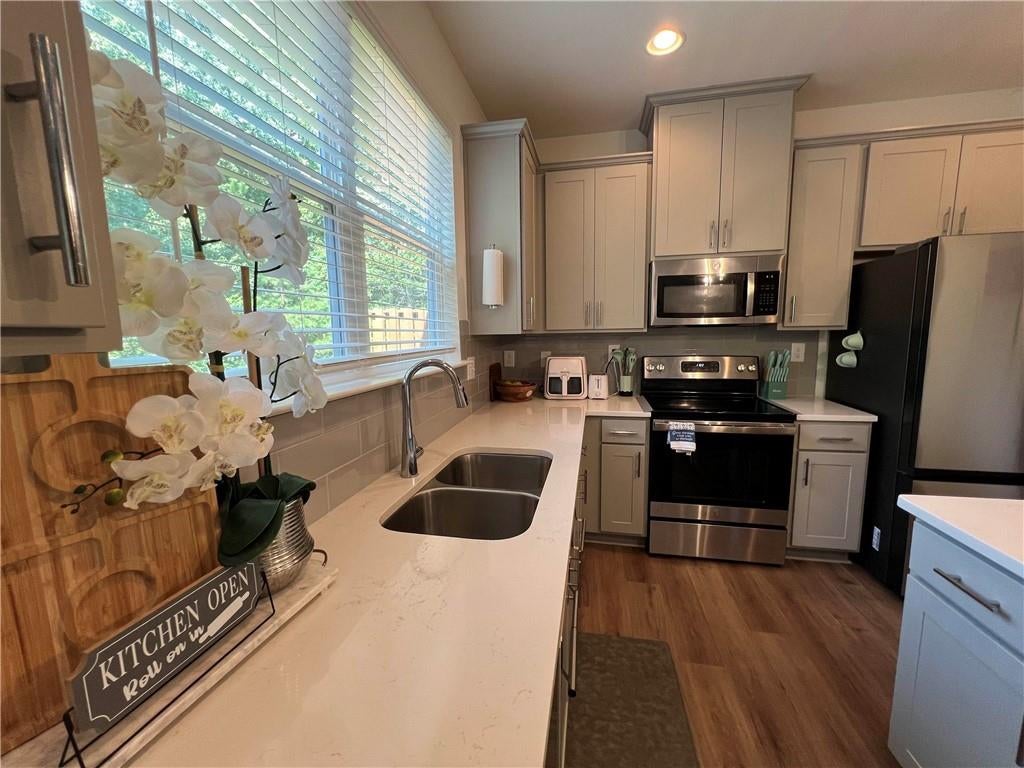
PRICED TO SELL AT $349,000! Here is an opportunity to own a spacious, move-in-ready townhome in Renaissance at South Park at a price positioned below many comparable homes in the community. This seller is ready to make a move and has priced this home with that goal in mind. With a full-price offer, the seller will also contribute up to $5,000 toward the buyer's closing costs. This beautifully maintained townhome offers three levels of versatile living space with room to relax, entertain, work, and host guests. The open main level features attractive coffered ceilings and a spacious family room with a cozy fireplace. The adjoining kitchen is designed for both everyday living and entertaining, offering granite countertops, stainless steel appliances, tile backsplash, abundant cabinetry, pantry storage, and a large center island. Upstairs, French doors welcome you into the spacious owner's suite featuring a large walk-in closet and a private, spa-inspired bath with dual vanities, soaking tub, and separate shower. Two additional bedrooms and a conveniently located upstairs laundry room complete this level. The finished lower level gives you even more room to make the home your own. Use it as a media room, recreation area, home office, fitness space, playroom, guest retreat, or a combination that works for your lifestyle. Enjoy outdoor living from the private deck and patio, along with the convenience and additional storage of a two-car garage. Renaissance at South Park offers community amenities including a clubhouse, swimming pool, tennis courts, sidewalks, and beautifully maintained common areas. The location provides convenient access to I-85, Hartsfield-Jackson Atlanta International Airport, shopping, dining, schools, entertainment, and everyday necessities. VALUE, SPACE AND SELLER INCENTIVE-ALL IN ONE! Offered at $349,000, this home is intentionally priced to attract serious buyers. Submit a full-price offer and receive up to $5,000 from the seller toward buyer closing costs. Don't overlook the opportunity to purchase in Renaissance at South Park at a competitive price while receiving additional assistance with your closing expenses.
| 4 weeks ago | Status changed to Active | |
| 4 weeks ago | Listing updated with changes from the MLS | |
| a month ago | Listing first seen on site |
Listings identified with the FMLS IDX logo come from FMLS and are held by brokerage firms other than the owner of this website and the listing brokerage is identified in any listing details. Information is deemed reliable but is not guaranteed. If you believe any FMLS listing contains material that infringes your copyrighted work, please click here to review our DMCA policy and learn how to submit a takedown request.

© 2017-2026 First Multiple Listing Service, Inc.
Did you know? You can invite friends and family to your search. They can join your search, rate and discuss listings with you.