

933 Vinings DriveWinder, GA 30680
Due to the health concerns created by Coronavirus we are offering personal 1-1 online video walkthough tours where possible.
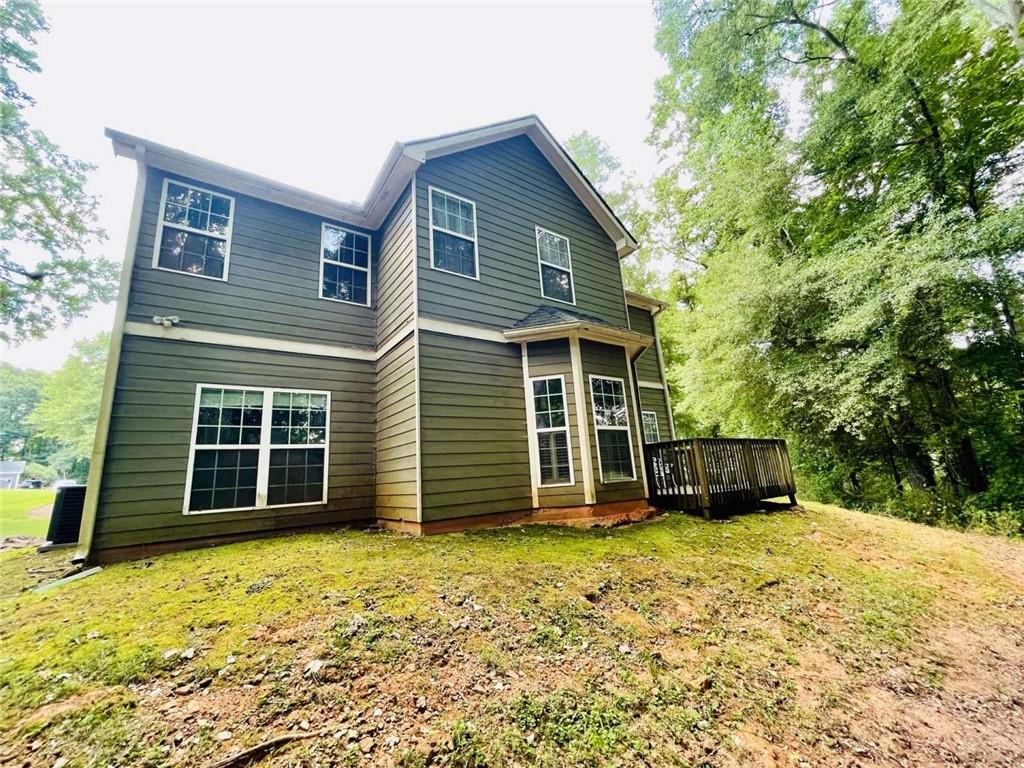
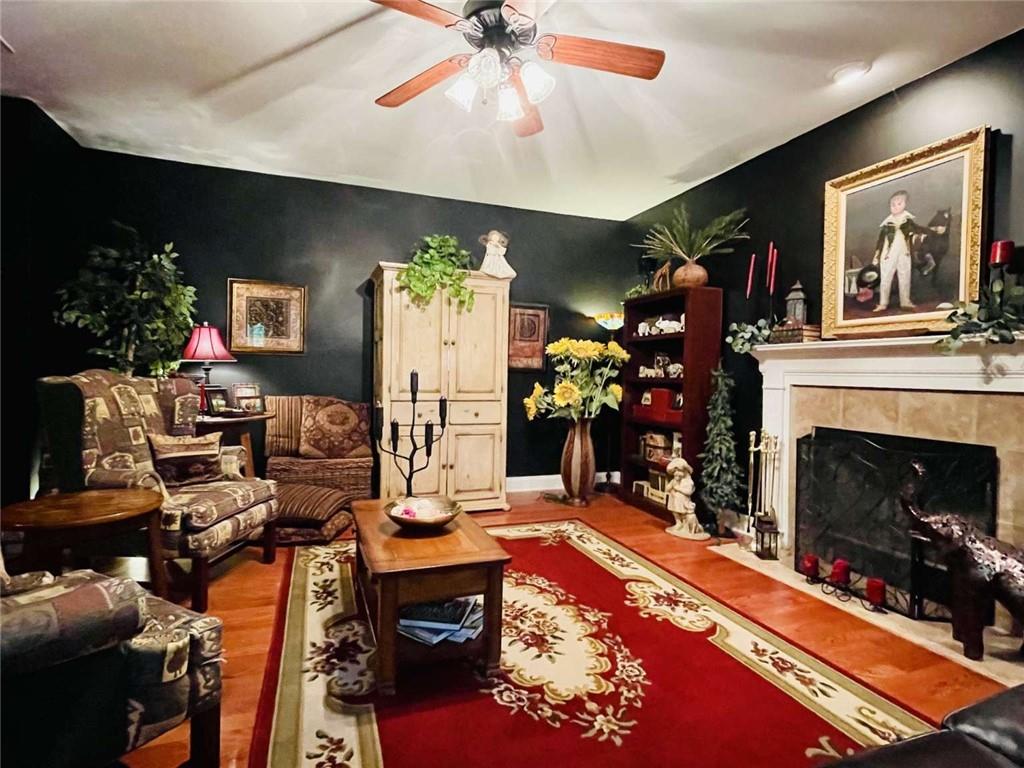
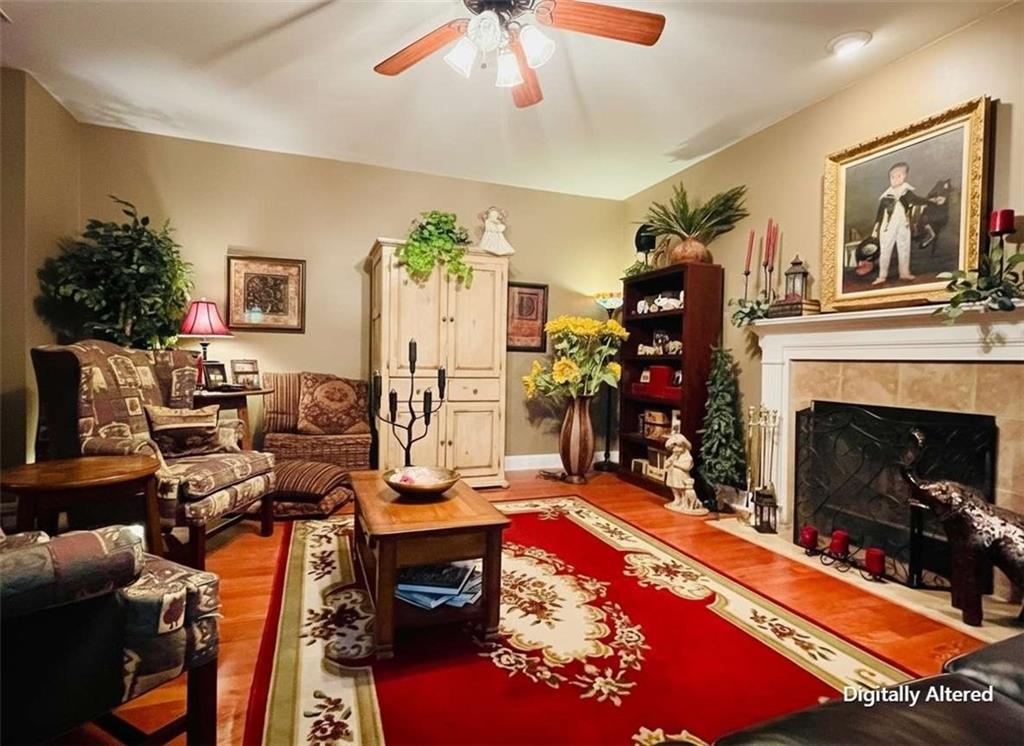
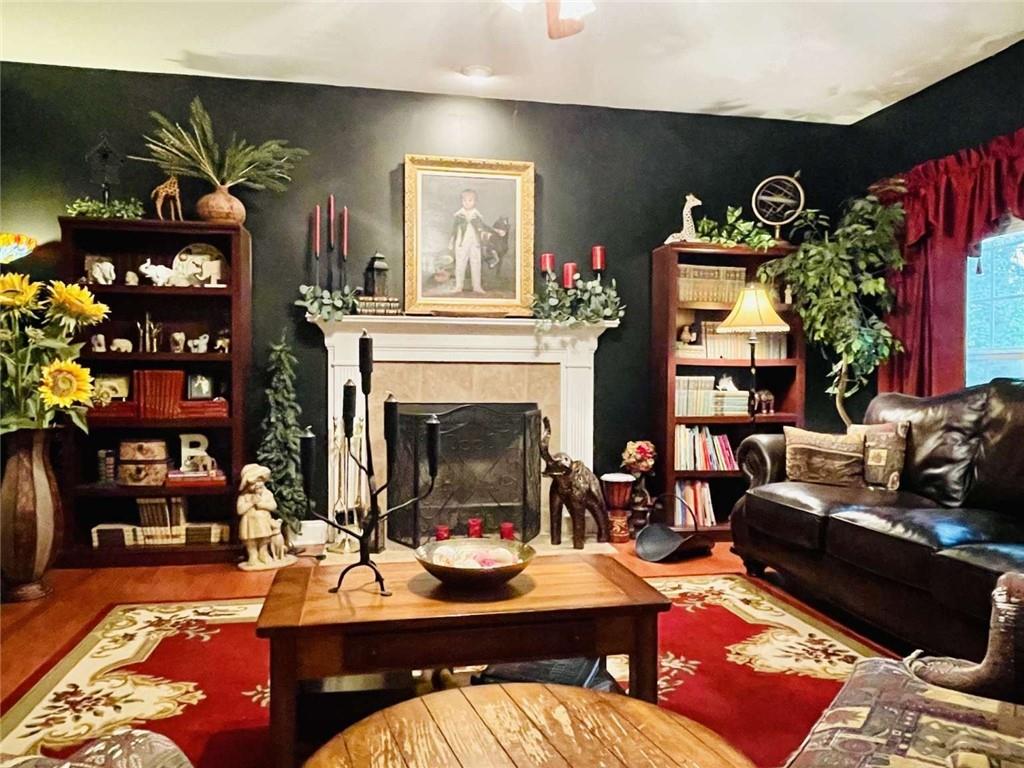
Make this home your own and use the seller credit toward flooring, paint, finishes, or other updates you choose. Even better, discover why Winder is getting noticed! Southern Living recently featured Winder as a Georgia destination for those seeking small-city charm, highlighting its walkable historic downtown, locally owned restaurants, unique shops, community events, and nearby Fort Yargo State Park. Welcome to 933 Vinings Drive, a beautifully maintained 4-bedroom, 2.5-bath traditional situated on a private 0.88-acre cul-de-sac lot. An inviting covered front porch welcomes you inside to a spacious foyer and formal living room or parlor—ideal for a home office, reading room, or additional entertaining space. The spacious family room features a cozy wood-burning fireplace and flows into the oversized kitchen, creating a comfortable layout for both everyday living and entertaining. The kitchen offers abundant counter space, a large peninsula with seating for four, and a sunny breakfast area. An adjacent formal dining room provides plenty of space for holiday dinners and special occasions. Step outside onto the private rear deck overlooking the peaceful wooded backyard, with plenty of room to create your own outdoor retreat. Upstairs, the oversized primary suite includes a sitting area and private bath with dual vanities, garden tub, separate shower, and spacious walk-in closet with custom shelving. Three additional generously sized bedrooms, a full bath, and convenient second-floor laundry provide plenty of space and flexibility. Situated on nearly an acre with a large front yard and private wooded backyard, this home offers an appealing combination of space, privacy, and convenience. Shopping, dining, schools, Highway 316, and I-85 are all within easy reach, with convenient access to Winder, Athens, Monroe, and Metro Atlanta. With four bedrooms, multiple living spaces, a private cul-de-sac setting, nearly an acre of property, 933 Vinings Drive offers space and opportunity in a Winder community now receiving statewide attention. Schedule your private showing today!
| 4 weeks ago | Listing first seen on site | |
| 4 weeks ago | Listing updated with changes from the MLS |
Listings identified with the FMLS IDX logo come from FMLS and are held by brokerage firms other than the owner of this website and the listing brokerage is identified in any listing details. Information is deemed reliable but is not guaranteed. If you believe any FMLS listing contains material that infringes your copyrighted work, please click here to review our DMCA policy and learn how to submit a takedown request.

© 2017-2026 First Multiple Listing Service, Inc.