Save
Ask
Tour
Hide
Share
$3,300
5 Days On Site

4095 Riversong Drive NW
Suwanee, GA 30024

For Rent|Single Family Residence|Active
4
Beds
4
Total Baths
3
Full Baths
1
Partial Bath
3,404
SqFt
$1
/SqFt
1996
Built
Subdivision:
River Run
County:
Gwinnett
Listing Courtesy Of: Chasity Tillman of Pend Realty, LLC. Broker: 888-641-7363 Prefer Ph#:chasityrtillman@gmail.com

Due to the health concerns created by Coronavirus we are offering personal 1-1 online video walkthough tours where possible.
Call Now: 404-205-8800
Is this the listing for you? We can help make it yours.
404-205-8800
4095 Riversong Drive NW4095 Riversong Drive NW4095 Riversong Drive NW4095 Riversong Drive NW
Save
Ask
Tour
Hide
Share

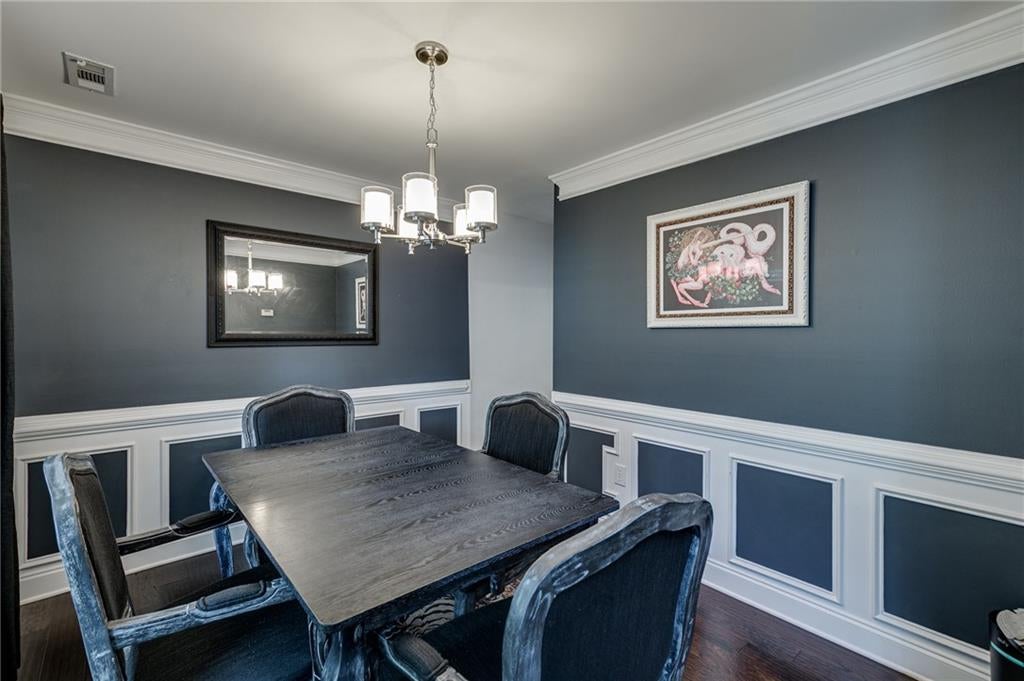
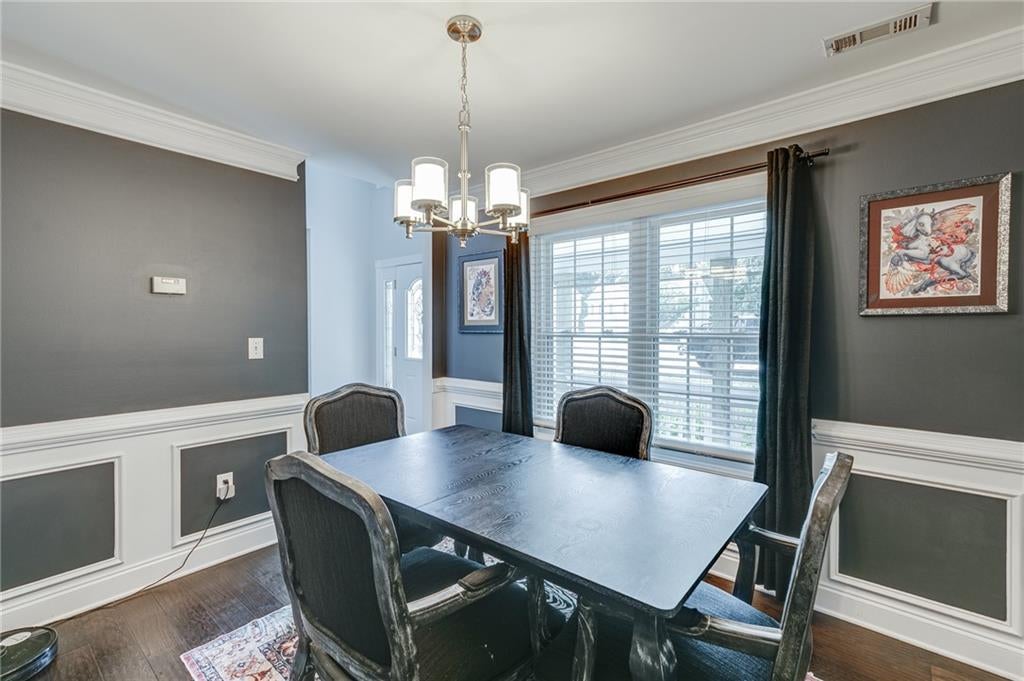
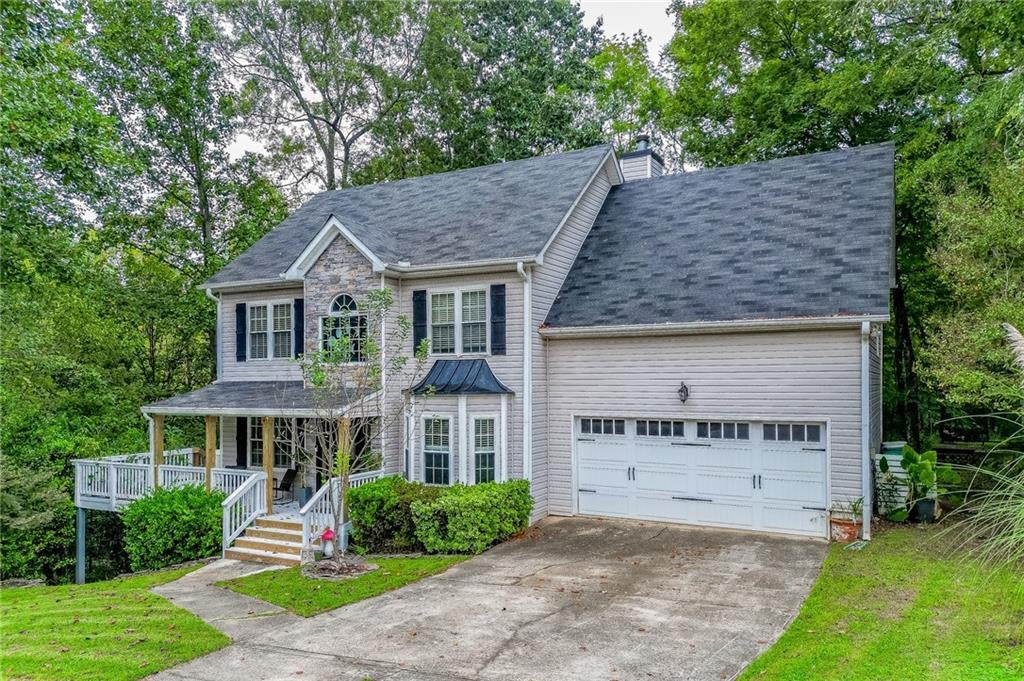
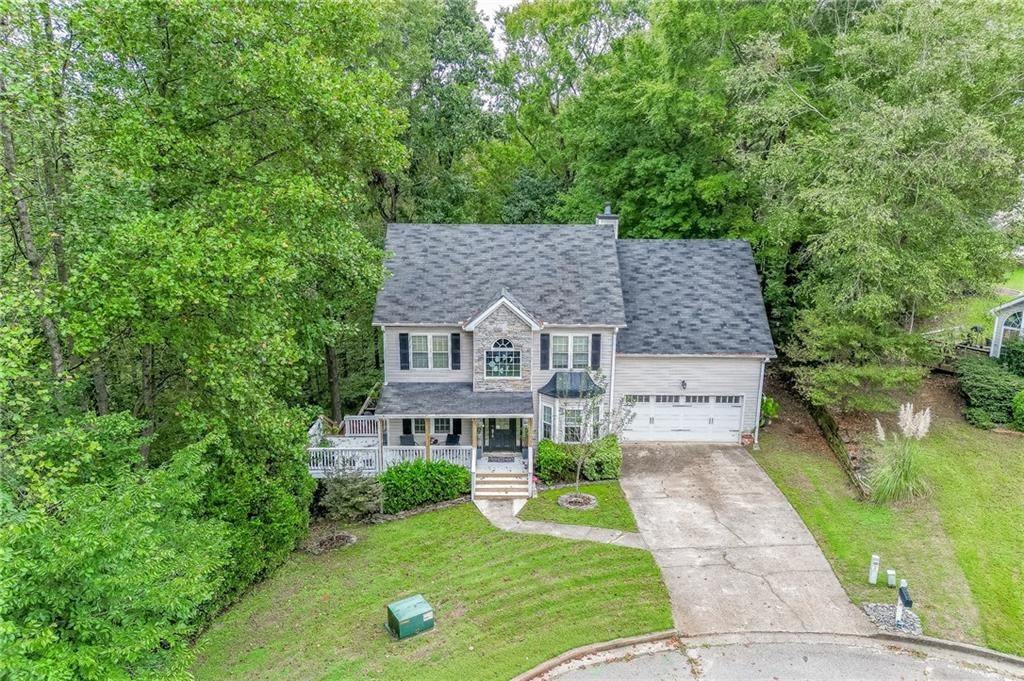
Discover space, privacy, and convenience in the sought-after River Run community of Suwanee! Nestled on an incredible 5.05-acre wooded lot backing up to the Chattahoochee River, this spacious 4-bedroom, 3.5-bath home offers approximately 3,404 square feet of living space on a quiet cul-de-sac. The inviting interior features a two-story foyer, spacious family room with stone fireplace, separate dining room, and kitchen with breakfast area and bar. Enjoy the beautiful enclosed sunroom, oversized owner's suite with spa-like bath, and finished daylight terrace level complete with a full bathroom and walk-out access. Expansive decking, covered porches, and a fenced backyard provide wonderful spaces for outdoor enjoyment surrounded by mature trees. Additional features include a two-car garage and dedicated office space. River Run amenities include swimming, tennis, and a playground. Conveniently located near shopping, dining, and major commuter routes in the Peachtree Ridge school district. A rare rental opportunity offering acreage, privacy, and an exceptional Suwanee location! Available November 1, 2026. Showings begin October 26!

Save
Ask
Tour
Hide
Share
Listing Snapshot
Price 
$3,300
Days On Site 
5 Days
Bedrooms 
4
Inside Area (SqFt) 
3,404 sqft
Total Baths 
4
Full Baths 
3
Partial Baths 
1
Lot Size 
5.05 Acres
Year Built 
1996
MLS Number 
7841720
Status 
Active
Property Tax 
N/A
HOA/Condo/Coop Fees 
N/A
Sq Ft Source 
Owner
Friends & Family
Recent Activity
6 days agoListing first seen on site
6 days agoListing updated with changes from the MLS
General Features
Acres 
5.05
Attached Garage 
Yes
Available on 
2026-11-15
Garage 
Yes
Garage Spaces 
2
Lease Term 
12 Months
Levels 
Three Or More
Parking 
AttachedDrivewayGarageGarage Faces FrontKitchen Level
Pets 
No
Property Sub Type 
Single Family Residence
Security 
Smoke Detector(s)
SqFt Above 
2606
SqFt Below 
798
SqFt Total 
3404
Style 
Traditional
Utilities 
Cable AvailableElectricity AvailableNatural Gas AvailablePhone AvailableSewer AvailableUnderground UtilitiesWater Available
Interior Features
Appliances 
DishwasherGas OvenGas RangeMicrowave
Basement 
DaylightExterior EntryFinishedFullWalk-Out Access
Cooling 
Ceiling Fan(s)Central Air
Fireplace 
Yes
Fireplace Features 
Family RoomGas LogGas StarterRaised HearthStone
Fireplaces 
1
Flooring 
CarpetTileVinyl
Furnished 
Unfurnished
Heating 
Central
Interior 
Breakfast BarEat-in KitchenPantryDouble VanityDry BarHigh Speed InternetTray Ceiling(s)Walk-In Closet(s)
Laundry Features 
Laundry ClosetUpper Level
Window Features 
Double Pane Windows
Save
Ask
Tour
Hide
Share
Exterior Features
Construction Details 
StoneVinyl Siding
Exterior 
Rain Gutters
Fencing 
Back YardChain LinkFenced
Lot Features 
Cul-De-SacFront YardPrivateWooded
Other Structures 
None
Patio And Porch 
CoveredDeckFront PorchGlass EnclosedPatioSide Porch
Pool Features 
None
Road Frontage 
State Road
Roof 
Composition
Spa Features 
None
View 
Trees/Woods
Waterfront 
Yes
Waterfront Features 
River Front
Waterview 
Trees/Woods
Windows/Doors 
Double Pane Windows
Community Features
Accessibility Features 
Therapeutic Whirlpool
Community Features 
PlaygroundPoolStreet LightsTennis Court(s)
Roads 
Paved
Schools
School District
Unknown
Elementary School
Burnette
Middle School
Hull
High School
Peachtree Ridge
Listing Courtesy Of: Chasity Tillman of Pend Realty, LLC. Broker: 888-641-7363 Prefer Ph#:chasityrtillman@gmail.com

Listings identified with the FMLS IDX logo come from FMLS and are held by brokerage firms other than the owner of this website and the listing brokerage is identified in any listing details. Information is deemed reliable but is not guaranteed. If you believe any FMLS listing contains material that infringes your copyrighted work, please click here to review our DMCA policy and learn how to submit a takedown request.



© 2017-2026 First Multiple Listing Service, Inc.

Neighborhood & Commute
Source: Walkscore
Disclosure: Community information and market data powered by Constellation Data Labs. Information is deemed reliable but not guaranteed.
Save
Ask
Tour
Hide
Share
Scroll to Top