Save
Ask
Tour
Hide
Share
$465,000
16 Days On Site

4157 Bethany Manor Drive
Snellville, GA 30039

For Sale|Single Family Residence|Active
5
Beds
3
Total Baths
3
Full Baths
2,742
SqFt
$170
/SqFt
2021
Built
Subdivision:
Bethany Manor
County:
Gwinnett
Listing Courtesy Of: KEISHA WOODBINE of EXP Realty, LLC. Broker: 888-959-9461 Prefer Ph#:kwsrealtygroup@gmail.com

Due to the health concerns created by Coronavirus we are offering personal 1-1 online video walkthough tours where possible.
Call Now: 404-205-8800
Is this the listing for you? We can help make it yours.
404-205-8800
4157 Bethany Manor Drive4157 Bethany Manor Drive4157 Bethany Manor Drive4157 Bethany Manor Drive
Save
Ask
Tour
Hide
Share

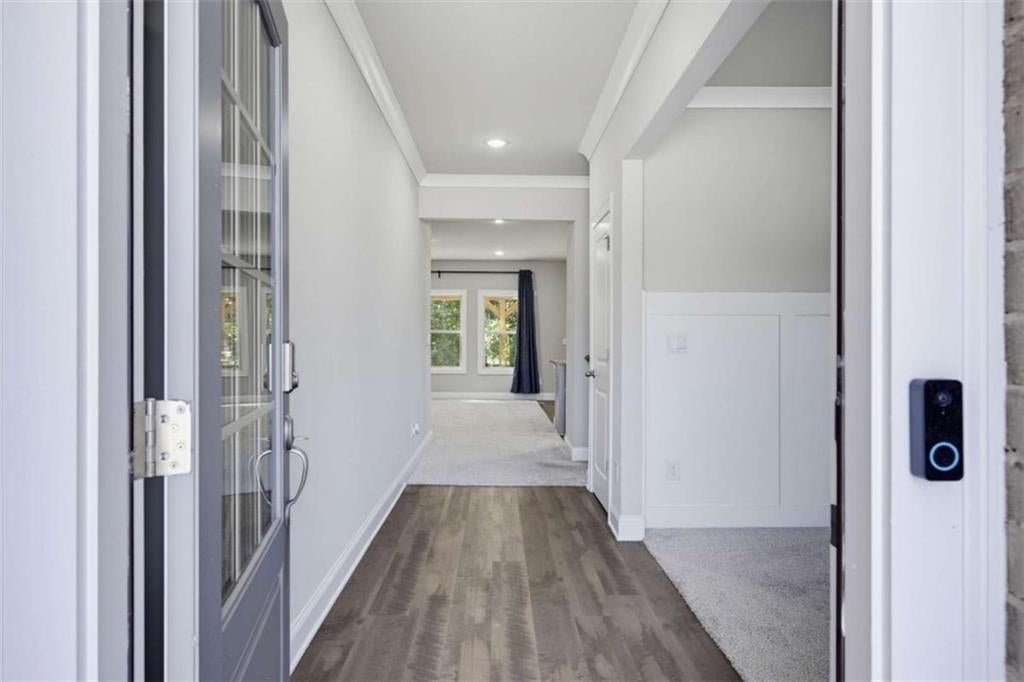
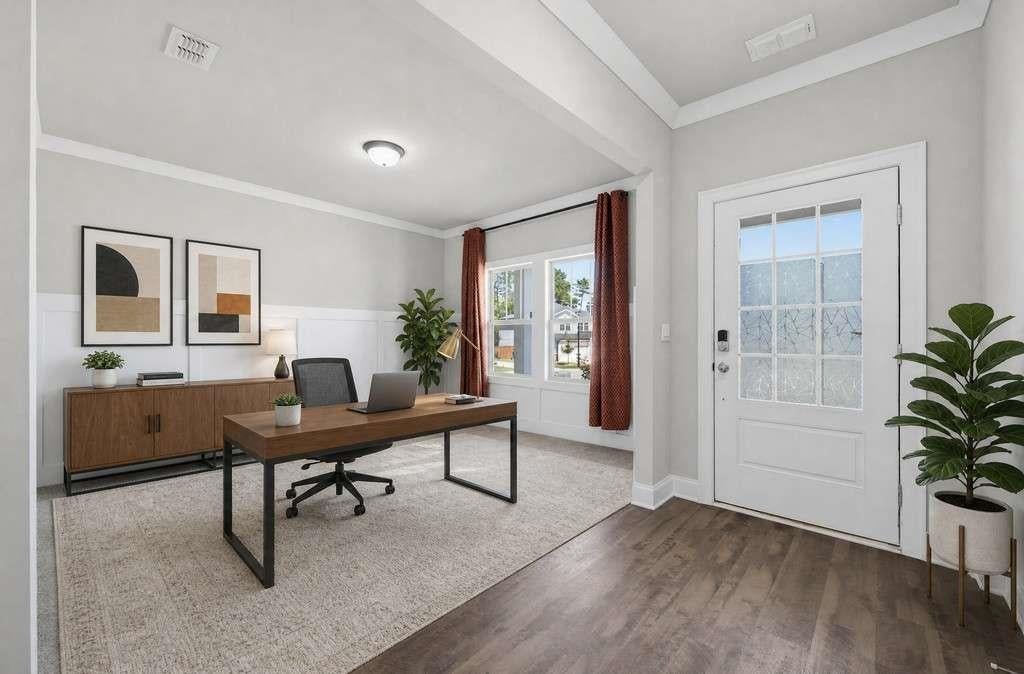
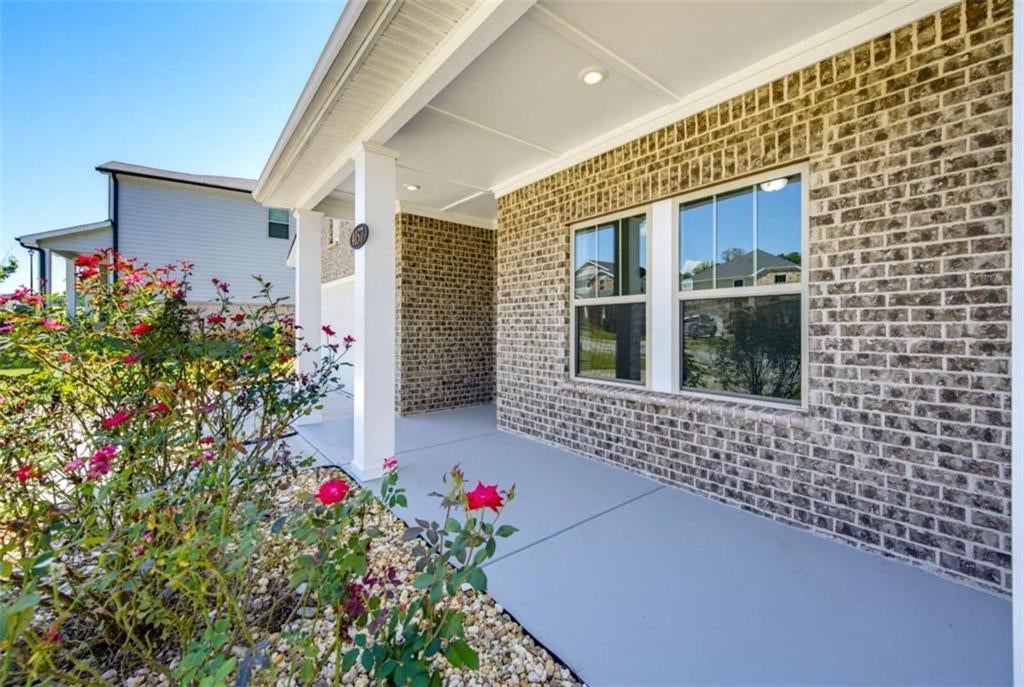
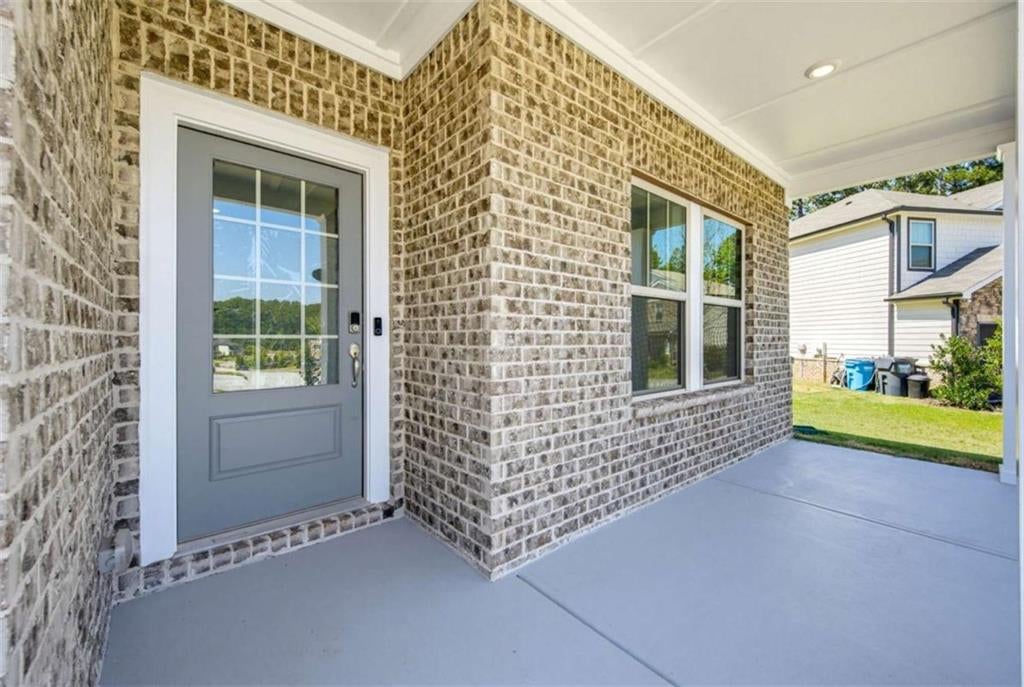
Built in 2021 and still feeling brand new, this 5-bedroom, 3-bath home has room for everyone and everything. Settle into the rocking chair front porch, then step inside to a front flex room that works as a home office, playroom, or study. The open-concept living, dining, and kitchen space feels bright and connected, with a designer tile backsplash and custom-look cabinetry. A main-level bedroom and full bath are ideal for overnight guests or anyone who prefers to skip the stairs. Upstairs, an oversized loft is ready to become a game room, media space, or hangout. Four bedrooms are up here, plus a large laundry room. The primary suite offers a huge walk-in closet you'll love. Out back, the private, secluded covered porch and oversized concrete pad are made for grilling, entertaining, and easy weekends at home. This home's convenient Snellville location puts you within easy reach of Hwy 78 and Hwy 124, with quick access to I-85 and I-285 for a straightforward commute into Atlanta. Nearby favorites include Briscoe Park for trails, sports fields, and open space, Snellville Towne Center for shopping and dining, and Stone Mountain Park for hiking, lake views, and seasonal attractions. Schedule your showing today!

Save
Ask
Tour
Hide
Share
Listing Snapshot
Price 
$465,000
Days On Site 
16 Days
Bedrooms 
5
Inside Area (SqFt) 
2,742 sqft
Total Baths 
3
Full Baths 
3
Partial Baths 
N/A
Lot Size 
0.18 Acres
Year Built 
2021
MLS® Number 
7841681
Status 
Active
Property Tax 
$5,774
HOA/Condo/Coop Fees 
$66.67 monthly
Sq Ft Source 
Public Records
Friends & Family
Recent Activity
4 days agoStatus changed to Active
4 days agoPrice changed to $465,000
4 days agoListing updated with changes from the MLS®
2 weeks agoListing first seen on site
General Features
Acres 
0.18
Foundation 
Combination
Garage 
Yes
Garage Spaces 
2
Land Lease 
No
Levels 
Two
Parking 
DrivewayGarageGarage Door OpenerGarage Faces FrontKitchen Level
Parking Spaces 
6
Property Sub Type 
Single Family Residence
Security 
Smoke Detector(s)
Sewer 
Public Sewer
SqFt Total 
2742
Style 
Traditional
Utilities 
Cable AvailableElectricity AvailableNatural Gas AvailablePhone AvailableSewer AvailableWater Available
Water Source 
Public
Interior Features
Appliances 
DishwasherGas RangeMicrowave
Basement 
None
Cooling 
Central Air
Fireplace Features 
None
Flooring 
CarpetCeramic Tile
Heating 
Central
Interior 
Eat-in KitchenPantryKitchen IslandDouble VanityRecessed LightingWalk-In Closet(s)
Laundry Features 
Laundry RoomUpper Level
Main Level Bedrooms 
1
Window Features 
Double Pane WindowsInsulated Windows
Save
Ask
Tour
Hide
Share
Exterior Features
Construction Details 
HardiPlank Type
Exterior 
Rain Gutters
Fencing 
None
Frontage 
0
Lot Features 
Cul-De-SacLandscaped
Other Structures 
None
Patio And Porch 
CoveredFront PorchRear Porch
Pool Features 
None
Road Frontage 
Other
Roof 
Composition
Spa Features 
None
View 
NeighborhoodTrees/Woods
Waterfront Features 
None
Waterview 
NeighborhoodTrees/Woods
Windows/Doors 
Double Pane WindowsInsulated Windows
Community Features
Association Fee 
$800.0
Association Fee Frequency 
Annually
Community Features 
Street Lights
Horse Property 
None
Roads 
Asphalt
Schools
School District
Unknown
Elementary School
Partee
Middle School
Shiloh
High School
Shiloh
Listing Courtesy Of: KEISHA WOODBINE of EXP Realty, LLC. Broker: 888-959-9461 Prefer Ph#:kwsrealtygroup@gmail.com

Listings identified with the FMLS IDX logo come from FMLS and are held by brokerage firms other than the owner of this website and the listing brokerage is identified in any listing details. Information is deemed reliable but is not guaranteed. If you believe any FMLS listing contains material that infringes your copyrighted work, please click here to review our DMCA policy and learn how to submit a takedown request.



© 2017-2026 First Multiple Listing Service, Inc.

Neighborhood & Commute
Source: Walkscore
Disclosure: Community information and market data powered by Constellation Data Labs. Information is deemed reliable but not guaranteed.
Save
Ask
Tour
Hide
Share
Scroll to Top