Save
Ask
Tour
Hide
Share
$349,900
48 Days On Site

7967 Dawson Lane
Douglasville, GA 30134

Single Family Residence|Pending
4
Beds
3
Total Baths
2
Full Baths
1
Partial Bath
2,212
SqFt
$158
/SqFt
2019
Built
Subdivision:
VIEW
County:
Douglas
Listing Courtesy Of: Keith Boyd of EXP Realty, LLC. Broker: 888-959-9461 Prefer Ph#:keithboydtherealtor@gmail.com

Due to the health concerns created by Coronavirus we are offering personal 1-1 online video walkthough tours where possible.
Call Now: 404-205-8800
Is this the listing for you? We can help make it yours.
404-205-8800
7967 Dawson Lane7967 Dawson Lane7967 Dawson Lane7967 Dawson Lane
Save
Ask
Tour
Hide
Share

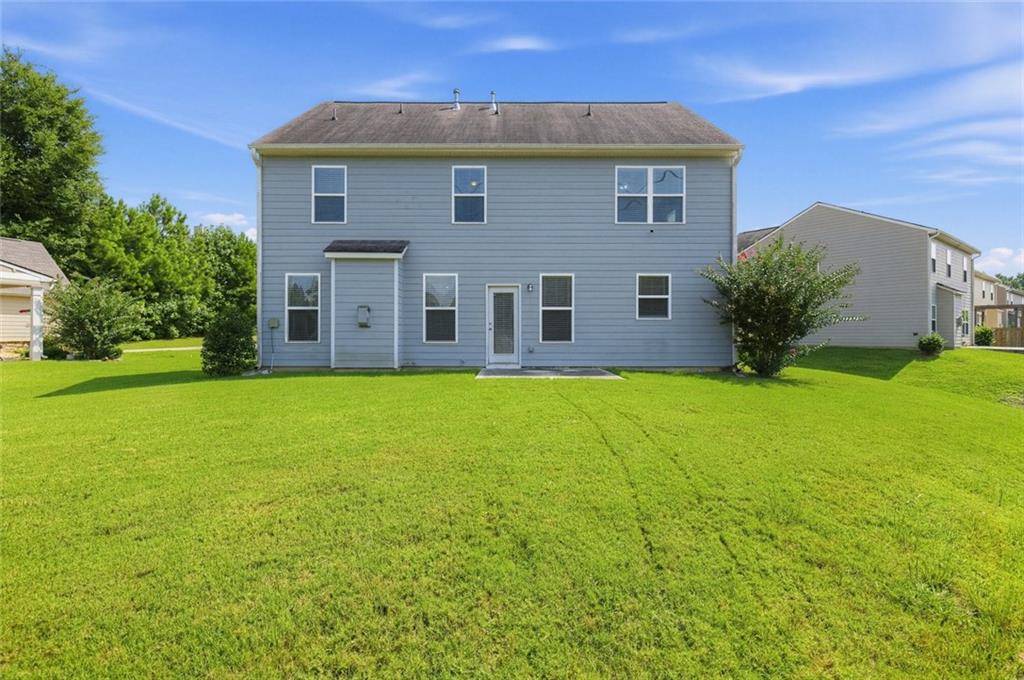
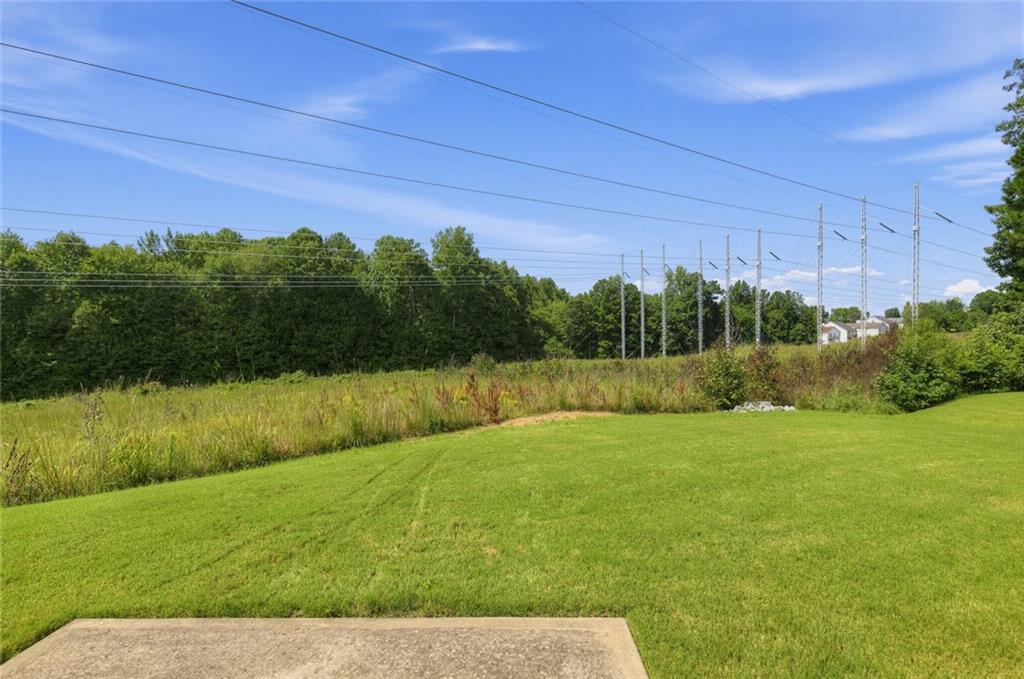
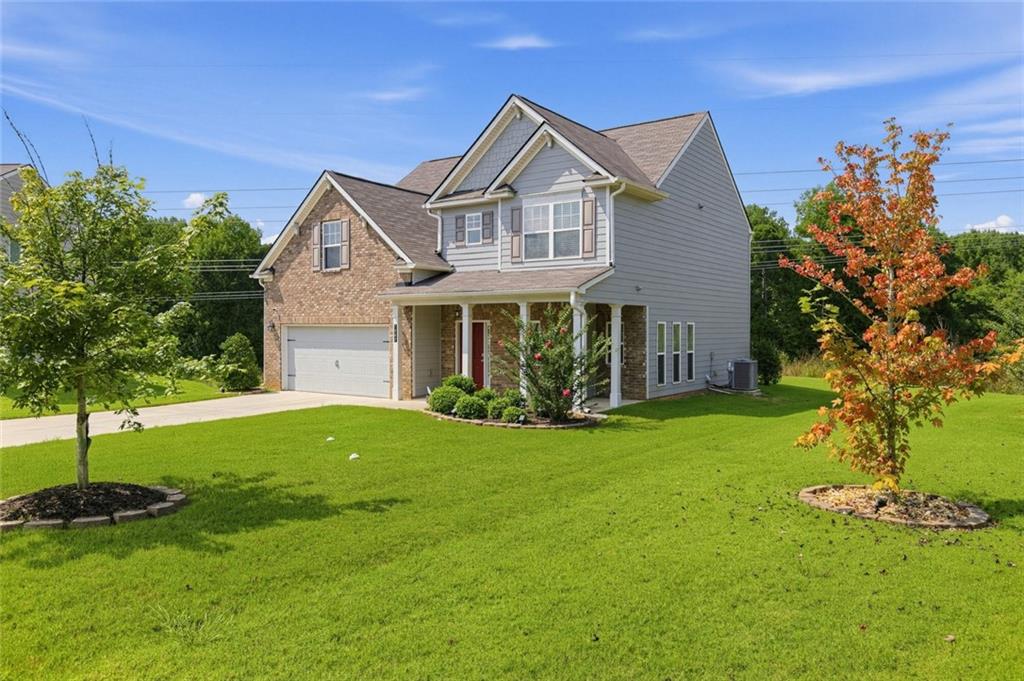
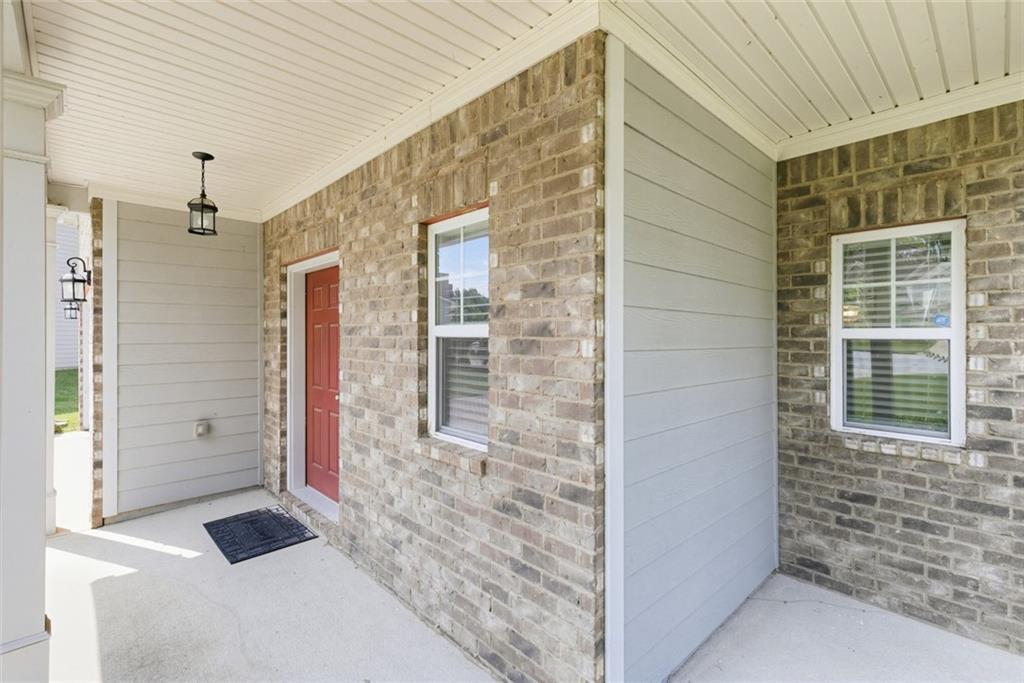
SELLER IS OFFERING $10,000 SELLER'S CONCESSION. FRIDGE, WASHER and DRYER convey with property! Welcome home to 7967 Dawson Lane! This beautiful 4-bedroom, 2.5-bath home offers approximately 2,212 square feet of living space within the cul-de-sac on a spacious 0.66-acre lot in the View at Cedar Mountain community. This long driveway can park up to 8 small to mid-sized vehicles. Step inside to a welcoming two-story foyer that opens to a separate formal dining room featuring classic trim details. The spacious kitchen offers granite & quartz countertops, stained cabinetry, tile backsplash, a large center island, pantry, breakfast area, and an open view to the family room-perfect for everyday living and entertaining. Upstairs, retreat to the generously sized primary suite featuring a tray ceiling, walk-in closet, double vanity, and separate tub and shower. Three additional bedrooms provide plenty of flexibility for guests, a home office, or additional living space. The conveniently located upstairs laundry room makes daily routines a little easier. Additional highlights include a cozy fireplace, hardwood flooring entire main level, tile in master bathroom, 2-car attached garage, level driveway, front porch, rear patio, and a landscaped, level lot with plenty of outdoor space. Built in 2019, this Craftsman-style home combines modern features with comfortable living and convenient access to Douglasville shopping, dining, entertainment, and I-20. Schedule your private showing today and come see all that 7967 Dawson Lane has to offer! Ask about possible preferred lender incentives or down payment assistance!!! Restrictions do apply!!!

Save
Ask
Tour
Hide
Share
Listing Snapshot
Price 
$349,900
Days On Site 
48 Days
Bedrooms 
4
Inside Area (SqFt) 
2,212 sqft
Total Baths 
3
Full Baths 
2
Partial Baths 
1
Lot Size 
0.66 Acres
Year Built 
2019
MLS Number 
7841659
Status 
Pending
Property Tax 
$4,932
HOA/Condo/Coop Fees 
$31.25 monthly
Sq Ft Source 
Builder
Friends & Family
Recent Activity
3 days agoStatus changed to Pending
3 days agoListing updated with changes from the MLS
2 months agoListing first seen on site
General Features
Acres 
0.66
Attached Garage 
Yes
Foundation 
Concrete Perimeter
Garage 
Yes
Garage Spaces 
2
Green Energy Efficient 
Thermostat
Land Lease 
No
Levels 
Two
Parking 
AttachedGarage Door OpenerGarageKitchen LevelParking PadDriveway
Parking Spaces 
8
Property Sub Type 
Single Family Residence
Security 
Smoke Detector(s)Fire Alarm
Sewer 
Public Sewer
SqFt Above 
2212
SqFt Total 
2212
Style 
Craftsman
Utilities 
Underground UtilitiesCable AvailableElectricity AvailableNatural Gas AvailablePhone AvailableSewer AvailableWater Available
Water Source 
Public
Interior Features
Appliances 
Gas Water HeaterDryerWasherDishwasherDisposalMicrowaveRefrigeratorGas Range
Basement 
None
Cooling 
ElectricCeiling Fan(s)Central Air
Fireplace 
Yes
Fireplace Features 
Family RoomFactory BuiltGas StarterGas LogGlass DoorsInsert
Fireplaces 
1
Flooring 
HardwoodCarpetLaminate
Heating 
Fireplace InsertNatural GasElectricCentralForced Air
Interior 
Eat-in KitchenPantryKitchen IslandDouble VanityHigh Speed InternetEntrance Foyer
Laundry Features 
Upper LevelLaundry Room
Window Features 
Insulated Windows
Save
Ask
Tour
Hide
Share
Exterior Features
Construction Details 
BrickHardiPlank Type
Exterior 
Rain Gutters
Fencing 
None
Lot Features 
Cul-De-SacLevelBack YardClearedLandscapedFront Yard
Other Structures 
None
Patio And Porch 
Patio
Pool Features 
None
Road Frontage 
Other
Roof 
CompositionShingle
Spa Features 
None
View 
Trees/WoodsNeighborhood
Waterfront Features 
None
Waterview 
Trees/WoodsNeighborhood
Windows/Doors 
Insulated Windows
Community Features
Accessibility Features 
Accessible Doors
Association Fee 
$375.0
Association Fee Frequency 
Annually
Community Features 
None
Horse Property 
None
Financing Terms Available 
CashConventionalFHAVA Loan
Roads 
Paved
Schools
School District
Unknown
Elementary School
North Douglas
Middle School
Stewart
High School
Douglas County
Listing Courtesy Of: Keith Boyd of EXP Realty, LLC. Broker: 888-959-9461 Prefer Ph#:keithboydtherealtor@gmail.com

Listings identified with the FMLS IDX logo come from FMLS and are held by brokerage firms other than the owner of this website and the listing brokerage is identified in any listing details. Information is deemed reliable but is not guaranteed. If you believe any FMLS listing contains material that infringes your copyrighted work, please click here to review our DMCA policy and learn how to submit a takedown request.



© 2017-2026 First Multiple Listing Service, Inc.

Neighborhood & Commute
Source: Walkscore
Disclosure: Community information and market data powered by Constellation Data Labs. Information is deemed reliable but not guaranteed.
Save
Ask
Tour
Hide
Share
Scroll to Top