
Save
Ask
Tour
Hide
Share
$399,900
7 Days On Site

506 Waterford Road NW
Atlanta, GA 30318

For Sale|Single Family Residence|Active
5
Beds
3
Total Baths
3
Full Baths
2,600
SqFt
$154
/SqFt
2006
Built
Subdivision:
Collier Heights
County:
Fulton
Listing Courtesy Of: Darcy Jones of Virtual Properties Realty.com Broker: 770-765-2799 Prefer Ph#:darcyjhomes@gmail.com

Due to the health concerns created by Coronavirus we are offering personal 1-1 online video walkthough tours where possible.
Call Now: 404-205-8800
Is this the listing for you? We can help make it yours.
404-205-8800
506 Waterford Road NW506 Waterford Road NW506 Waterford Road NW506 Waterford Road NW
Save
Ask
Tour
Hide
Share

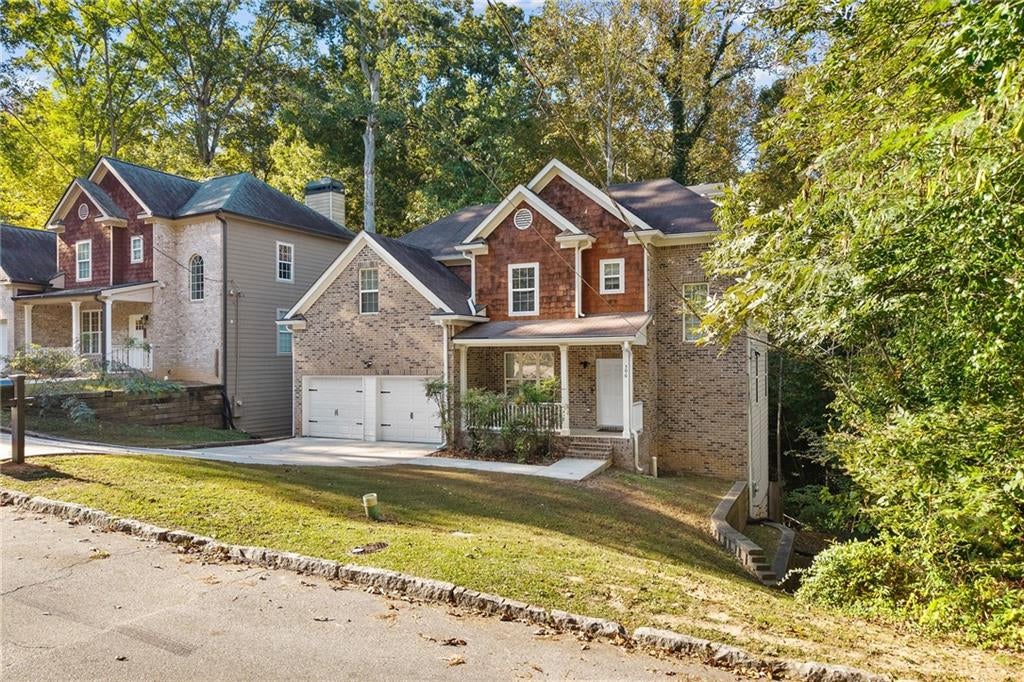
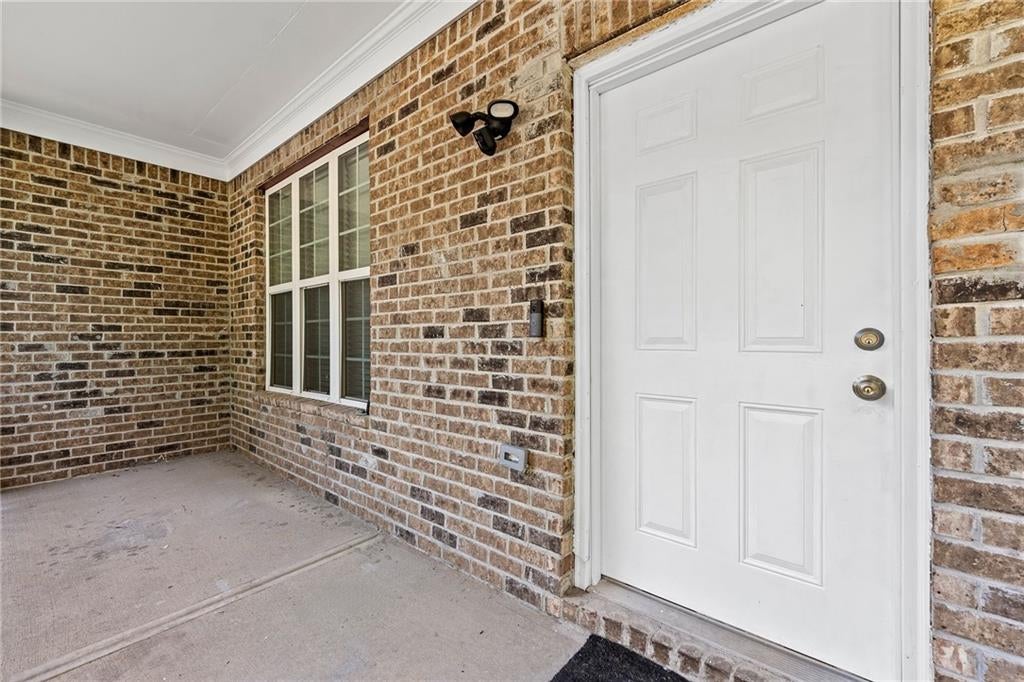
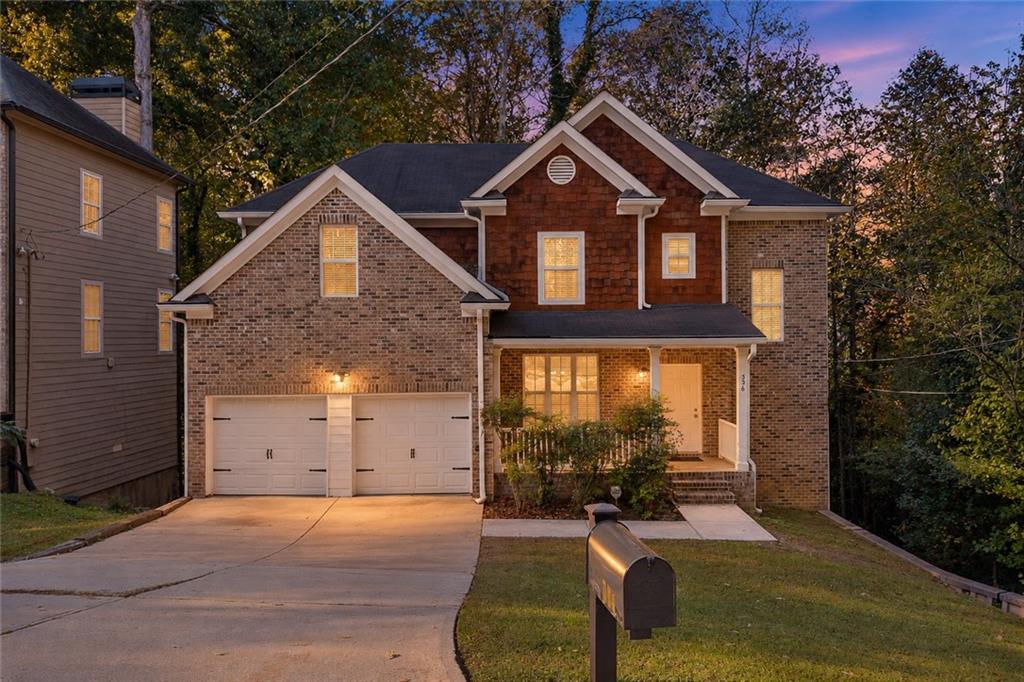
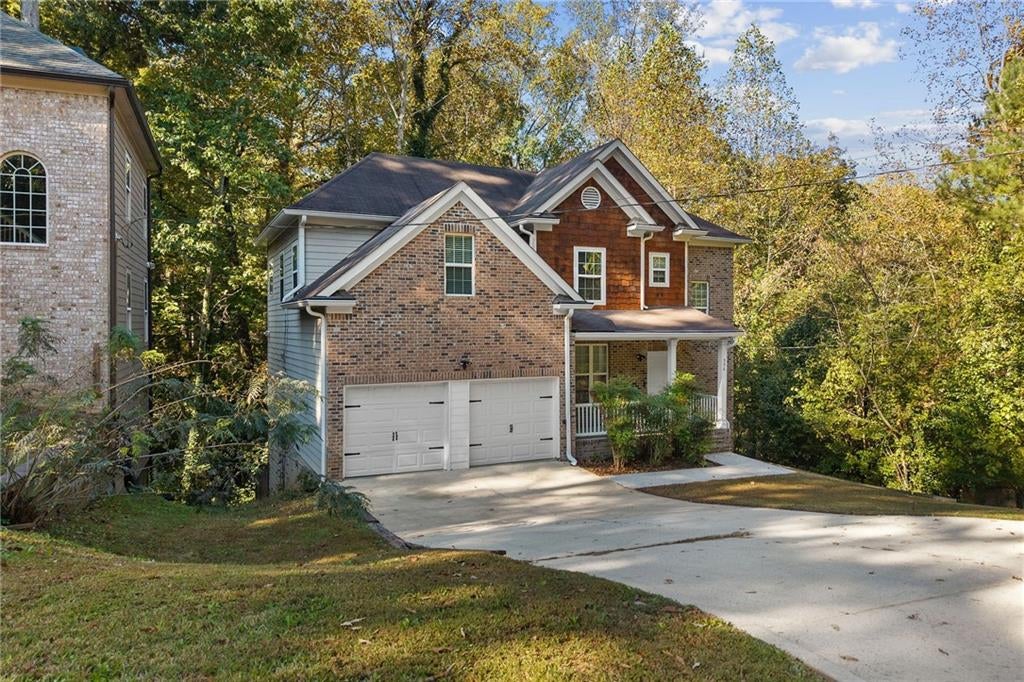
***Seller is offering a seller-paid 2-1 temporary interest-rate buy-down with an acceptable offer, subject to buyer qualification and lender approval. Preferred lender available for program details*** Welcome to 506 Waterford Road NW! This spacious 5-bedroom, 3-bath Atlanta home features fresh interior and exterior paint and new flooring. The main level offers a bedroom and full bath, providing flexible space for guests or a home office. Upstairs, the oversized primary suite includes a separate sitting room, soaking tub, and separate shower. The unfinished basement offers excellent potential for future expansion, additional living space, recreation, or storage. No HOA! Conveniently located near I-285, shopping, dining, and Jennie Drake Park, featuring a four-acre urban forest. Move-in ready with plenty of space and possibilities!

Save
Ask
Tour
Hide
Share
Listing Snapshot
Price 
$399,900
Days On Site 
7 Days
Bedrooms 
5
Inside Area (SqFt) 
2,600 sqft
Total Baths 
3
Full Baths 
3
Partial Baths 
N/A
Lot Size 
0.2847 Acres
Year Built 
2006
MLS Number 
7841430
Status 
Active
Property Tax 
$4,079
HOA/Condo/Coop Fees 
N/A
Sq Ft Source 
Public Records
Friends & Family
Recent Activity
a week agoListing first seen on site
a week agoListing updated with changes from the MLS
General Features
Acres 
0.2847
Foundation 
Concrete Perimeter
Garage 
Yes
Garage Spaces 
2
Green Energy Efficient 
Windows
Land Lease 
No
Levels 
Two
Parking 
Garage
Property Sub Type 
Single Family Residence
Security 
Carbon Monoxide Detector(s)Smoke Detector(s)
Sewer 
Public Sewer
SqFt Total 
2600
Style 
Traditional
Utilities 
Cable AvailableElectricity AvailablePhone AvailableSewer AvailableUnderground UtilitiesWater AvailableOther
Water Source 
Public
Interior Features
Appliances 
DishwasherDisposalElectric RangeMicrowaveRefrigerator
Basement 
DaylightExterior EntryFullInterior EntryUnfinished
Cooling 
Ceiling Fan(s)Central Air
Electric 
220 Volts
Fireplace 
Yes
Fireplace Features 
Family Room
Fireplaces 
1
Flooring 
Carpet
Heating 
Central
Interior 
Breakfast BarVaulted Ceiling(s)Walk-In Closet(s)
Laundry Features 
Laundry RoomMain Level
Main Level Bedrooms 
1
Window Features 
Bay Window(s)Double Pane Windows
Save
Ask
Tour
Hide
Share
Exterior Features
Construction Details 
Cement Siding
Exterior 
Private Yard
Fencing 
Back Yard
Lot Features 
Wooded
Other Structures 
None
Patio And Porch 
DeckFront PorchRear Porch
Pool Features 
None
Road Frontage 
County Road
Roof 
CompositionShingle
Spa Features 
None
View 
Trees/Woods
Waterfront Features 
None
Waterview 
Trees/Woods
Windows/Doors 
Bay Window(s)Double Pane Windows
Community Features
Community Features 
ParkOther
Horse Property 
None
Roads 
Asphalt
Schools
School District
Unknown
Elementary School
Bazoline E. Usher/Collier Heights
Middle School
John Lewis Invictus Academy/Harper-Archer
High School
Frederick Douglass
Listing Courtesy Of: Darcy Jones of Virtual Properties Realty.com Broker: 770-765-2799 Prefer Ph#:darcyjhomes@gmail.com

Listings identified with the FMLS IDX logo come from FMLS and are held by brokerage firms other than the owner of this website and the listing brokerage is identified in any listing details. Information is deemed reliable but is not guaranteed. If you believe any FMLS listing contains material that infringes your copyrighted work, please click here to review our DMCA policy and learn how to submit a takedown request.



© 2017-2026 First Multiple Listing Service, Inc.

Neighborhood & Commute
Source: Walkscore
Disclosure: Community information and market data powered by Constellation Data Labs. Information is deemed reliable but not guaranteed.
Save
Ask
Tour
Hide
Share
Scroll to Top