

2372 Ivy Crest DriveBuford, GA 30519
Due to the health concerns created by Coronavirus we are offering personal 1-1 online video walkthough tours where possible.
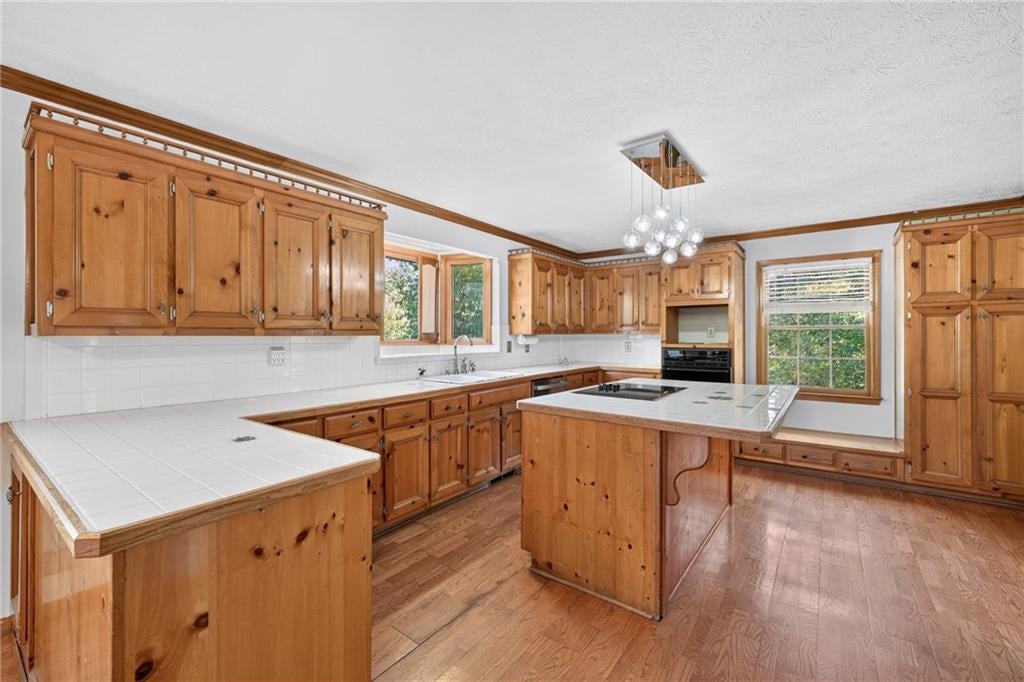
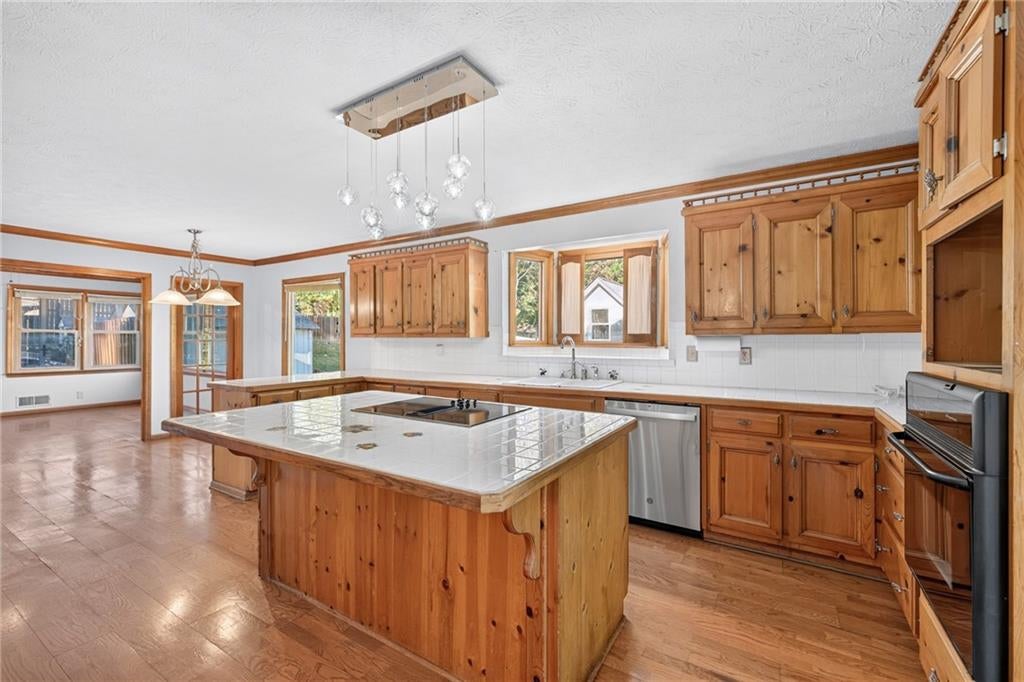
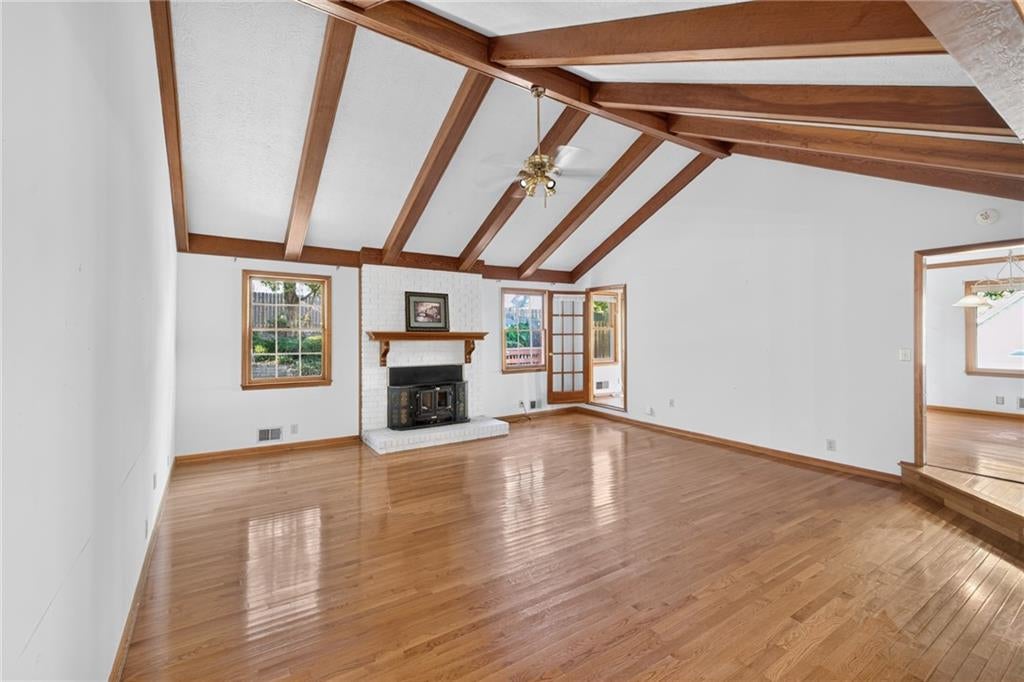
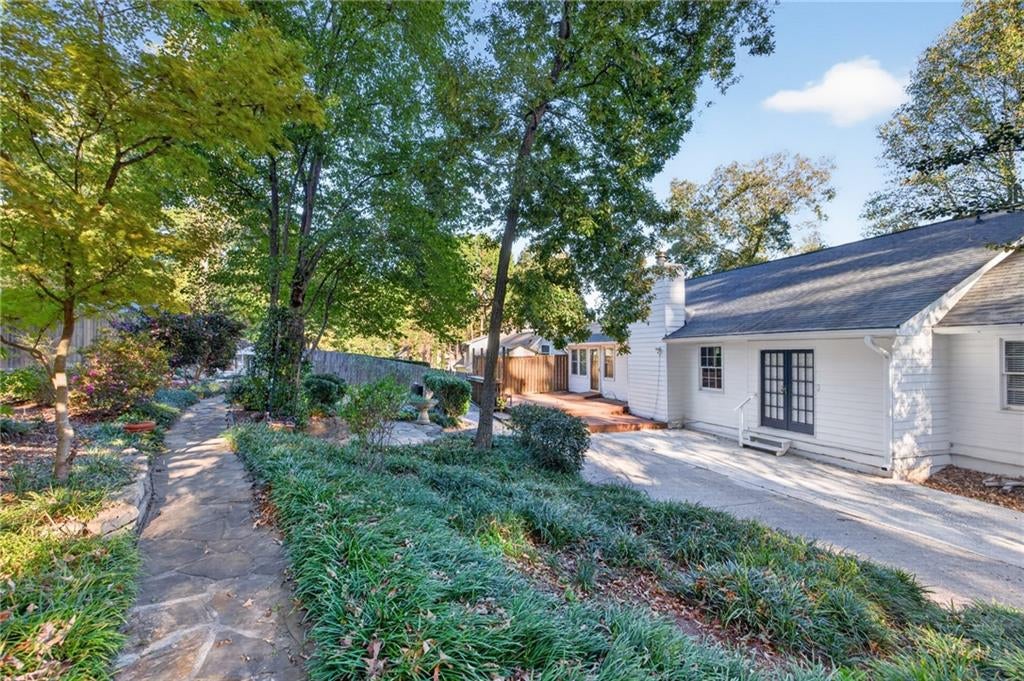
Distinctive home design, generous living spaces and exceptional versatility make this Ivy Crest home a rare find. Built in 1985, this character-filled home offers architectural details, natural wood finishes and room to accommodate a variety of lifestyles. The upper living level is truly the heart of the home, featuring a dramatic living room with soaring vaulted, beamed ceilings and beautiful natural wood. The spacious kitchen is the place to gather, with solid wood cabinetry, an oversized center island and a charming built-in nook. The breakfast area opens to a bright sunroom, creating a warm and inviting flow throughout the main living spaces. The main-level primary suite features private exterior access, a spacious bath with dual vanities and two walk-in closets. Two additional bedrooms are located upstairs, while the lower level offers a large fourth bedroom with a full bath, plus a separate finished room ideal for an office, den, hobby room or additional sleeping space. Multiple living areas offer flexibility for a growing family, multigenerational living, roommates or anyone needing extra space to work and live. One of this property's most exceptional features is the expansive garage and parking. The oversized, expanded garage offers approximately triple the space of a standard garage, with extensive shelving and workspace for projects, hobbies, business supplies or vehicles. The wraparound driveway provides generous front parking and continues around to the back of the property, offering additional parking and convenient access to the rear entrance. There's even room for RV parking. And with NO HOA, you have added flexibility to enjoy the property your way. Outside, a sprawling deck overlooks the koi pond and established perennial landscaping, with flagstone paths and a pergola creating the setting for a private garden retreat. This is a home with character, substantial space and possibilities you won't find in every neighborhood. Bring your vision and make it your own!
| 5 days ago | Price changed to $425,000 | |
| 5 days ago | Listing updated with changes from the MLS | |
| 3 weeks ago | Status changed to Active | |
| 2 months ago | Listing first seen on site |
Listings identified with the FMLS IDX logo come from FMLS and are held by brokerage firms other than the owner of this website and the listing brokerage is identified in any listing details. Information is deemed reliable but is not guaranteed. If you believe any FMLS listing contains material that infringes your copyrighted work, please click here to review our DMCA policy and learn how to submit a takedown request.

© 2017-2026 First Multiple Listing Service, Inc.