Save
Ask
Tour
Hide
Share
$299,000
32 Days On Site

2677 Lancaster Drive
East Point, GA 30344

Single Family Residence|Pending
4
Beds
2
Total Baths
2
Full Baths
1,846
SqFt
$162
/SqFt
1955
Built
Subdivision:
Conley Hills
County:
Fulton
Listing Courtesy Of: Drew Barton of ATL Realty Broker: 404-219-5112 Prefer Ph#:drew@atlrealty.com

Due to the health concerns created by Coronavirus we are offering personal 1-1 online video walkthough tours where possible.
Call Now: 404-205-8800
Is this the listing for you? We can help make it yours.
404-205-8800
2677 Lancaster Drive2677 Lancaster Drive2677 Lancaster Drive2677 Lancaster Drive
Save
Ask
Tour
Hide
Share

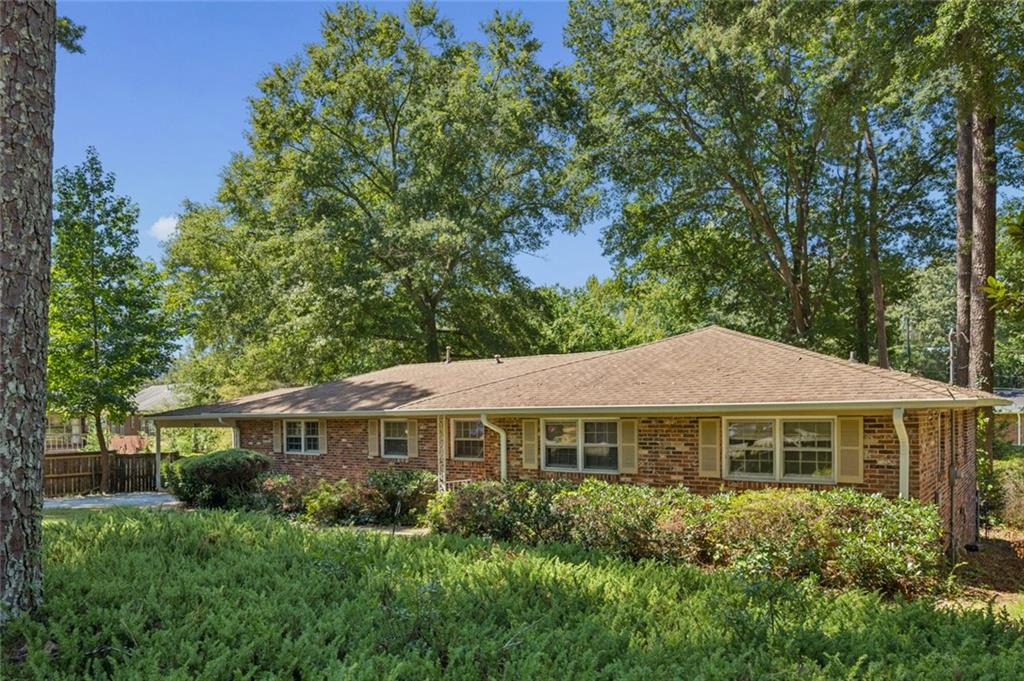
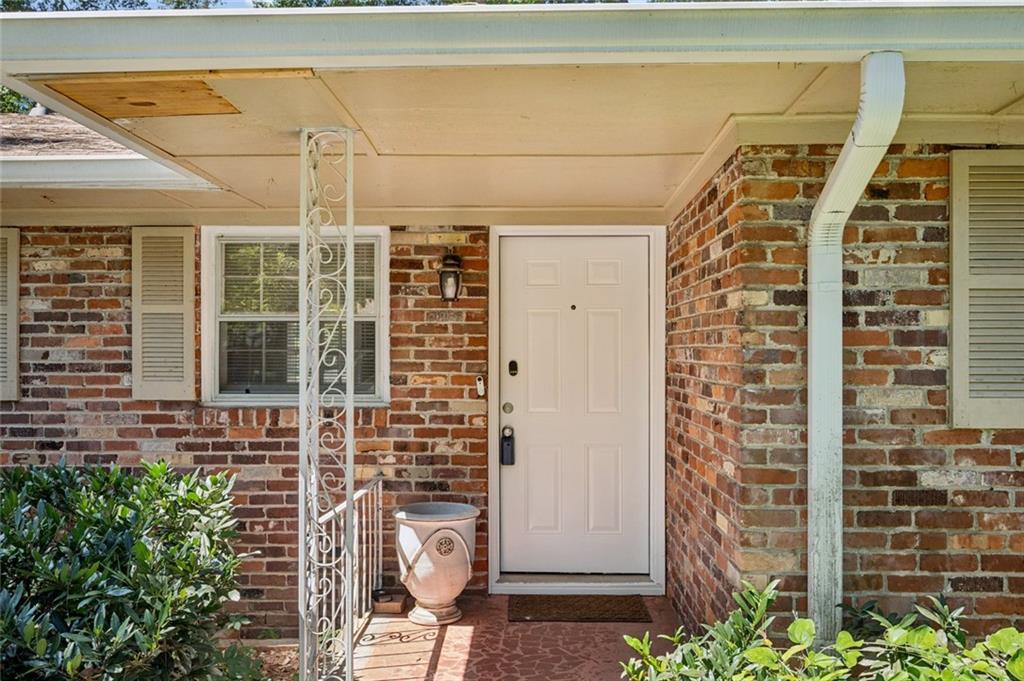
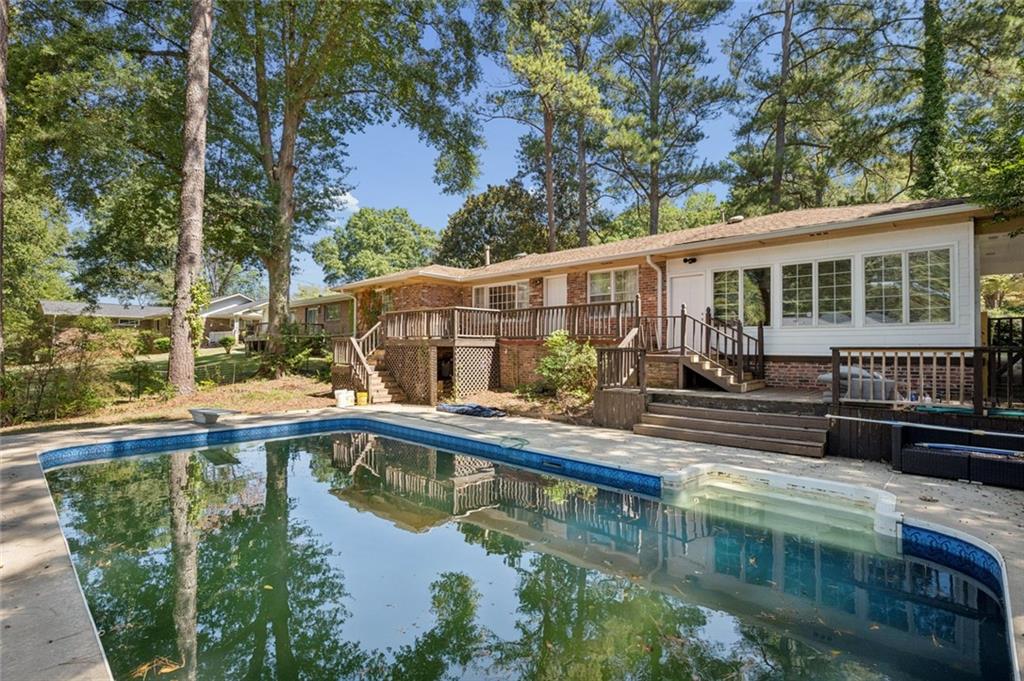
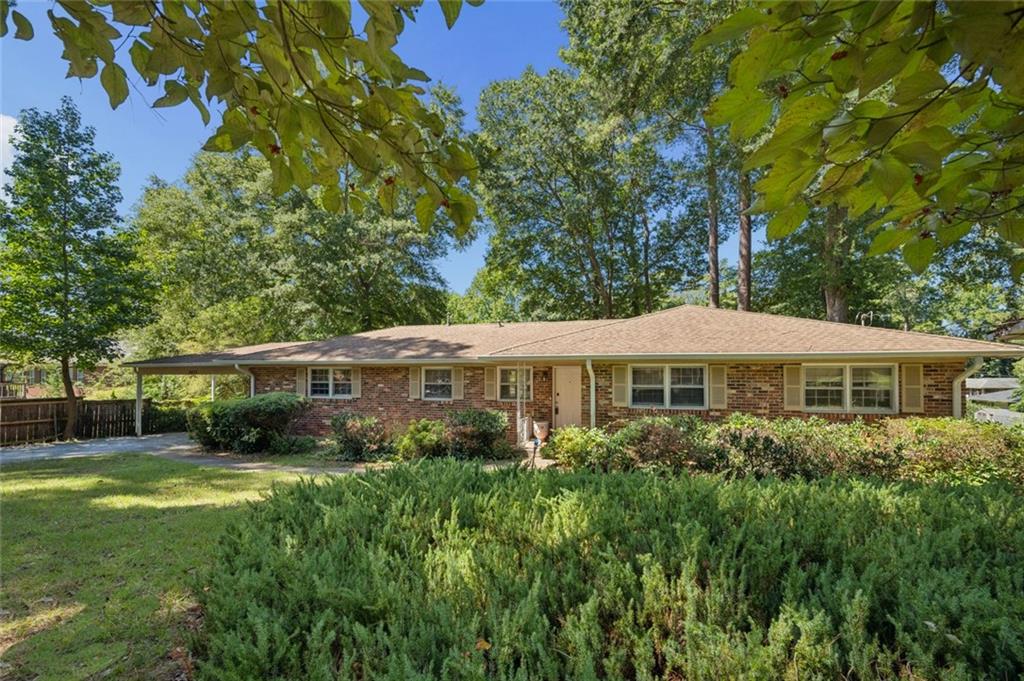
Four bedrooms, two baths, and a pool of your own in East Point. Built in 1955, this four-sided brick ranch offers hardwood floors throughout the living areas and bedrooms, tile in both full baths, and a kitchen with stone counters and stainless steel appliances. Spacious rooms and a layout that just makes sense. The backyard is the reason to move fast. An in-ground pool with a diving board, room on the deck for chairs and a grill, and long Georgia summers to put it all to use. A covered carport keeps the car out of the weather. East Point MARTA station is minutes away, Hartsfield-Jackson is a short drive, and downtown Atlanta is close enough for work or a weeknight dinner. Schedule your showing today.

Save
Ask
Tour
Hide
Share
Listing Snapshot
Price 
$299,000
Days On Site 
32 Days
Bedrooms 
4
Inside Area (SqFt) 
1,846 sqft
Total Baths 
2
Full Baths 
2
Partial Baths 
N/A
Lot Size 
0.323 Acres
Year Built 
1955
MLS Number 
7840982
Status 
Pending
Property Tax 
$3,092
HOA/Condo/Coop Fees 
N/A
Sq Ft Source 
Owner
Friends & Family
Recent Activity
5 days agoStatus changed to Pending
5 days agoListing updated with changes from the MLS
a month agoPrice changed to $299,000
a month agoListing first seen on site
General Features
Acres 
0.323
Carport 
2
Foundation 
Slab
Green Energy Efficient 
Thermostat
Land Lease 
No
Levels 
One
Parking 
CarportAttachedDriveway
Parking Spaces 
2
Property Condition 
Updated/Remodeled
Property Sub Type 
Single Family Residence
Security 
Security Lights
Sewer 
Public Sewer
SqFt Above 
1846
SqFt Total 
1846
Style 
Ranch
Utilities 
Electricity AvailableCable AvailableNatural Gas AvailablePhone AvailableSewer AvailableWater Available
Water Source 
Public
Interior Features
Appliances 
ENERGY STAR Qualified AppliancesWasherDryerElectric CooktopElectric OvenRefrigeratorDishwasherElectric RangeMicrowaveRange Hood
Basement 
None
Cooling 
Central AirCeiling Fan(s)
Fireplace Features 
None
Flooring 
HardwoodTileWood
Heating 
Forced Air
Interior 
High Speed InternetBeamed CeilingsCrown MoldingRecessed LightingTrack LightingMaster Downstairs
Laundry Features 
In KitchenIn Hall
Main Level Bedrooms 
4
Save
Ask
Tour
Hide
Share
Exterior Features
Construction Details 
Brick
Exterior 
LightingPrivate YardRain Gutters
Fencing 
Chain LinkBack YardFenced
Lot Features 
Back YardFront Yard
Other Structures 
Shed(s)
Patio And Porch 
DeckRear PorchCoveredFront PorchPatioSide Porch
Pool Features 
In GroundFencedPrivate
Private Pool 
Yes
Road Frontage 
City Street
Roof 
CompositionShingle
Spa Features 
None
View 
Other
Waterfront Features 
None
Waterview 
Other
Community Features
Community Features 
Street Lights
Horse Property 
None
Financing Terms Available 
CashConventionalFHAVA Loan1031 Exchange
Roads 
Paved
Schools
School District
Unknown
Elementary School
Briar Hills
Middle School
Paul D. West
High School
Tri-Cities
Listing Courtesy Of: Drew Barton of ATL Realty Broker: 404-219-5112 Prefer Ph#:drew@atlrealty.com

Listings identified with the FMLS IDX logo come from FMLS and are held by brokerage firms other than the owner of this website and the listing brokerage is identified in any listing details. Information is deemed reliable but is not guaranteed. If you believe any FMLS listing contains material that infringes your copyrighted work, please click here to review our DMCA policy and learn how to submit a takedown request.



© 2017-2026 First Multiple Listing Service, Inc.

Neighborhood & Commute
Source: Walkscore
Disclosure: Community information and market data powered by Constellation Data Labs. Information is deemed reliable but not guaranteed.
Save
Ask
Tour
Hide
Share
Scroll to Top