Save
Ask
Tour
Hide
Share
$8,200
32 Days On Site

2910 Emerald Drive
Jonesboro, GA 30236

For Rent|Single Family Residence|Active
5
Beds
6
Total Baths
4
Full Baths
2
Partial Baths
5,602
SqFt
$1
/SqFt
1988
Built
Subdivision:
Lake Spivey Estates
County:
Clayton
Listing Courtesy Of: Lisa Cox of Real Estate Gurus Realty, Inc. Broker: 404-334-3296 Prefer Ph#:lcox92569@gmail.com

Due to the health concerns created by Coronavirus we are offering personal 1-1 online video walkthough tours where possible.
Call Now: 404-205-8800
Is this the listing for you? We can help make it yours.
404-205-8800
2910 Emerald Drive2910 Emerald Drive2910 Emerald Drive2910 Emerald Drive
Save
Ask
Tour
Hide
Share

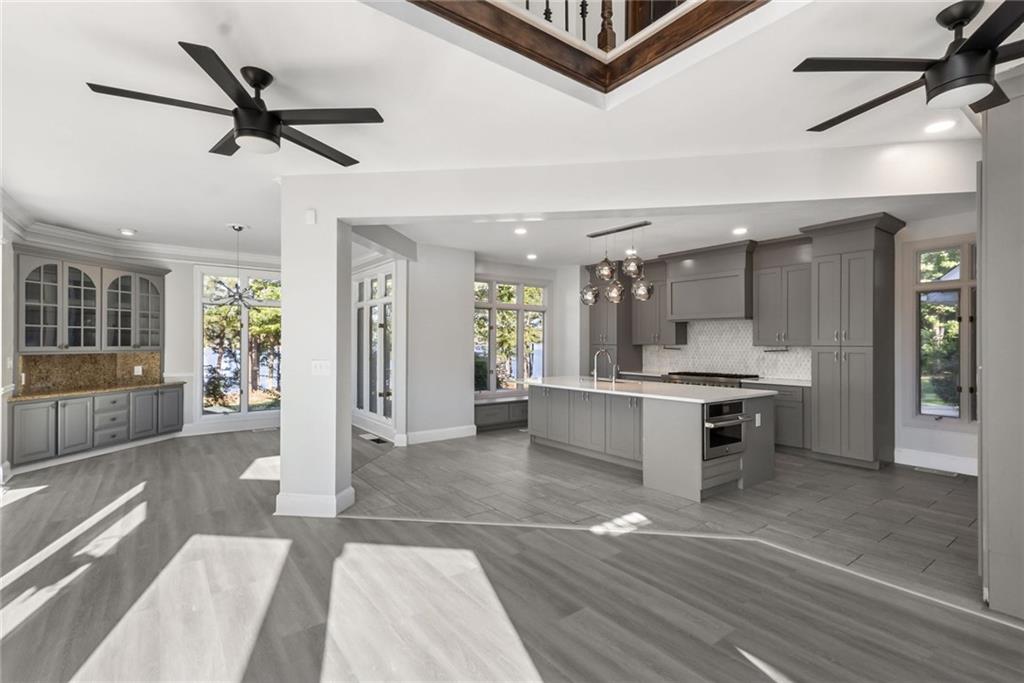
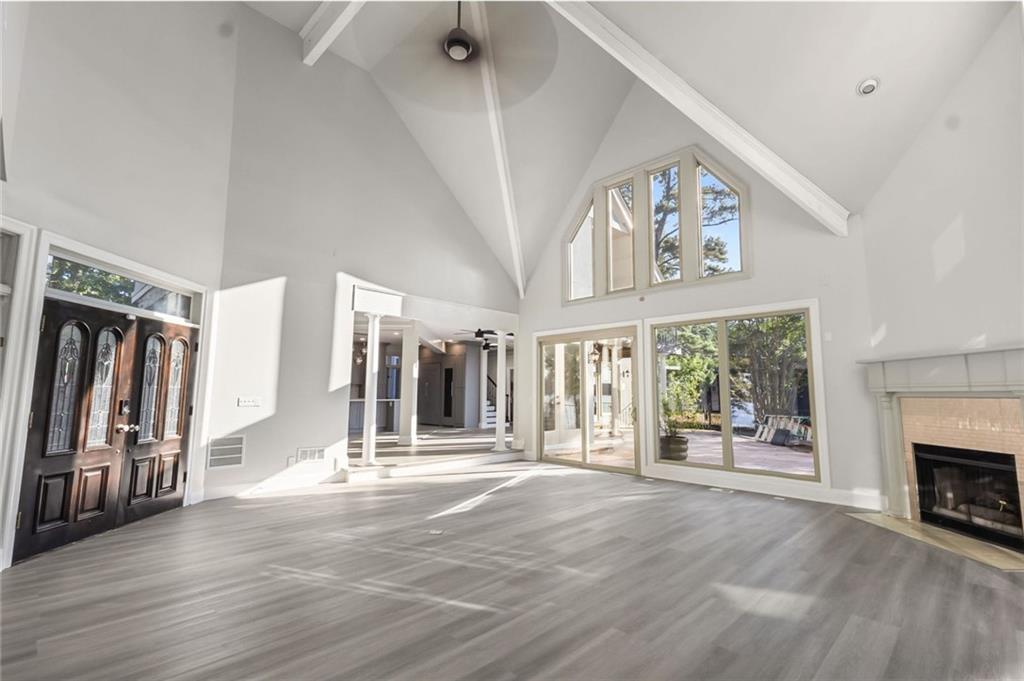
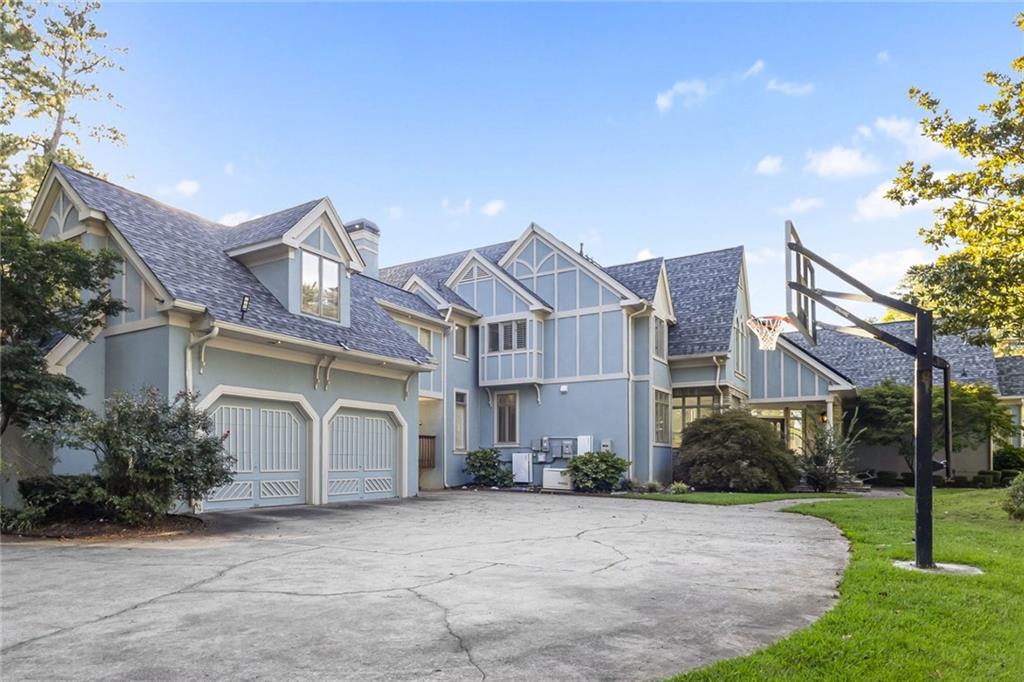
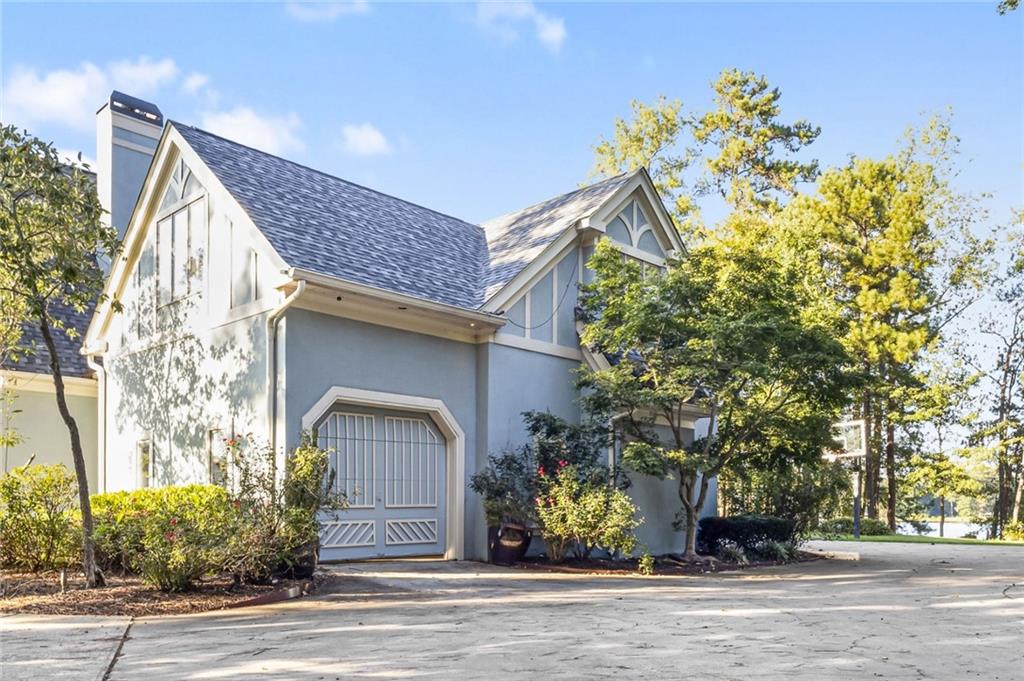
Experience the opulence of lakeside luxury at 2910 Emerald Dr. This magnificent traditional estate, a one-of-a-kind masterpiece blending exceptional design with resort-style living on the lake has arrived on the residential rental market. The home offers 5 bedrooms, 4 full bathrooms and 2 half bathrooms, centered around a dramatic two-story great room with sky-high windows that flood the interior with natural light and showcase breathtaking views of the astonishing Lake Spivey and grounds. The open floor plan is both inviting and ideal for entertaining. Throughout the home, beautiful hardwoods & tile floors create a inviting, sophisticated aesthetic. The gourmet kitchen is a culinary artist’s dream, featuring stainless steel appliances, chic cabinetry, and a stunning oversized cork island that serves as a bold centerpiece. Designer light fixtures further elevate each space with style and elegance. The oversized two-story primary suite with a private loft, located on the main level, boasts high ceilings, serene lake views, and a spa-style bathroom with double vanities, a soaking tub, and spacious, custom-designed walk-in closets. Also on the main floor is a cozy study with a fireplace, perfect for curling up with a good book. Upstairs, each additional bedroom features its own private bathroom and picturesque views. Resting on nearly 2 acres, this lakefront estate offers the ultimate outdoor lifestyle, complete with a fabulous pool & spa, a great covered poolside bar, a 3-car garage and direct lake access from the property. All of this is just 30 minutes from Downtown Atlanta, Hartsfield-Jackson Airport, shopping, dining, and entertainment. Don’t miss this rare opportunity to rent this spectacular estate in the iconic, Lake Spivey community. All this is available for immediate move-in today.  Schedule your private showing.

Save
Ask
Tour
Hide
Share
Listing Snapshot
Price 
$8,200
Days On Site 
32 Days
Bedrooms 
5
Inside Area (SqFt) 
5,602 sqft
Total Baths 
6
Full Baths 
4
Partial Baths 
2
Lot Size 
1.8 Acres
Year Built 
1988
MLS Number 
7840785
Status 
Active
Property Tax 
N/A
HOA/Condo/Coop Fees 
N/A
Sq Ft Source 
Public Records
Friends & Family
Recent Activity
2 weeks agoPrice changed to $8,200
2 weeks agoListing updated with changes from the MLS
a month agoStatus changed to Active
a month agoListing first seen on site
General Features
Acres 
1.8
Attached Garage 
Yes
Available on 
2026-09-19
Garage 
Yes
Garage Spaces 
3
Lease Term 
Other
Levels 
Two
Parking 
AttachedGarageGarage Door OpenerGarage Faces FrontGarage Faces SideKitchen LevelStorage
Pets 
Call
Property Sub Type 
Single Family Residence
Security 
Smoke Detector(s)
SqFt Above 
5602
SqFt Total 
5602
Style 
Traditional
Utilities 
Cable AvailableElectricity AvailableNatural Gas AvailableSewer AvailableWater Available
Interior Features
Appliances 
DishwasherGas CooktopGas OvenMicrowaveRefrigerator
Basement 
None
Cooling 
Ceiling Fan(s)Central Air
Fireplace 
Yes
Fireplace Features 
Family RoomGas LogGas StarterMaster Bedroom
Fireplaces 
3
Flooring 
HardwoodTile
Furnished 
Unfurnished
Heating 
Central
Interior 
Eat-in KitchenKitchen IslandBookcasesCathedral Ceiling(s)Crown MoldingDouble VanityRecessed LightingVaulted Ceiling(s)Walk-In Closet(s)Wet BarMaster Downstairs
Laundry Features 
Laundry RoomSink
Main Level Bedrooms 
1
Spa 
Yes
Window Features 
Double Pane WindowsInsulated WindowsPlantation Shutters
Save
Ask
Tour
Hide
Share
Exterior Features
Construction Details 
StoneStucco
Exterior 
CourtyardLightingPrivate YardRain Gutters
Fencing 
Back YardPrivacyWrought Iron
Frontage 
Waterfront
Lot Features 
Back YardClearedFront YardLandscapedLevelPrivate
Other Structures 
PergolaOther
Patio And Porch 
CoveredPatio
Pool Features 
FencedGuniteIn GroundPool CoverPool/Spa ComboWaterfall
Road Frontage 
City Street
Roof 
Composition
Spa 
Yes
Spa Features 
Private
View 
LakeRuralOther
Waterfront 
Yes
Waterfront Features 
Lake FrontWaterfront
Waterview 
LakeRuralOther
Windows/Doors 
Double Pane WindowsInsulated WindowsPlantation Shutters
Community Features
Community Features 
Lake
Roads 
Asphalt
Schools
School District
Unknown
Elementary School
Arnold
Middle School
M.D. Roberts
High School
Jonesboro
Listing Courtesy Of: Lisa Cox of Real Estate Gurus Realty, Inc. Broker: 404-334-3296 Prefer Ph#:lcox92569@gmail.com

Listings identified with the FMLS IDX logo come from FMLS and are held by brokerage firms other than the owner of this website and the listing brokerage is identified in any listing details. Information is deemed reliable but is not guaranteed. If you believe any FMLS listing contains material that infringes your copyrighted work, please click here to review our DMCA policy and learn how to submit a takedown request.



© 2017-2026 First Multiple Listing Service, Inc.

Neighborhood & Commute
Source: Walkscore
Disclosure: Community information and market data powered by Constellation Data Labs. Information is deemed reliable but not guaranteed.
Save
Ask
Tour
Hide
Share
Scroll to Top