

717 Pebble Creek DriveNorcross, GA 30093
Due to the health concerns created by Coronavirus we are offering personal 1-1 online video walkthough tours where possible.
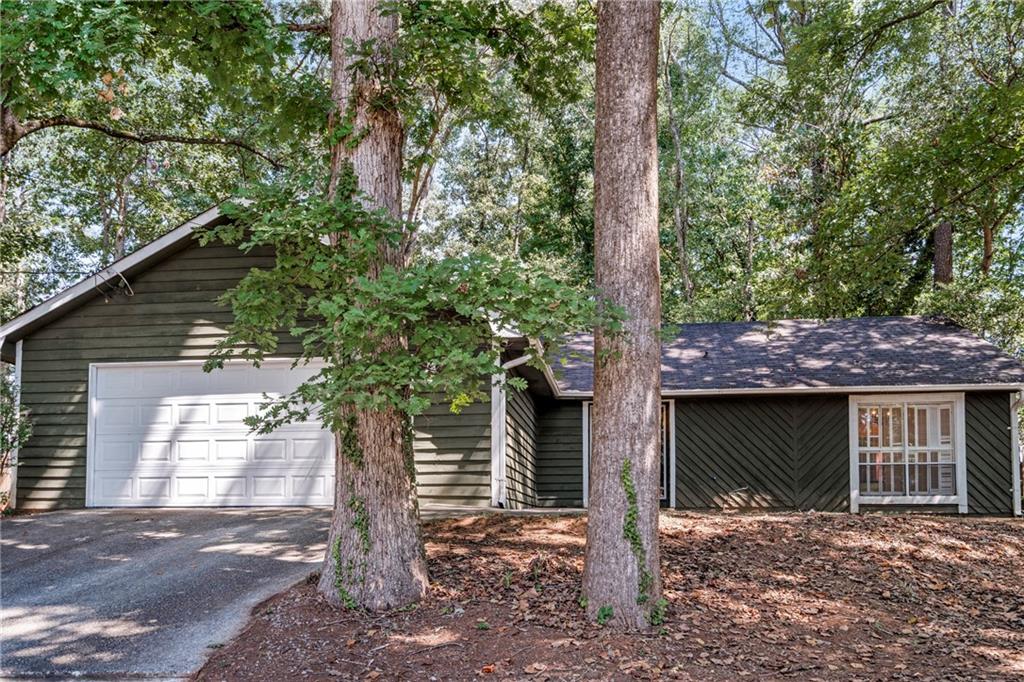
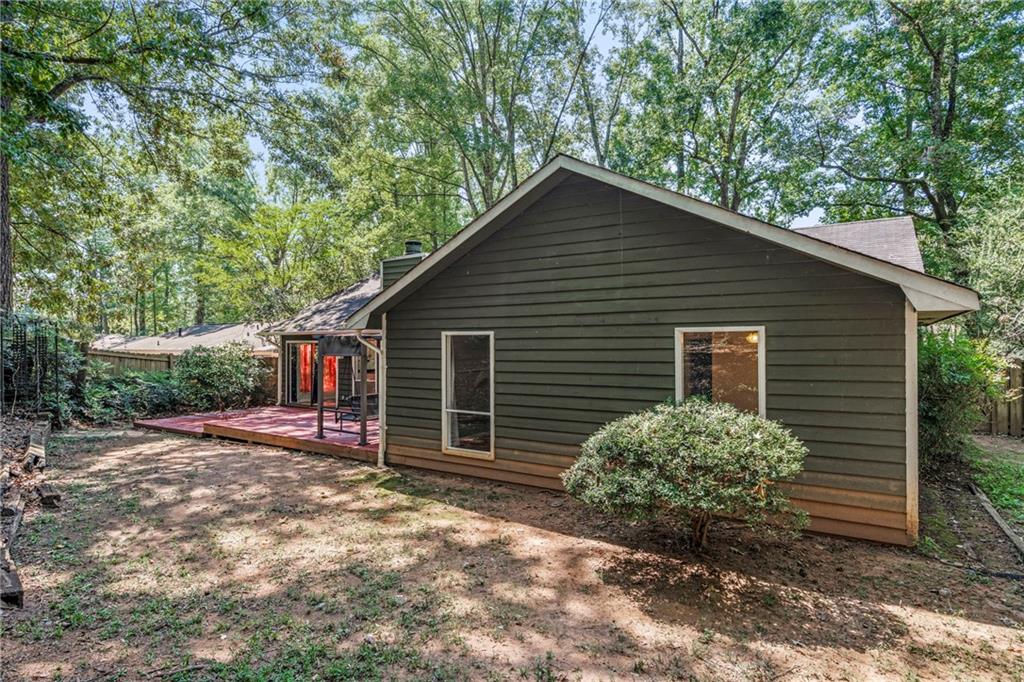
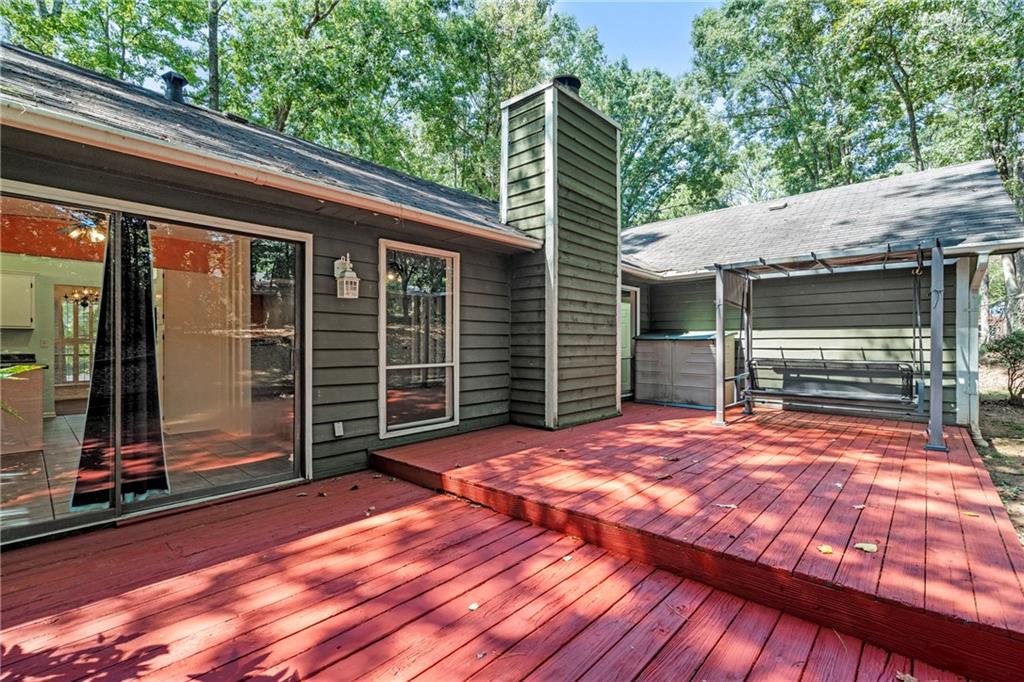
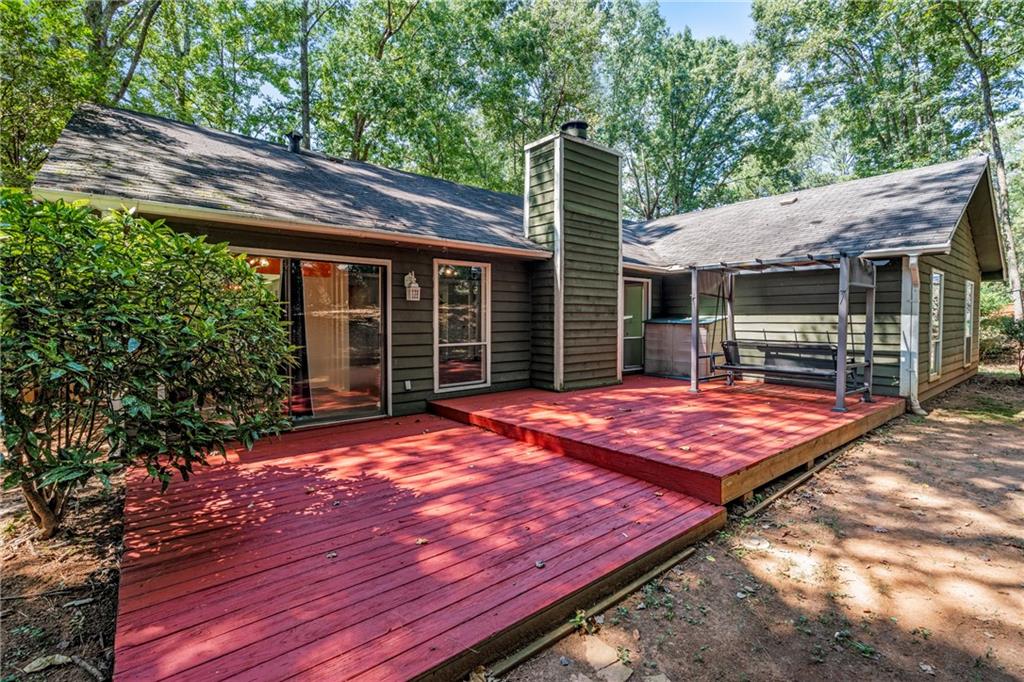
Spacious ranch with character, natural light, and incredible potential—plus no HOA! This 3-bedroom, 2-bath home offers an expansive open-concept living and dining area with soaring vaulted ceilings, charming white wood beams and interior shutters, custom teal tile flooring in entry and kitchen areas, and a beautiful natural-stone fireplace. Floor-to-ceiling windows bring in abundant natural light, while the flexible layout is ideal for everyday living and entertaining. Generous room sizes, plentiful see closet space, and a spacious primary suite add to the home’s appeal. The primary suite includes a walk-in closet, a large secondary closet, and a beautifully renovated custom en-suite bath completed in 2025. The kitchen features white cabinetry and tile flooring, while the adjacent wet bar offers a fun entertaining area with seating, a sink, and beverage storage. This home includes several smart-home features including the ability to control home temperature and the garage door from your phone. The new garage door system also includes optional video monitoring and Amazon smart key. Recent updates include the garage door replaced in May 2025, garage spring replaced in May 2026, water heater replaced in September 2023, a brand new sewer line replaced in 2026, and HVAC replaced in October 2014. The HVAC includes a transferable lifetime warranty, subject to an applicable transfer fee and required maintenance. The gas furnace has been regularly serviced and is in great working condition. Enjoy a convenient location just minutes from I-85, downtown Lilburn, The Forum, shopping, and beautiful parks. With no HOA, you’ll enjoy added flexibility and freedom. Price reflects the need for certain updates. This home has great bones, a functional floor plan, and plenty of room to make it your own. Bring your vision, paint colors, and flooring ideas—and create the home you’ve been looking for **Check out the Virtually Staged Photos**
| 3 weeks ago | Price changed to $319,900 | |
| 3 weeks ago | Listing updated with changes from the MLS | |
| a month ago | Status changed to Active | |
| a month ago | Listing first seen on site |
Listings identified with the FMLS IDX logo come from FMLS and are held by brokerage firms other than the owner of this website and the listing brokerage is identified in any listing details. Information is deemed reliable but is not guaranteed. If you believe any FMLS listing contains material that infringes your copyrighted work, please click here to review our DMCA policy and learn how to submit a takedown request.

© 2017-2026 First Multiple Listing Service, Inc.
Did you know? You can invite friends and family to your search. They can join your search, rate and discuss listings with you.