Save
Ask
Tour
Hide
Share
$2,900
33 Days On Site

6960 Newcastle
Fairburn, GA 30213

For Rent|Single Family Residence|Pending
4
Beds
3
Total Baths
2
Full Baths
1
Partial Bath
2,642
SqFt
$1
/SqFt
2023
Built
Subdivision:
Creekside at Oxford Park
County:
Fulton
Listing Courtesy Of: Chloris Mitchell of Keller Williams Realty Atl Partners Broker: 516-238-0843 Prefer Ph#:chlorismitchell@yahoo.com

Due to the health concerns created by Coronavirus we are offering personal 1-1 online video walkthough tours where possible.
Call Now: 404-205-8800
Is this the listing for you? We can help make it yours.
404-205-8800
6960 Newcastle6960 Newcastle6960 Newcastle6960 Newcastle
Save
Ask
Tour
Hide
Share

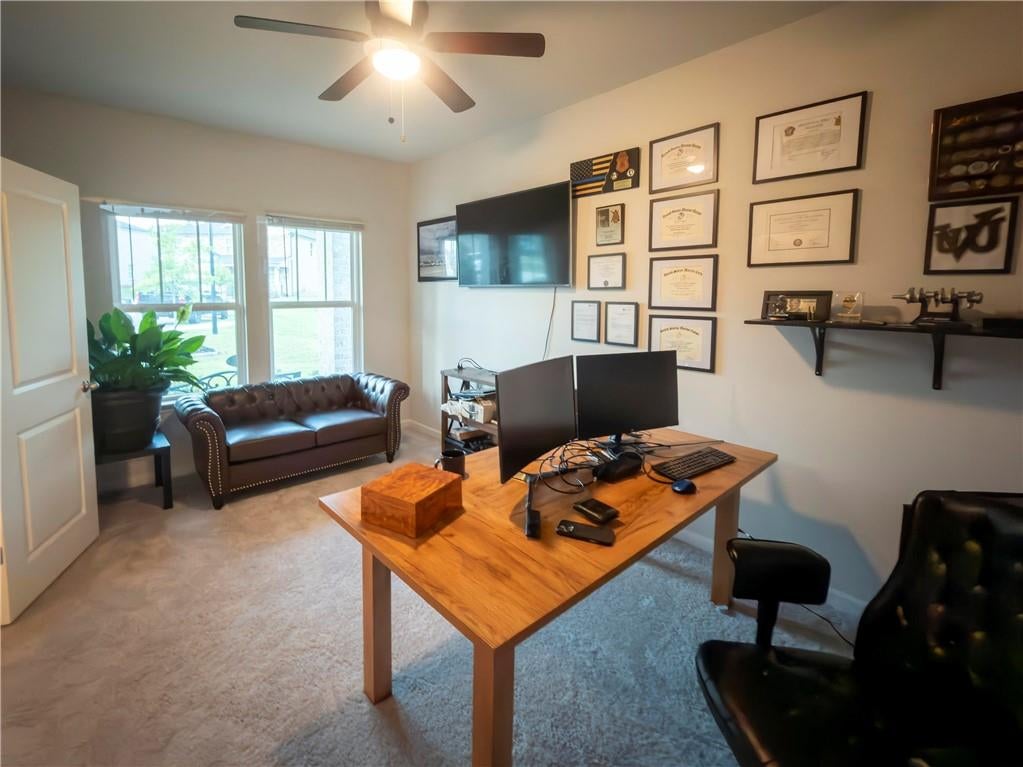
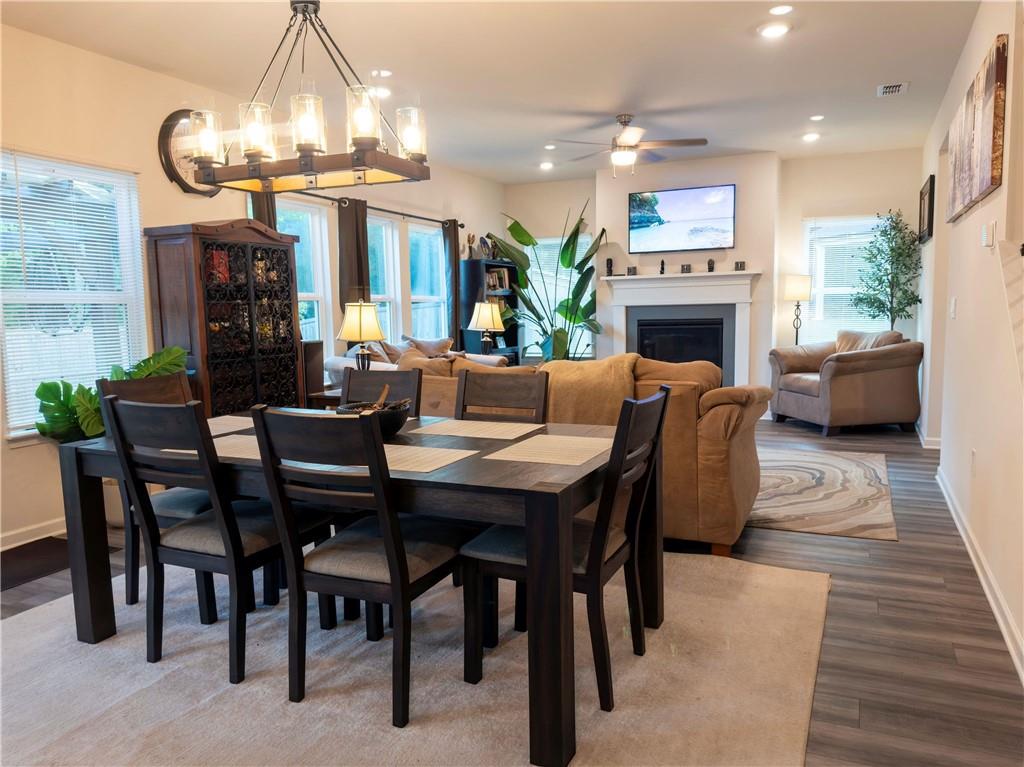
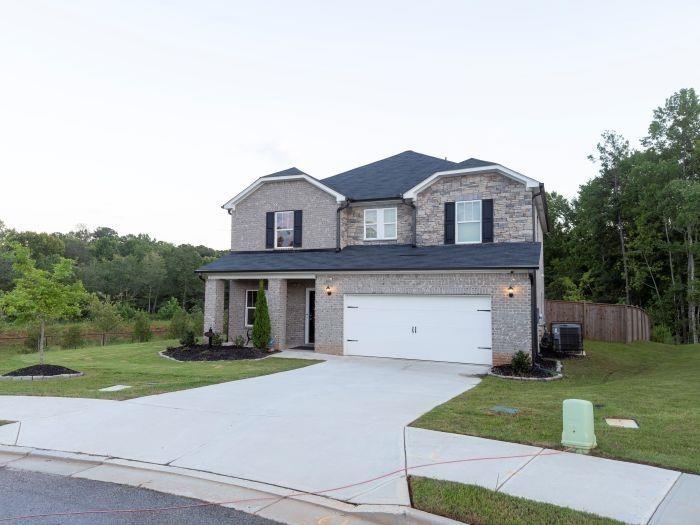
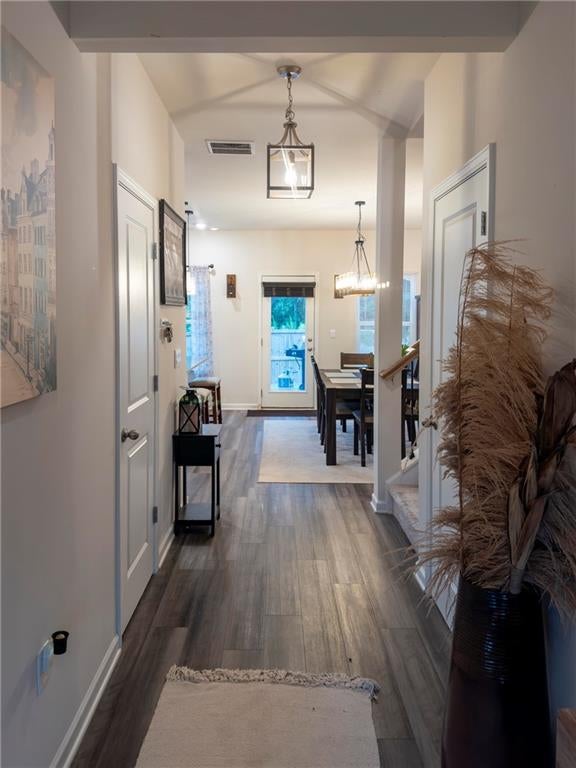
This beautifully maintained 4 bedroom, 2.5 bath home is located in the desirable Creekside at Oxford Park Community in Fairburn. This inviting home offers a comfortable and functional floor plan with spacious living areas, well-appointed bedrooms and plenty of room for everyday living and entertaining. This meticulously cared for home is move in ready. This home is located in a newer neighborhood with a welcoming community atmosphere, this property offers convenient access to shopping, dining, schools, major highways and onsite pool and clubhouse. This home is a wonderful opportunity to own a well-maintained home in a growing Fairburn community. Schedule your viewing today.

Save
Ask
Tour
Hide
Share
Listing Snapshot
Price 
$2,900
Days On Site 
33 Days
Bedrooms 
4
Inside Area (SqFt) 
2,642 sqft
Total Baths 
3
Full Baths 
2
Partial Baths 
1
Lot Size 
0.18 Acres
Year Built 
2023
MLS Number 
7840569
Status 
Pending
Property Tax 
N/A
HOA/Condo/Coop Fees 
N/A
Sq Ft Source 
Builder
Friends & Family
Recent Activity
2 days agoStatus changed to Pending
2 days agoListing updated with changes from the MLS
a month agoListing first seen on site
General Features
Acres 
0.18
Available on 
2026-09-15
Garage 
Yes
Garage Spaces 
2
Lease Term 
12 Months
Levels 
Two
Parking 
GarageDriveway
Parking Spaces 
2
Pets 
No
Property Sub Type 
Single Family Residence
Security 
Smoke Detector(s)
SqFt Above 
2642
SqFt Total 
2642
Style 
Contemporary
Utilities 
Electricity AvailableSewer AvailableCable Available
Interior Features
Appliances 
DishwasherMicrowaveRefrigerator
Basement 
None
Cooling 
Central Air
Fireplace 
Yes
Fireplace Features 
Stone
Fireplaces 
1
Flooring 
CarpetLaminateTile
Furnished 
Unfurnished
Heating 
Central
Interior 
PantryKitchen IslandDouble VanityWalk-In Closet(s)Entrance Foyer
Laundry Features 
Upper Level
Window Features 
Double Pane Windows
Den 
Level - MainDescription - -
Dining Room 
Level - MainDescription - -
Kitchen 
Level - MainDescription - -
Laundry 
Level - UpperDescription - -
Master Bathroom 
Level - UpperDescription - -
Master Bedroom 
Level - UpperDescription - -
Save
Ask
Tour
Hide
Share
Exterior Features
Construction Details 
Vinyl Siding
Exterior 
Private Yard
Fencing 
Back Yard
Lot Features 
Cul-De-Sac
Other Structures 
Pergola
Patio And Porch 
PatioFront Porch
Pool Features 
None
Road Frontage 
City Street
Roof 
Composition
Spa Features 
None
View 
Trees/WoodsNeighborhood
Waterfront Features 
None
Waterview 
Trees/WoodsNeighborhood
Windows/Doors 
Double Pane Windows
Community Features
Accessibility Features 
Accessible Kitchen
Community Features 
ClubhousePool
Roads 
Concrete
Schools
School District
Unknown
Elementary School
E. C. West
Middle School
Bear Creek - Fulton
High School
Creekside
Listing Courtesy Of: Chloris Mitchell of Keller Williams Realty Atl Partners Broker: 516-238-0843 Prefer Ph#:chlorismitchell@yahoo.com

Listings identified with the FMLS IDX logo come from FMLS and are held by brokerage firms other than the owner of this website and the listing brokerage is identified in any listing details. Information is deemed reliable but is not guaranteed. If you believe any FMLS listing contains material that infringes your copyrighted work, please click here to review our DMCA policy and learn how to submit a takedown request.



© 2017-2026 First Multiple Listing Service, Inc.

Neighborhood & Commute
Source: Walkscore
Disclosure: Community information and market data powered by Constellation Data Labs. Information is deemed reliable but not guaranteed.
Save
Ask
Tour
Hide
Share
Scroll to Top