Save
Ask
Tour
Hide
Share
$4,800
32 Days On Site

1870 Haven Park Circle SE
Smyrna, GA 30080

For Rent|Single Family Residence|Active
4
Beds
4
Total Baths
4
Full Baths
3,539
SqFt
$1
/SqFt
2013
Built
Subdivision:
West Haven
County:
Cobb
Listing Courtesy Of: CHRISTINE BRADLEY of Atlanta Fine Homes Sotheby's International Broker: 404-991-7788 Prefer Ph#:christine@christinebradley.com

Due to the health concerns created by Coronavirus we are offering personal 1-1 online video walkthough tours where possible.
Call Now: 404-205-8800
Is this the listing for you? We can help make it yours.
404-205-8800
1870 Haven Park Circle SE1870 Haven Park Circle SE1870 Haven Park Circle SE1870 Haven Park Circle SE
Save
Ask
Tour
Hide
Share

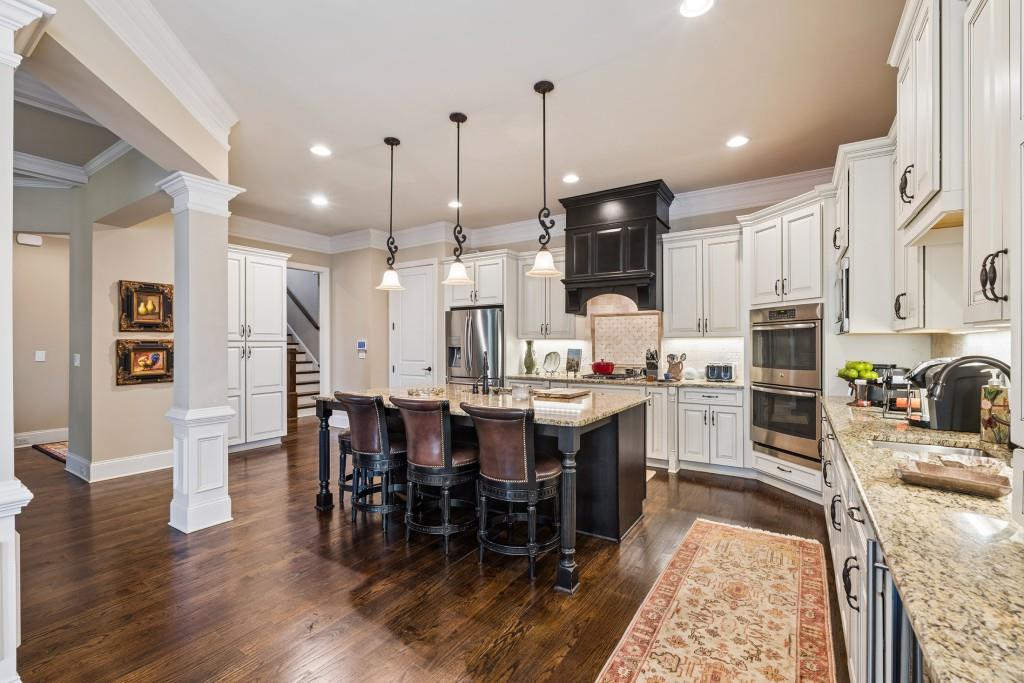
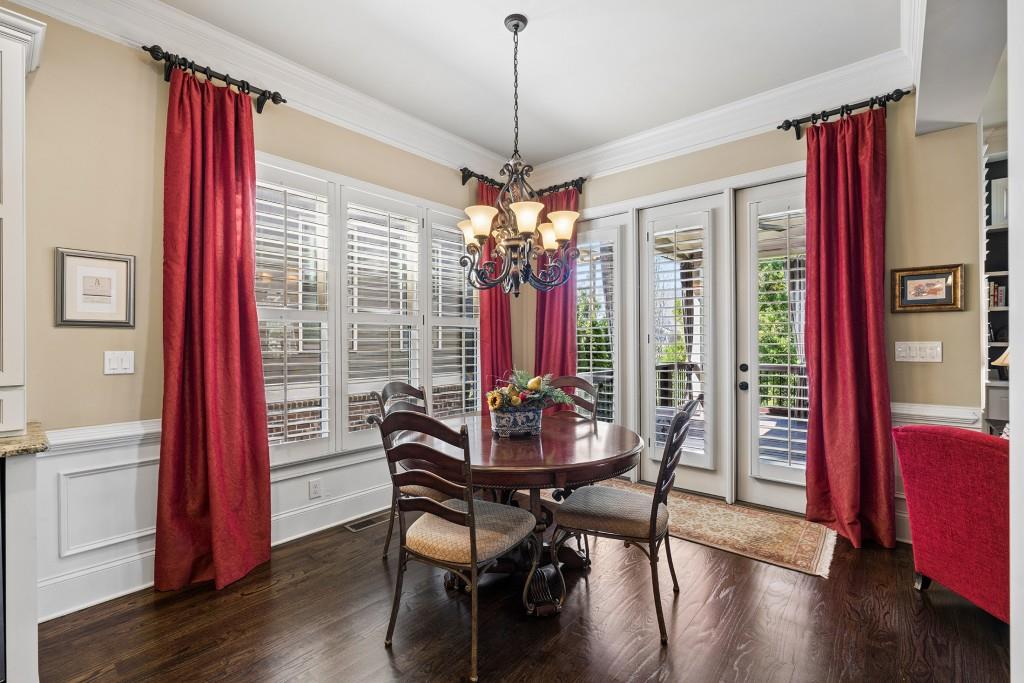
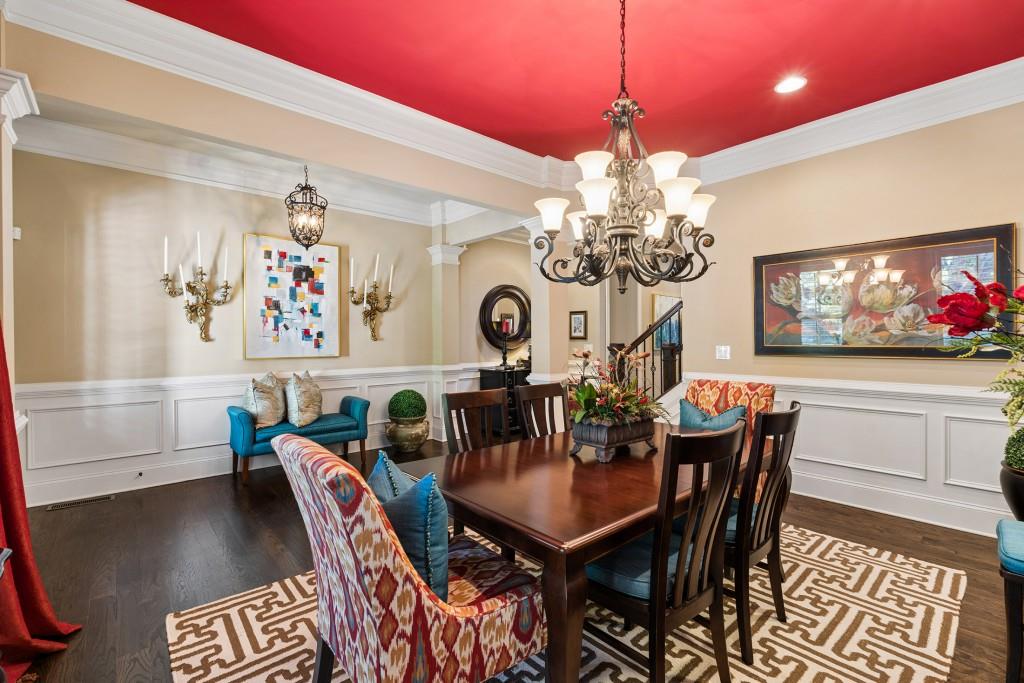
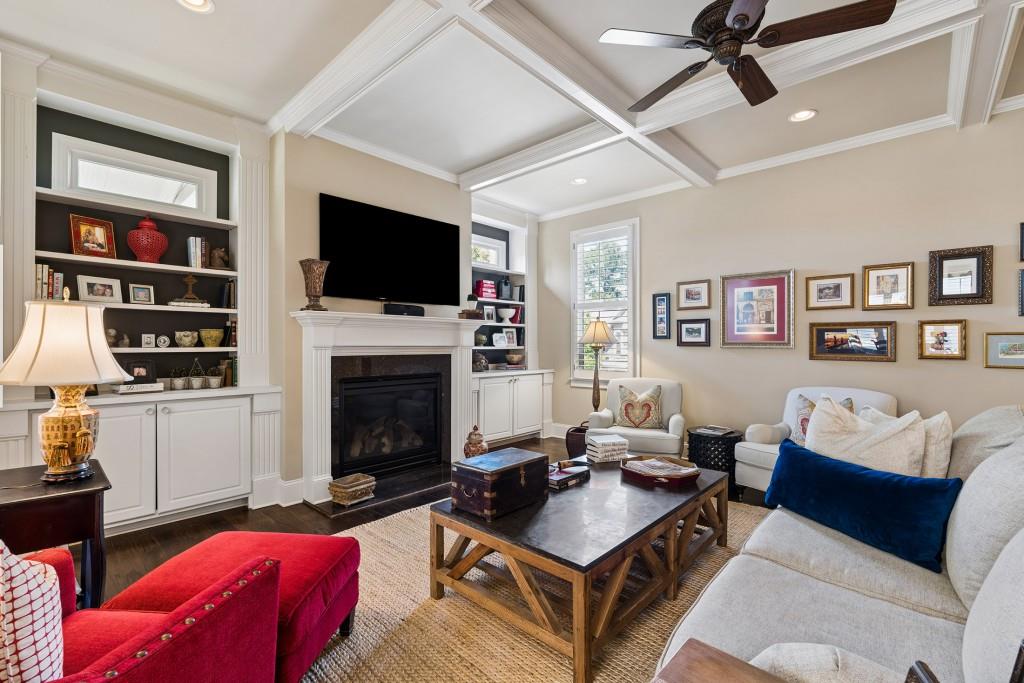
Fully furnished and ready to move in Dec. 1. This executive home in Smyrna's West Haven community offers a rare 4-6 month lease opportunity in one of Cobb County's most convenient locations. Just north of the East-West Connector and moments from Atlanta Road, the home puts you close to downtown Atlanta and I285/I75. The neighborhood itself offers easy access to greenway trails and nearby shopping. Built in 2013, the brick and cement-sided home offers over 3,500 square feet across two finished, furnished levels, plus a daylight basement with plenty of additional storage. The main level features 10-foot ceilings and architectural character throughout, including deep moldings and baseboards, wainscoting, pilasters, and a coffered ceiling in the family room. The family room opens to a sunlit breakfast room and an expansive kitchen with granite counters, a center island, double ovens, abundant storage, and more. The breakfast room in turn opens to a large covered deck, extending the everyday living space outdoors. A bedroom and full bath round out the main level, ideal for guests or a home office. Upstairs, the gracious primary suite features a tray ceiling and deep moldings, plus a private sitting area that leads to its own covered porch. The ensuite bath includes granite counters, a jetted tub, a separate shower, and a huge walk-in closet with custom built-ins and a vanity island with drawers. Two additional bedrooms, two full baths, and an additional family room, bonus room, or large office round out the upper level, giving you room to spread out. The daylight basement is unfinished but offers abundant storage. The attached garage enters directly into the kitchen level for easy unloading. The home has a monitored security system that can be activated, as well as carbon monoxide and smoke detectors for extra peace of mind. The owner handles lawn maintenance, so you can settle in without adding it to your to-do list. Available for move-in November 1st. This is a strong option for anyone in metro Atlanta on a short-term work assignment or building or renovating a home and needing temporary accommodations. The owner is flexible on lease length and will consider pets on a case-by-case basis.

Save
Ask
Tour
Hide
Share
Listing Snapshot
Price 
$4,800
Days On Site 
32 Days
Bedrooms 
4
Inside Area (SqFt) 
3,539 sqft
Total Baths 
4
Full Baths 
4
Partial Baths 
N/A
Lot Size 
0.16 Acres
Year Built 
2013
MLS Number 
7840453
Status 
Active
Property Tax 
N/A
HOA/Condo/Coop Fees 
N/A
Sq Ft Source 
Public Records
Friends & Family
Recent Activity
a month agoListing first seen on site
a month agoListing updated with changes from the MLS
General Features
Acres 
0.16
Attached Garage 
Yes
Available on 
2026-12-01
Garage 
Yes
Garage Spaces 
2
Lease Term 
6 Months
Levels 
Three Or More
Parking 
AttachedDrivewayGarageGarage Faces FrontKitchen Level
Pets 
Call
Property Sub Type 
Single Family Residence
Security 
Smoke Detector(s)Security SystemCarbon Monoxide Detector(s)Fire AlarmSecurity System Owned
SqFt Above 
3539
SqFt Total 
3539
Style 
Traditional
Utilities 
Cable AvailableElectricity AvailableNatural Gas AvailablePhone AvailableSewer AvailableUnderground UtilitiesWater Available
Interior Features
Appliances 
DishwasherDisposalDouble OvenDryerGas CooktopMicrowaveRange HoodRefrigeratorSelf Cleaning OvenWasher
Basement 
Exterior EntryFullInterior EntryUnfinishedWalk-Out Access
Cooling 
Ceiling Fan(s)Central AirZoned
Fireplace 
Yes
Fireplace Features 
Family RoomGas LogGas Starter
Fireplaces 
1
Flooring 
CarpetCeramic TileHardwood
Furnished 
Furnished
Heating 
Forced AirNatural GasZoned
Interior 
Breakfast BarEat-in KitchenPantryKitchen IslandBookcasesCoffered Ceiling(s)Crown MoldingDouble VanityEntrance FoyerHigh Speed InternetLow Flow Plumbing FixturesRecessed LightingTray Ceiling(s)Walk-In Closet(s)
Laundry Features 
Laundry RoomUpper Level
Main Level Bedrooms 
1
Window Features 
Double Pane WindowsPlantation Shutters
Save
Ask
Tour
Hide
Share
Exterior Features
Construction Details 
BrickCement Siding
Exterior 
Private EntranceRain Gutters
Fencing 
None
Frontage 
0
Lot Features 
Back YardCorner LotLandscaped
Other Structures 
None
Patio And Porch 
CoveredDeckSide Porch
Pool Features 
None
Road Frontage 
County Road
Roof 
Composition
Spa Features 
None
View 
Neighborhood
Waterfront Features 
None
Waterview 
Neighborhood
Windows/Doors 
Double Pane WindowsPlantation Shutters
Community Features
Accessibility Features 
Therapeutic Whirlpool
Roads 
Asphalt
Schools
School District
Unknown
Elementary School
Nickajack
Middle School
Campbell
High School
Campbell
Listing Courtesy Of: CHRISTINE BRADLEY of Atlanta Fine Homes Sotheby's International Broker: 404-991-7788 Prefer Ph#:christine@christinebradley.com

Listings identified with the FMLS IDX logo come from FMLS and are held by brokerage firms other than the owner of this website and the listing brokerage is identified in any listing details. Information is deemed reliable but is not guaranteed. If you believe any FMLS listing contains material that infringes your copyrighted work, please click here to review our DMCA policy and learn how to submit a takedown request.



© 2017-2026 First Multiple Listing Service, Inc.

Neighborhood & Commute
Source: Walkscore
Disclosure: Community information and market data powered by Constellation Data Labs. Information is deemed reliable but not guaranteed.
Save
Ask
Tour
Hide
Share
Scroll to Top