Save
Ask
Tour
Hide
Share
$1,650
32 Days On Site

1377 Pine Avenue
Atlanta, GA 30344

For Rent|Single Family Residence|Active
3
Beds
2
Total Baths
2
Full Baths
1,100
SqFt
$2
/SqFt
1939
Built
Subdivision:
None
County:
Fulton
Listing Courtesy Of: Lily Stevens of REMAX Around Atlanta Broker: 303-590-8439 Prefer Ph#:LilysListingsATL@gmail.com

Due to the health concerns created by Coronavirus we are offering personal 1-1 online video walkthough tours where possible.
Call Now: 404-205-8800
Is this the listing for you? We can help make it yours.
404-205-8800
1377 Pine Avenue1377 Pine Avenue1377 Pine Avenue1377 Pine Avenue
Save
Ask
Tour
Hide
Share

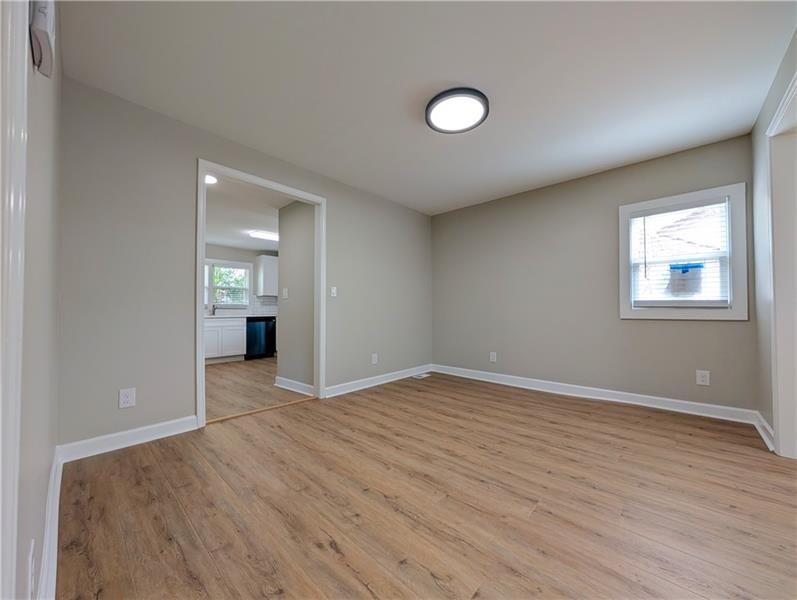
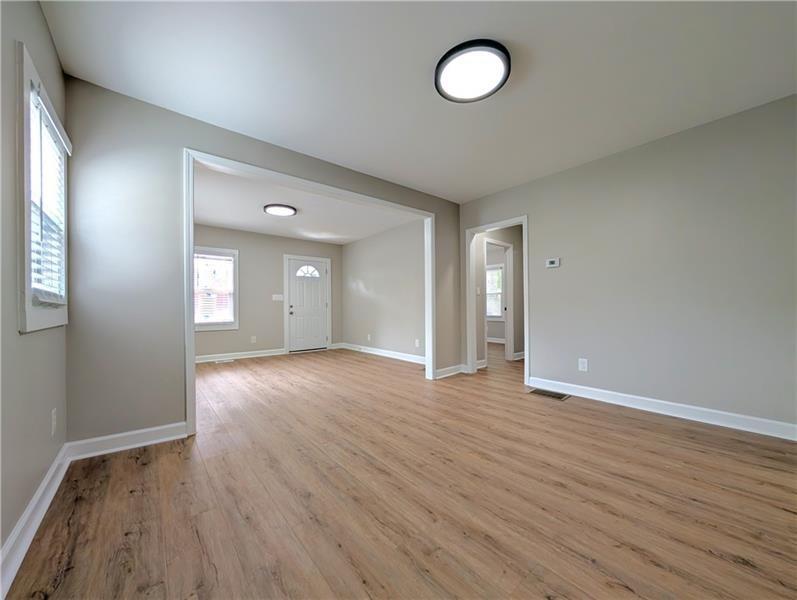
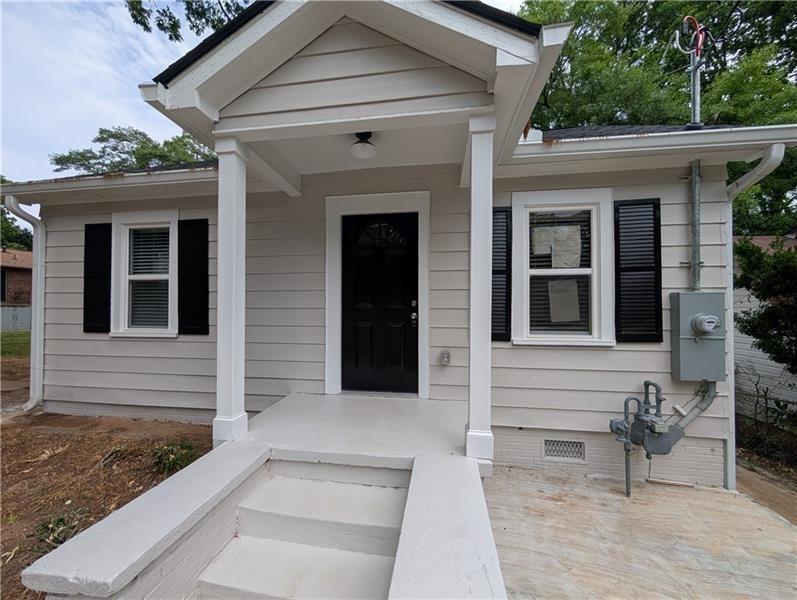
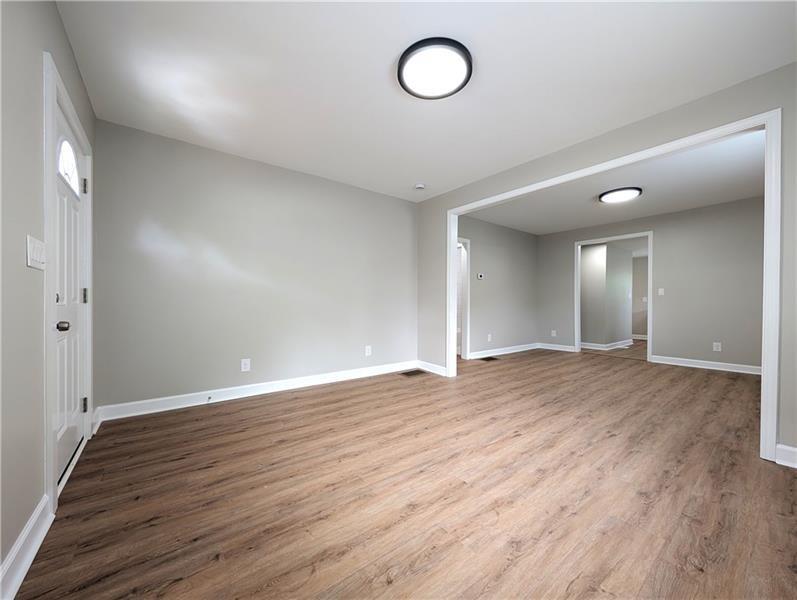
WOW! Be the first to live in this completely renovated home taken down to the studs and rebuilt with modern finishes throughout! Everything is brand new - including the roof, HVAC, windows, flooring, walls, kitchen, bathrooms, and updated floorplan. This beautifully redesigned 3-bedroom, 2-bath home features an open-concept layout with a thoughtfully designed kitchen offering new cabinetry, quartz countertops, stainless steel appliances, and a spacious pantry. Conveniently located just 16 minutes from Hartsfield-Jackson Atlanta International Airport and minutes from Downtown Atlanta, this home also offers exceptional accessibility. Enjoy two separate driveways for ample off-street parking, plus walkability to MARTA train and bus stops, local dining, shopping, and everyday conveniences. Modern, move-in ready, and centrally located - this home is a must-see! Lease Requirements: 600+ credit requirement. Income must be at least 2.5x the rent. Background and credit checks required. Schools to be verified by tenant. No section 8 allowed. No pets allowed.

Save
Ask
Tour
Hide
Share
Listing Snapshot
Price 
$1,650
Days On Site 
32 Days
Bedrooms 
3
Inside Area (SqFt) 
1,100 sqft
Total Baths 
2
Full Baths 
2
Partial Baths 
N/A
Lot Size 
0.166 Acres
Year Built 
1939
MLS Number 
7840434
Status 
Active
Property Tax 
N/A
HOA/Condo/Coop Fees 
N/A
Sq Ft Source 
Public Records
Friends & Family
Recent Activity
a month agoListing first seen on site
a month agoListing updated with changes from the MLS
General Features
Acres 
0.166
Available on 
2026-10-01
Lease Term 
12 Months
Levels 
One
Parking 
DrivewayParking Pad
Pets 
No
Property Sub Type 
Single Family Residence
Security 
Carbon Monoxide Detector(s)Smoke Detector(s)
SqFt Above 
1100
SqFt Total 
1100
Style 
Ranch
Utilities 
Cable AvailableElectricity AvailablePhone AvailableSewer AvailableWater Available
Interior Features
Appliances 
DishwasherElectric OvenElectric RangeMicrowaveRefrigerator
Basement 
Crawl SpaceUnfinished
Cooling 
Ceiling Fan(s)Central Air
Fireplace Features 
None
Furnished 
Unfurnished
Heating 
Central
Interior 
PantryOtherMaster Downstairs
Laundry Features 
In HallLaundry Closet
Main Level Bedrooms 
3
Window Features 
Aluminum FramesDouble Pane Windows
Save
Ask
Tour
Hide
Share
Exterior Features
Construction Details 
Metal Siding
Exterior 
Private EntrancePrivate YardRain Gutters
Fencing 
Chain Link
Frontage 
0
Lot Features 
Back YardFront YardPrivateSloped
Other Structures 
None
Patio And Porch 
CoveredFront Porch
Pool Features 
None
Road Frontage 
City Street
Roof 
CompositionShingle
Spa Features 
None
View 
Other
Waterfront Features 
None
Waterview 
Other
Windows/Doors 
Aluminum FramesDouble Pane Windows
Community Features
Community Features 
None
Roads 
Asphalt
Schools
School District
Unknown
Elementary School
Hamilton E. Holmes
Middle School
Paul D. West
High School
Tri-Cities
Listing Courtesy Of: Lily Stevens of REMAX Around Atlanta Broker: 303-590-8439 Prefer Ph#:LilysListingsATL@gmail.com

Listings identified with the FMLS IDX logo come from FMLS and are held by brokerage firms other than the owner of this website and the listing brokerage is identified in any listing details. Information is deemed reliable but is not guaranteed. If you believe any FMLS listing contains material that infringes your copyrighted work, please click here to review our DMCA policy and learn how to submit a takedown request.



© 2017-2026 First Multiple Listing Service, Inc.

Neighborhood & Commute
Source: Walkscore
Disclosure: Community information and market data powered by Constellation Data Labs. Information is deemed reliable but not guaranteed.
Save
Ask
Tour
Hide
Share
Scroll to Top