Save
Ask
Tour
Hide
Share
$445,000
3 Days On Site

144 Brookwood Drive
Canton, GA 30114

For Sale|Single Family Residence|Active
3
Beds
2
Total Baths
2
Full Baths
1,659
SqFt
$268
/SqFt
2019
Built
Subdivision:
SHADYBROOK ACRES
County:
Cherokee
Listing Courtesy Of: M DOLORES of Berkshire Hathaway HomeServices Georgia Properties Broker: 770-720-1400 Prefer Ph#:dolores.wahl@bhhsgeorgia.com

Due to the health concerns created by Coronavirus we are offering personal 1-1 online video walkthough tours where possible.
Call Now: 404-205-8800
Is this the listing for you? We can help make it yours.
404-205-8800
144 Brookwood Drive144 Brookwood Drive144 Brookwood Drive144 Brookwood Drive
Save
Ask
Tour
Hide
Share

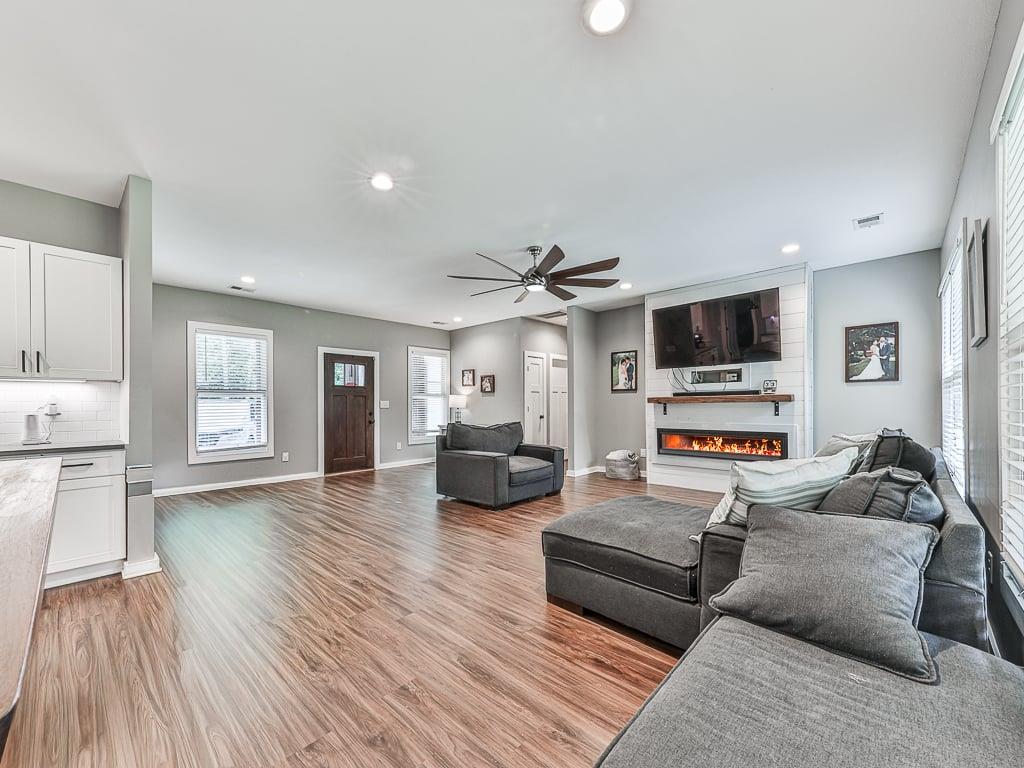
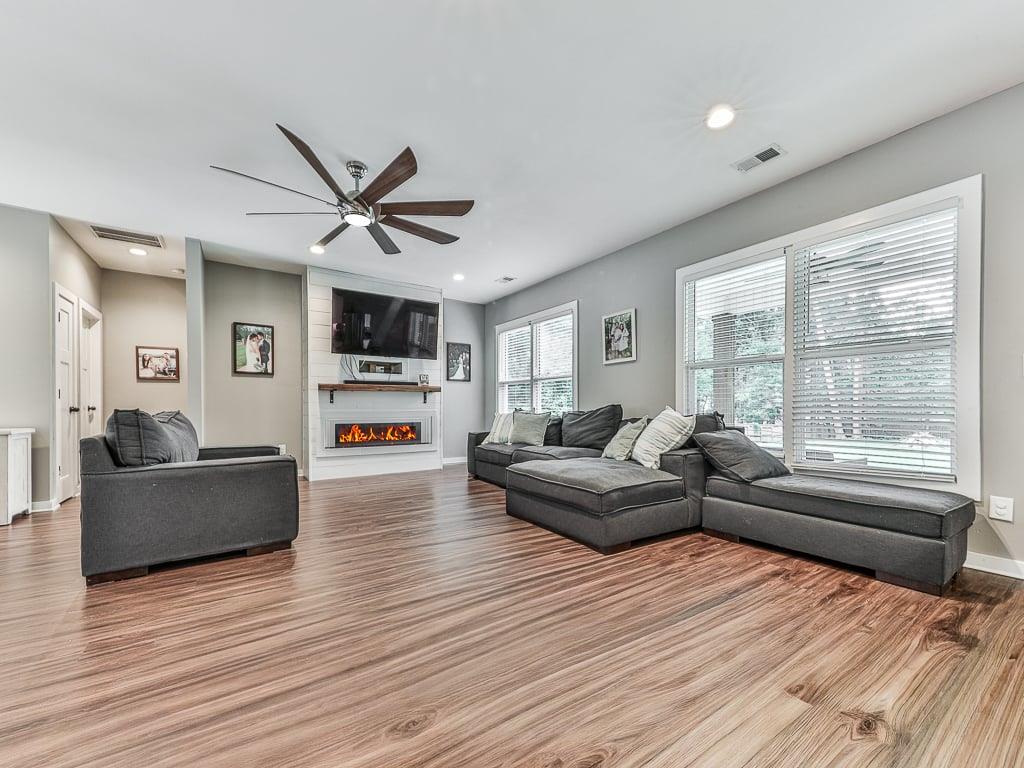
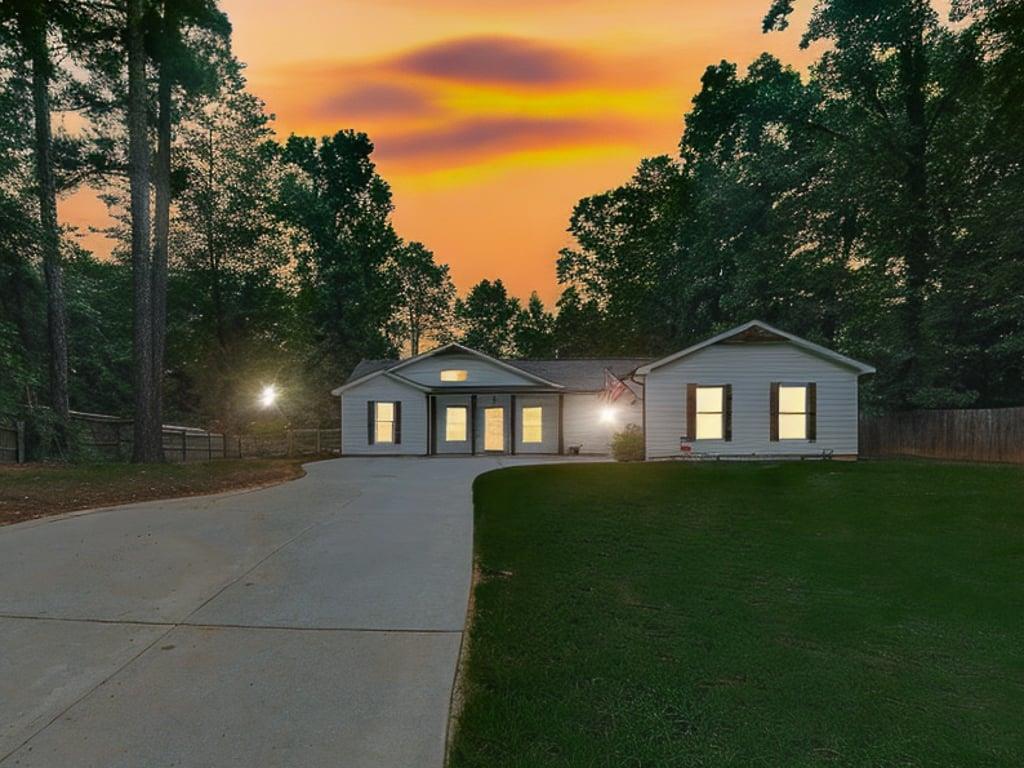
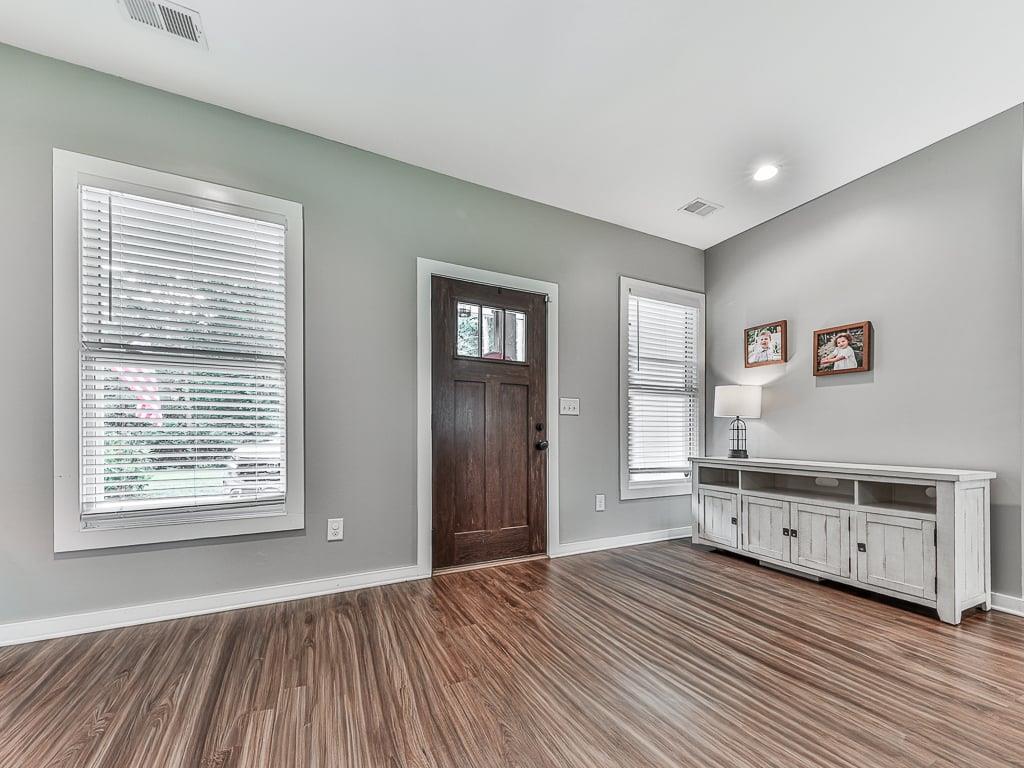
Welcome Home to This Beautifully Designed Craftsman-Style Ranch! Perfectly situated on a spacious ¾-acre level lot, this charming home offers the ideal blend of timeless Craftsman character, modern finishes, and comfortable living. From the inviting covered front porch to the thoughtfully designed open-concept floor plan, every detail is designed for both everyday living and effortless entertaining. Step inside to a bright and airy living room that flows seamlessly into the beautifully appointed kitchen. White cabinetry, granite countertops, a large center island, stainless steel appliances, and abundant storage create a stylish and functional space that is truly the heart of the home. The desirable split-bedroom floor plan features three spacious bedrooms and two full bathrooms. The private owner's suite offers a relaxing retreat with a spa-inspired bath complete with a soaking tub, oversized tiled shower, dual granite vanity, and crisp white cabinetry. The two generously sized secondary bedrooms share a convenient Jack-and-Jill bathroom. Step outside and enjoy the covered back porch overlooking the peaceful, spacious backyard. The large fenced yard provides plenty of room for pets, play, gardening, and outdoor entertaining, while the attractive storage shed offers additional space for tools, equipment, or hobbies. Additional highlights include a side-entry two-car attached garage and an extra-long driveway providing ample parking. Move-in ready and beautifully maintained, this Craftsman-style ranch offers timeless charm, modern comfort, and plenty of outdoor space. Come see all this wonderful home has to offer!

Save
Ask
Tour
Hide
Share
Listing Snapshot
Price 
$445,000
Days On Site 
3 Days
Bedrooms 
3
Inside Area (SqFt) 
1,659 sqft
Total Baths 
2
Full Baths 
2
Partial Baths 
N/A
Lot Size 
0.72 Acres
Year Built 
2019
MLS® Number 
7840309
Status 
Active
Property Tax 
$5,005
HOA/Condo/Coop Fees 
N/A
Sq Ft Source 
Owner
Friends & Family
Recent Activity
yesterdayStatus changed to Active
yesterdayPrice changed to $445,000
yesterdayListing updated with changes from the MLS®
3 days agoListing first seen on site
General Features
Acres 
0.72
Foundation 
Concrete Perimeter
Garage 
Yes
Garage Spaces 
2
Green Energy Efficient 
Windows
Land Lease 
No
Levels 
One
Parking 
Garage
Parking Spaces 
3
Property Sub Type 
Single Family Residence
Security 
Smoke Detector(s)
Sewer 
Septic Tank
SqFt Above 
1659
SqFt Total 
1659
Style 
RanchCraftsman
Utilities 
Cable AvailableElectricity AvailableNatural Gas AvailablePhone AvailableWater Available
Water Source 
Public
Interior Features
Appliances 
DishwasherGas RangeElectric OvenGas Water Heater
Basement 
None
Cooling 
Central Air
Electric 
220 Volts
Fireplace 
Yes
Fireplace Features 
ElectricFamily Room
Fireplaces 
1
Flooring 
Carpet
Heating 
Natural Gas
Interior 
Breakfast BarEat-in KitchenPantryKitchen IslandCathedral Ceiling(s)Entrance FoyerRecessed LightingDouble VanityWalk-In Closet(s)Master Downstairs
Laundry Features 
Laundry RoomMain LevelLaundry Closet
Main Level Bedrooms 
3
Window Features 
Double Pane WindowsInsulated Windows
Save
Ask
Tour
Hide
Share
Exterior Features
Construction Details 
Cement SidingWood Siding
Exterior 
Other
Fencing 
Back YardWood
Lot Features 
Back YardFront YardLevelLandscapedPrivate
Other Structures 
Shed(s)
Patio And Porch 
Front Porch
Pool Features 
None
Road Frontage 
County Road
Roof 
Composition
Spa Features 
None
View 
Trees/Woods
Waterfront Features 
None
Waterview 
Trees/Woods
Windows/Doors 
Double Pane WindowsInsulated Windows
Community Features
Community Features 
None
Horse Property 
None
Financing Terms Available 
ConventionalCashFHAVA Loan
Roads 
Asphalt
Schools
School District
Unknown
Elementary School
J. Knox
Middle School
Teasley
High School
Cherokee
Listing Courtesy Of: M DOLORES of Berkshire Hathaway HomeServices Georgia Properties Broker: 770-720-1400 Prefer Ph#:dolores.wahl@bhhsgeorgia.com

Listings identified with the FMLS IDX logo come from FMLS and are held by brokerage firms other than the owner of this website and the listing brokerage is identified in any listing details. Information is deemed reliable but is not guaranteed. If you believe any FMLS listing contains material that infringes your copyrighted work, please click here to review our DMCA policy and learn how to submit a takedown request.



© 2017-2026 First Multiple Listing Service, Inc.

Neighborhood & Commute
Source: Walkscore
Disclosure: Community information and market data powered by Constellation Data Labs. Information is deemed reliable but not guaranteed.
Save
Ask
Tour
Hide
Share
Scroll to Top