Save
Ask
Tour
Hide
Share
$534,900
32 Days On Site

805 Ivy Ridge Drive
Loganville, GA 30052

For Sale|Single Family Residence|Active
3
Beds
3
Total Baths
2
Full Baths
1
Partial Bath
4,778
SqFt
$112
/SqFt
2000
Built
Subdivision:
IVY RIDGE
County:
Walton
Listing Courtesy Of: GARY R DECKERT of Berkshire Hathaway HomeServices Georgia Properties Broker: 770-814-2300 Prefer Ph#:gary.deckert@bhhsga.com

Due to the health concerns created by Coronavirus we are offering personal 1-1 online video walkthough tours where possible.
Call Now: 404-205-8800
Is this the listing for you? We can help make it yours.
404-205-8800
805 Ivy Ridge Drive805 Ivy Ridge Drive805 Ivy Ridge Drive805 Ivy Ridge Drive
Save
Ask
Tour
Hide
Share

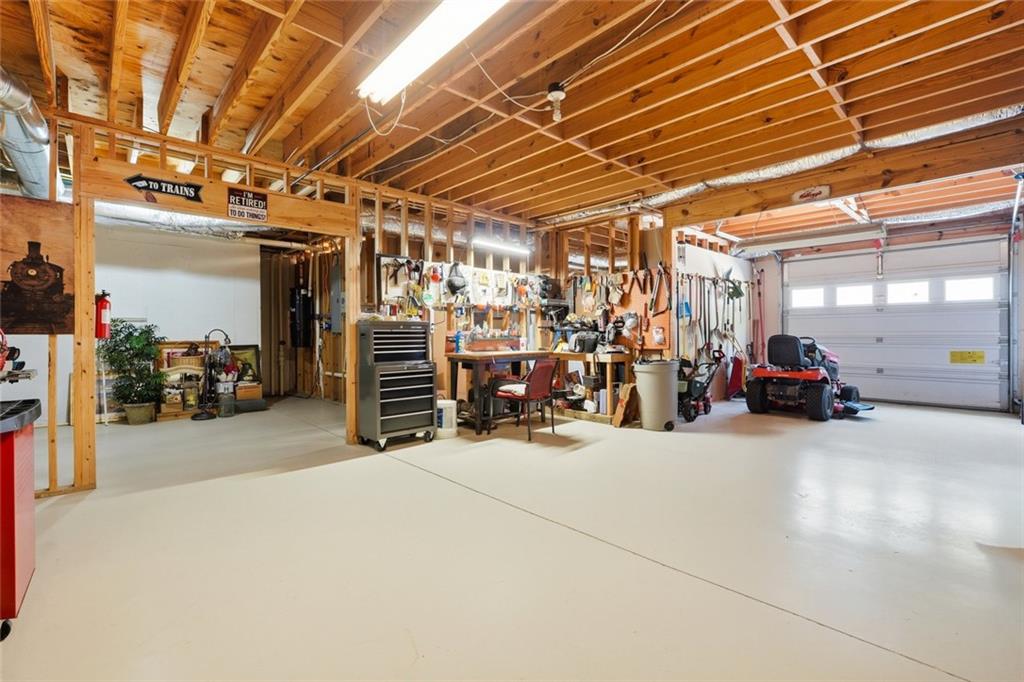
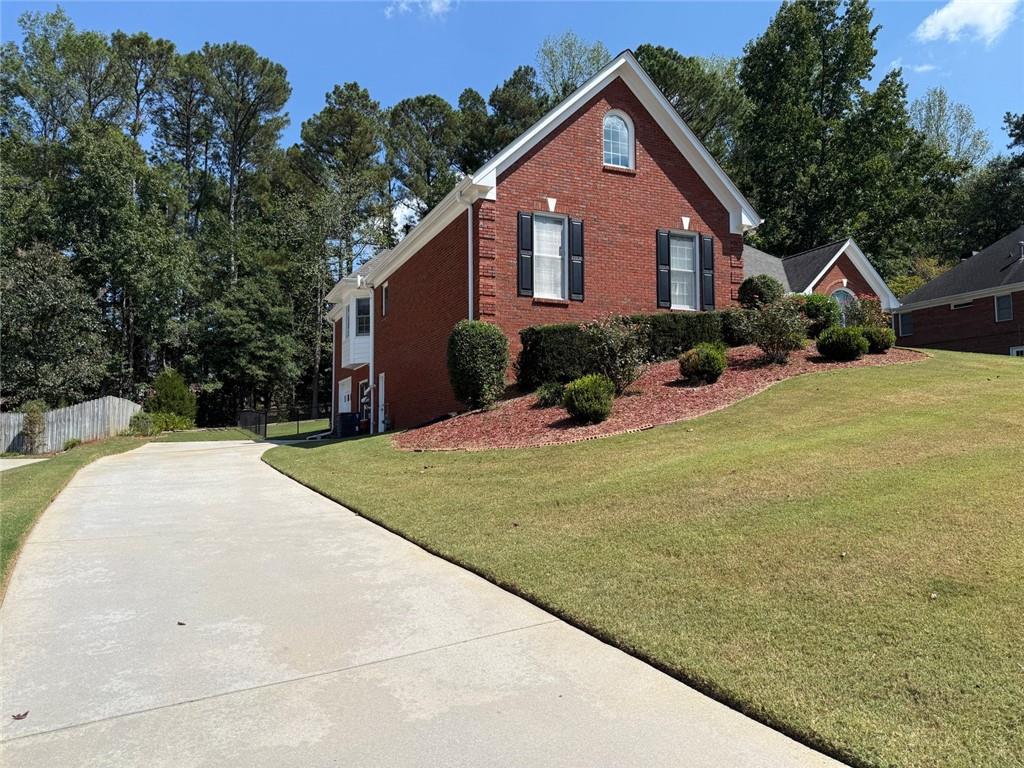
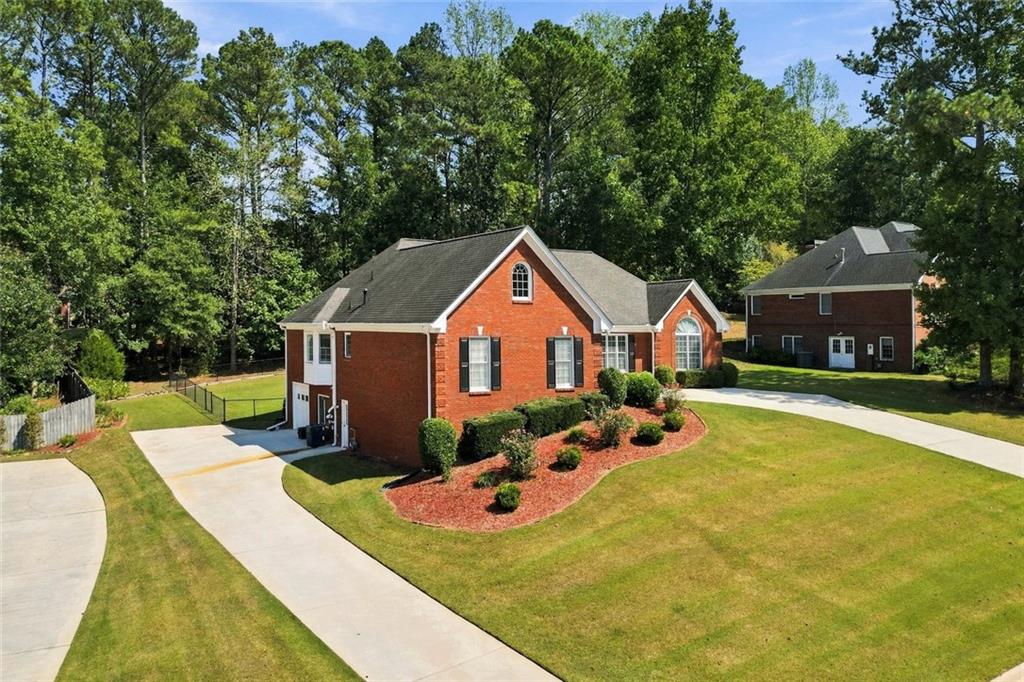
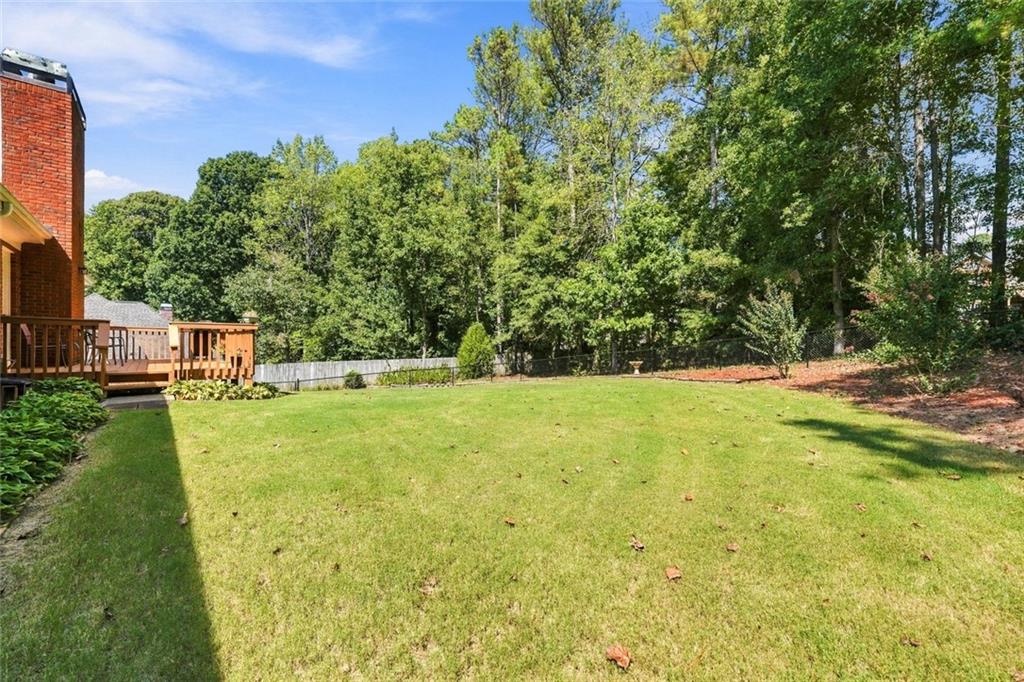
GOT CARS? GOT HOBBIES? NEED EXTRA SPACE? Welcome to this wonderful 4-sided brick ranch offering an incredible combination of one-level living, privacy, and expansion potential! A separate driveway leads to the lower-level garage with room for 2 additional vehicles, making this a fantastic opportunity for the car enthusiast, hobbyist, workshop, or anyone needing serious extra space. The main level features a spacious fireside great room opening to the formal dining room, plus a well-appointed kitchen with quartz countertops and natural wood cabinetry. The generous primary suite offers two walk-in closets and a private bath, while the secondary bedrooms are nicely sized, including one with a vaulted ceiling and walk-in closet. The huge unfinished basement is ready for your vision, with numerous large rooms already framed and a bath partially completed-ideal for future living space, recreation room, home theater, gym, office, workshop, or storage. Outside, enjoy a large deck overlooking the private, level, fenced and wooded backyard-a peaceful setting with plenty of room to relax or entertain. Located in a beautifully maintained community with low annual HOA fees. 4-sided brick, multiple garage spaces, two driveways, a huge basement and a private backyard-805 Ivy Ridge Drive offers the space and flexibility that can be hard to find. Make it your own!

Save
Ask
Tour
Hide
Share
Listing Snapshot
Price 
$534,900
Days On Site 
32 Days
Bedrooms 
3
Inside Area (SqFt) 
4,778 sqft
Total Baths 
3
Full Baths 
2
Partial Baths 
1
Lot Size 
0.59 Acres
Year Built 
2000
MLS Number 
7840211
Status 
Active
Property Tax 
$1,577
HOA/Condo/Coop Fees 
$13.33 monthly
Sq Ft Source 
Owner
Friends & Family
Recent Activity
a month agoListing first seen on site
a month agoListing updated with changes from the MLS
General Features
Acres 
0.59
Attached Garage 
Yes
Foundation 
Concrete PerimeterPillar/Post/Pier
Garage 
Yes
Garage Spaces 
4
Green Energy Efficient 
Windows
Land Lease 
No
Levels 
One
Parking 
AttachedDrivewayGarageKitchen LevelSee RemarksGarage Faces Side
Parking Spaces 
8
Property Sub Type 
Single Family Residence
Sewer 
Septic Tank
SqFt Above 
2389
SqFt Below 
2389
SqFt Total 
2389
Style 
Traditional
Utilities 
Cable AvailableElectricity AvailableNatural Gas AvailablePhone AvailableSewer AvailableUnderground UtilitiesWater Available
Water Source 
Public
Interior Features
Appliances 
Electric CooktopDishwasherDisposalGas Water HeaterMicrowave
Basement 
Unfinished
Cooling 
Central Air
Electric 
220 Volts
Fireplace 
Yes
Fireplace Features 
Factory BuiltGreat RoomFamily Room
Fireplaces 
1
Flooring 
HardwoodCarpet
Heating 
Other
Interior 
Eat-in KitchenPantryCrown MoldingEntrance FoyerHigh Speed InternetHis and Hers ClosetsWalk-In Closet(s)Master Downstairs
Laundry Features 
Laundry RoomMain LevelOther
Main Level Bedrooms 
3
Window Features 
Insulated WindowsDouble Pane WindowsWindow Treatments
Save
Ask
Tour
Hide
Share
Exterior Features
Construction Details 
Brick
Exterior 
Rain GuttersOther
Fencing 
FencedChain LinkBack Yard
Lot Features 
Back YardCul-De-SacWoodedLevelLandscaped
Other Structures 
None
Patio And Porch 
Front PorchDeck
Pool Features 
None
Road Frontage 
City Street
Roof 
Composition
Spa Features 
None
View 
Other
Waterfront Features 
None
Waterview 
Other
Windows/Doors 
Insulated WindowsDouble Pane WindowsWindow Treatments
Community Features
Association Fee 
$160.0
Association Fee Frequency 
Annually
Community Features 
None
Horse Property 
None
Financing Terms Available 
CashConventionalFHAVA Loan
Roads 
Asphalt
Schools
School District
Unknown
Elementary School
Sharon - Walton
Middle School
Loganville
High School
Loganville
Listing Courtesy Of: GARY R DECKERT of Berkshire Hathaway HomeServices Georgia Properties Broker: 770-814-2300 Prefer Ph#:gary.deckert@bhhsga.com

Listings identified with the FMLS IDX logo come from FMLS and are held by brokerage firms other than the owner of this website and the listing brokerage is identified in any listing details. Information is deemed reliable but is not guaranteed. If you believe any FMLS listing contains material that infringes your copyrighted work, please click here to review our DMCA policy and learn how to submit a takedown request.



© 2017-2026 First Multiple Listing Service, Inc.

Neighborhood & Commute
Source: Walkscore
Disclosure: Community information and market data powered by Constellation Data Labs. Information is deemed reliable but not guaranteed.
Save
Ask
Tour
Hide
Share
Scroll to Top