Save
Ask
Tour
Hide
Share
$450,000
33 Days On Site

403 Magnolia Court
Loganville, GA 30052

For Sale|Single Family Residence|Active
3
Beds
3
Total Baths
2
Full Baths
1
Partial Bath
2,467
SqFt
$182
/SqFt
1995
Built
Subdivision:
Tara Club Estates
County:
Walton
Listing Courtesy Of: MELODEE RHODES of Virtual Properties Realty.Net, LLC. Broker: 404-668-2346 Prefer Ph#:melodeerhodes@gmail.com

Due to the health concerns created by Coronavirus we are offering personal 1-1 online video walkthough tours where possible.
Call Now: 404-205-8800
Is this the listing for you? We can help make it yours.
404-205-8800
403 Magnolia Court403 Magnolia Court403 Magnolia Court403 Magnolia Court
Save
Ask
Tour
Hide
Share

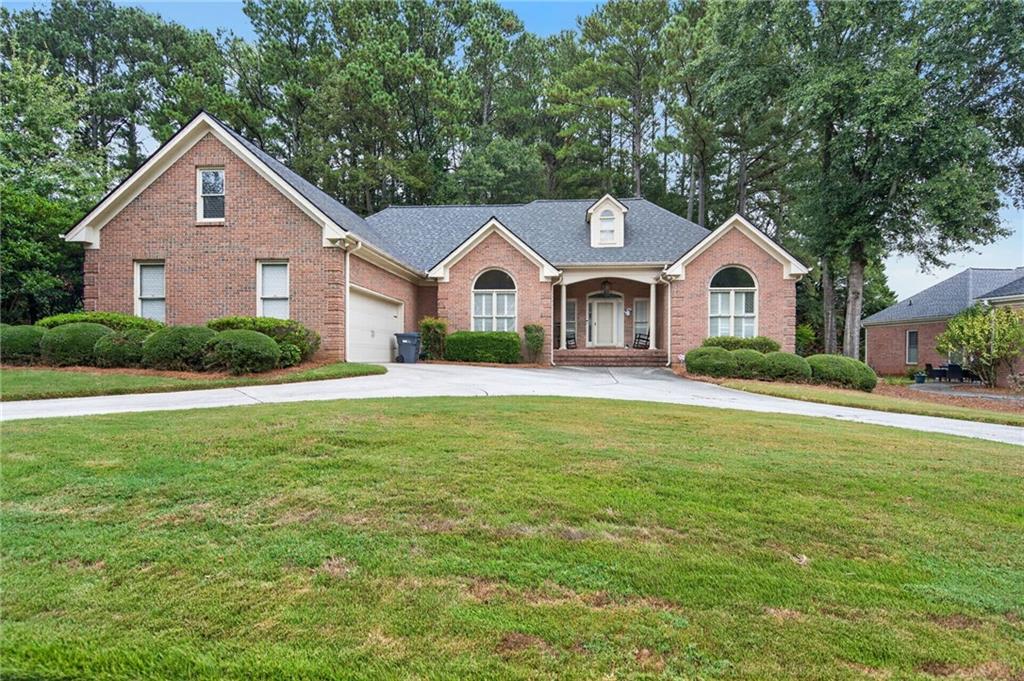
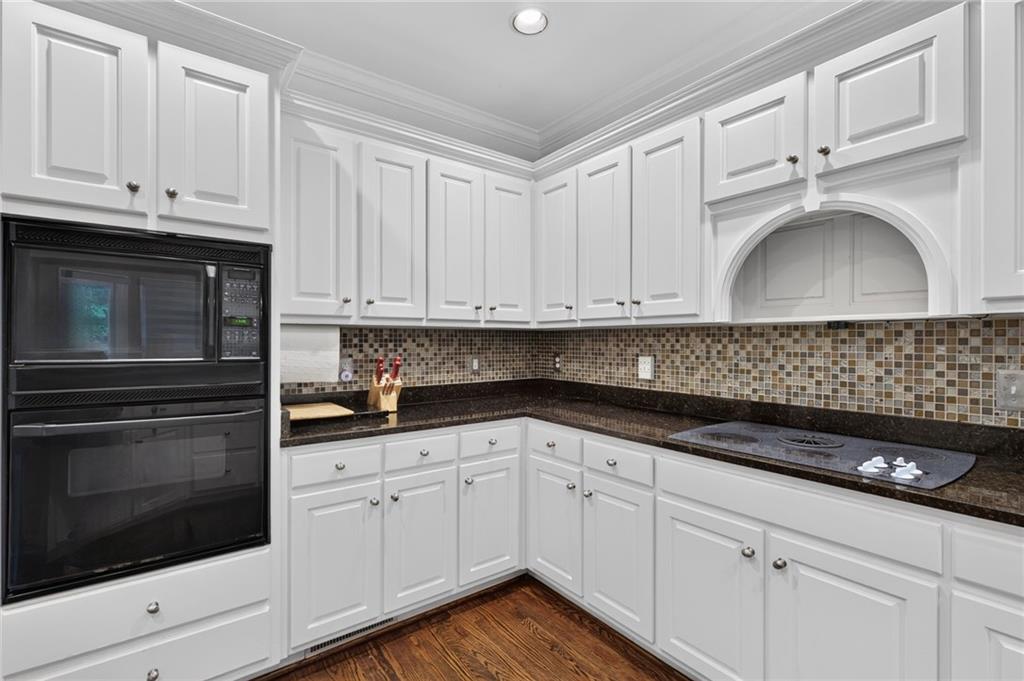
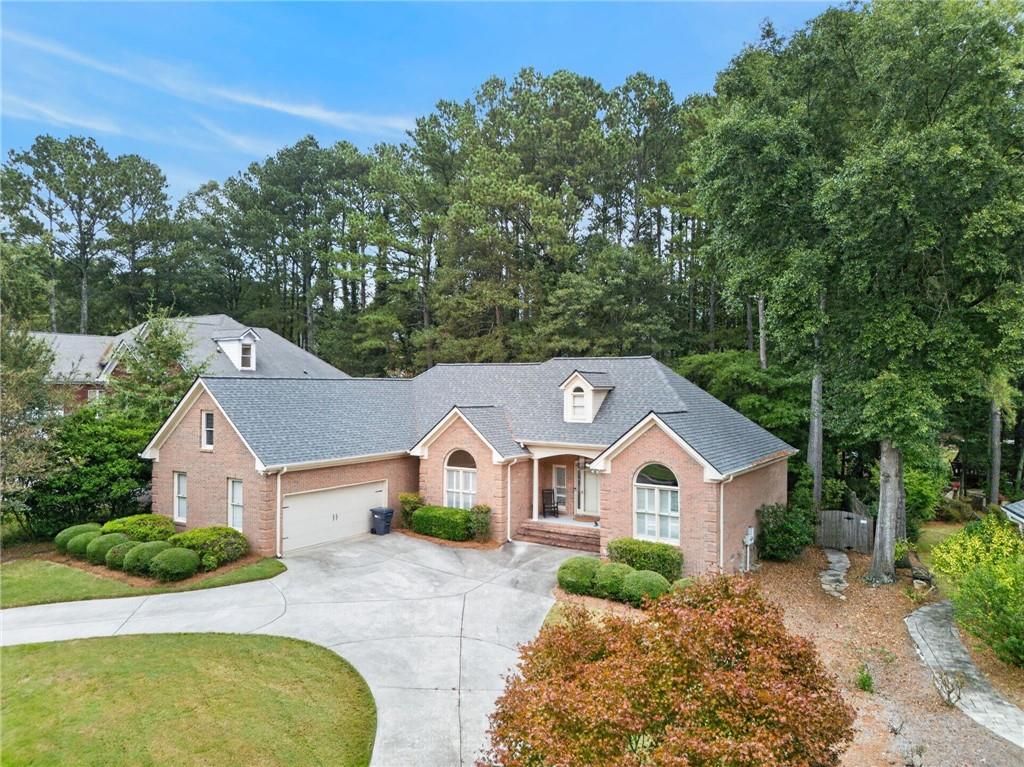
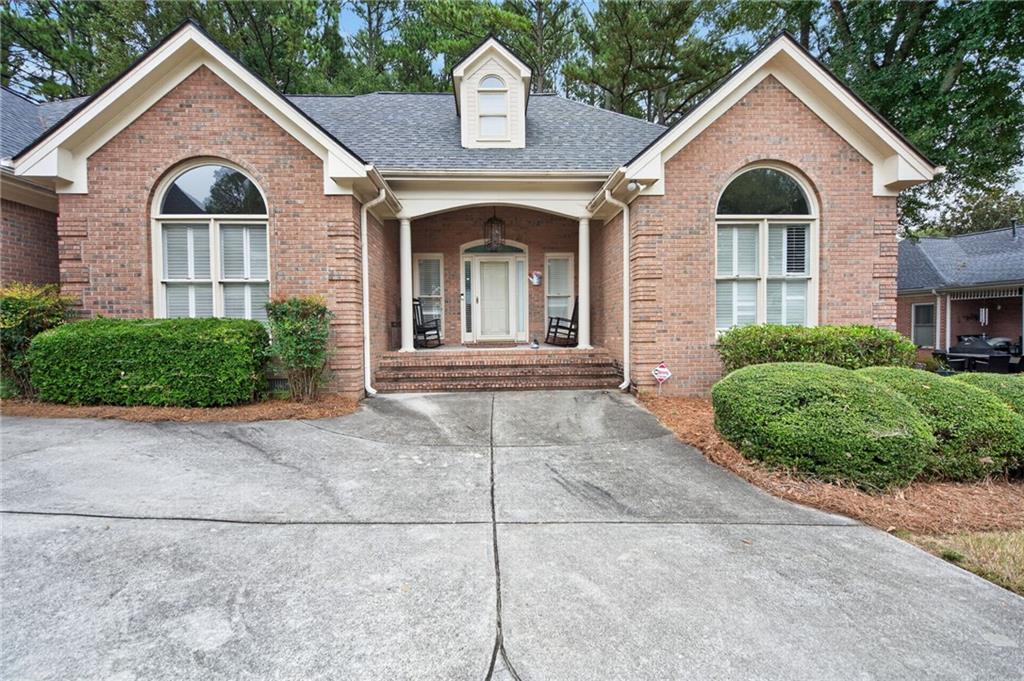
PRICED TO SELL!!!! WELCOME HOME to this one-of-a-kind gem, 4-SIDED BRICK ranch in sought out Tara Club Estates, where every home is unique in character and design. Upon arrival, you will be greeted with a circular driveway that could easily fit 6-7 cars and a 2 car enclosed garage. This stunning home features a well designed and spacious open floor plan. A master bedroom with trey ceilings and a large walk-in closet, located in its own wing of the house, is truly fit for a King and Queen, but could easily fit both a King and Queen bed in its oversized space. The master bathroom has a double vanity, walk-in shower, separate tub and enclosed toilet. On the main level there are two additional bedrooms with vaulted ceilings and fans on the other side of the house. Additionally, there is a large bonus room area upstairs. The kitchen is extremely spacious with granite countertops, plenty of cabinet and seated counter space and features a nice-sized breakfast area and bay window. A fireplace is nestled comfortably in the living room area that opens up to the kitchen area. Natural hardwood floors are spread throughout majority of the house and have been very well maintained. You will also notice there is plenty of natural sunlight that peak through the custom made remote controlled blinds. ARCHITECTURAL ROOF AND HOT WATER HEATER LESS THAN 5 YEARS OLD. The backyard is fenced in for privacy and features a HUGE deck that spans more than half the house along with a Pergola swing and man-made stream. So what are you waiting for? This house is move-in ready and all that is missing is YOU!

Save
Ask
Tour
Hide
Share
Listing Snapshot
Price 
$450,000
Days On Site 
33 Days
Bedrooms 
3
Inside Area (SqFt) 
2,467 sqft
Total Baths 
3
Full Baths 
2
Partial Baths 
1
Lot Size 
0.37 Acres
Year Built 
1995
MLS Number 
7840096
Status 
Active
Property Tax 
$3,556
HOA/Condo/Coop Fees 
$300 Semi-Annually
Sq Ft Source 
Public Records
Friends & Family
Recent Activity
a month agoPrice changed to $450,000
a month agoListing updated with changes from the MLS
a month agoStatus changed to Active
a month agoListing first seen on site
General Features
Acres 
0.37
Attached Garage 
Yes
Foundation 
Brick/Mortar
Garage 
Yes
Garage Spaces 
2
Land Lease 
No
Levels 
Two
Parking 
AttachedCoveredGarage
Property Sub Type 
Single Family Residence
Security 
Smoke Detector(s)Fire Alarm
Sewer 
Public Sewer
SqFt Total 
2467
Style 
Traditional
Utilities 
Cable AvailableElectricity AvailableNatural Gas AvailablePhone AvailableSewer AvailableWater Available
Water Source 
Public
Interior Features
Appliances 
DishwasherElectric CooktopMicrowave
Basement 
None
Cooling 
Electric
Fireplace 
Yes
Fireplace Features 
Gas LogLiving Room
Fireplaces 
1
Flooring 
CarpetHardwood
Heating 
Electric
Interior 
Eat-in KitchenPantryCrown MoldingTray Ceiling(s)Vaulted Ceiling(s)Walk-In Closet(s)Master Downstairs
Laundry Features 
In HallLaundry RoomMain Level
Main Level Bedrooms 
3
Window Features 
Window Treatments
Save
Ask
Tour
Hide
Share
Exterior Features
Exterior 
GardenOther
Fencing 
None
Lot Features 
Back YardFront Yard
Other Structures 
None
Patio And Porch 
Deck
Pool Features 
In Ground
Road Frontage 
Other
Roof 
Other
Spa Features 
None
View 
Other
Waterfront Features 
None
Waterview 
Other
Windows/Doors 
Window Treatments
Community Features
Accessibility Features 
Therapeutic Whirlpool
Association Fee 
$300.0
Association Fee Frequency 
Semi-Annually
Additional Association Fee 
$600.0
Additional Association Fee Frequency 
Annually
Community Features 
ClubhousePool
Horse Property 
None
Roads 
Asphalt
Schools
School District
Unknown
Elementary School
Loganville
Middle School
Loganville
High School
Loganville
Listing Courtesy Of: MELODEE RHODES of Virtual Properties Realty.Net, LLC. Broker: 404-668-2346 Prefer Ph#:melodeerhodes@gmail.com

Listings identified with the FMLS IDX logo come from FMLS and are held by brokerage firms other than the owner of this website and the listing brokerage is identified in any listing details. Information is deemed reliable but is not guaranteed. If you believe any FMLS listing contains material that infringes your copyrighted work, please click here to review our DMCA policy and learn how to submit a takedown request.



© 2017-2026 First Multiple Listing Service, Inc.

Neighborhood & Commute
Source: Walkscore
Disclosure: Community information and market data powered by Constellation Data Labs. Information is deemed reliable but not guaranteed.
Save
Ask
Tour
Hide
Share
Scroll to Top