Save
Ask
Tour
Hide
Share
$765,000
3 Days On Site

774 Piedmont Avenue NE 2A
Atlanta, GA 30308

For Sale|Condominium|Active
2
Beds
3
Total Baths
2
Full Baths
1
Partial Bath
1,648
SqFt
$464
/SqFt
1999
Built
Subdivision:
The Park at Fifth
County:
Fulton
Listing Courtesy Of: Annie Bartz of Atlanta Fine Homes Sotheby's International Broker: 678-773-4324 Prefer Ph#:anniebartz@atlantafinehomes.com

Due to the health concerns created by Coronavirus we are offering personal 1-1 online video walkthough tours where possible.
Call Now: 404-205-8800
Is this the listing for you? We can help make it yours.
404-205-8800
Upcoming Open Houses
Due to COVID-19, we recommend you verify Open Houses before attending.
Sun, Sep 20, 2:00 PM - 4:00 PM
774 Piedmont Avenue NE 2A774 Piedmont Avenue NE 2A774 Piedmont Avenue NE 2A774 Piedmont Avenue NE 2A
Save
Ask
Tour
Hide
Share

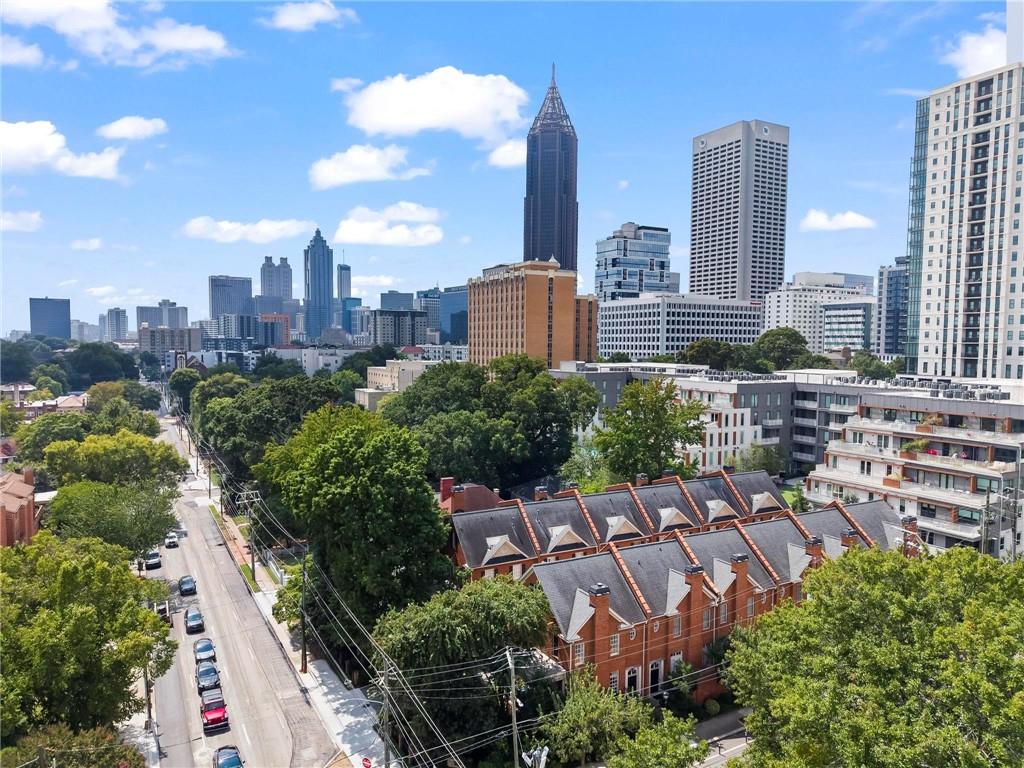
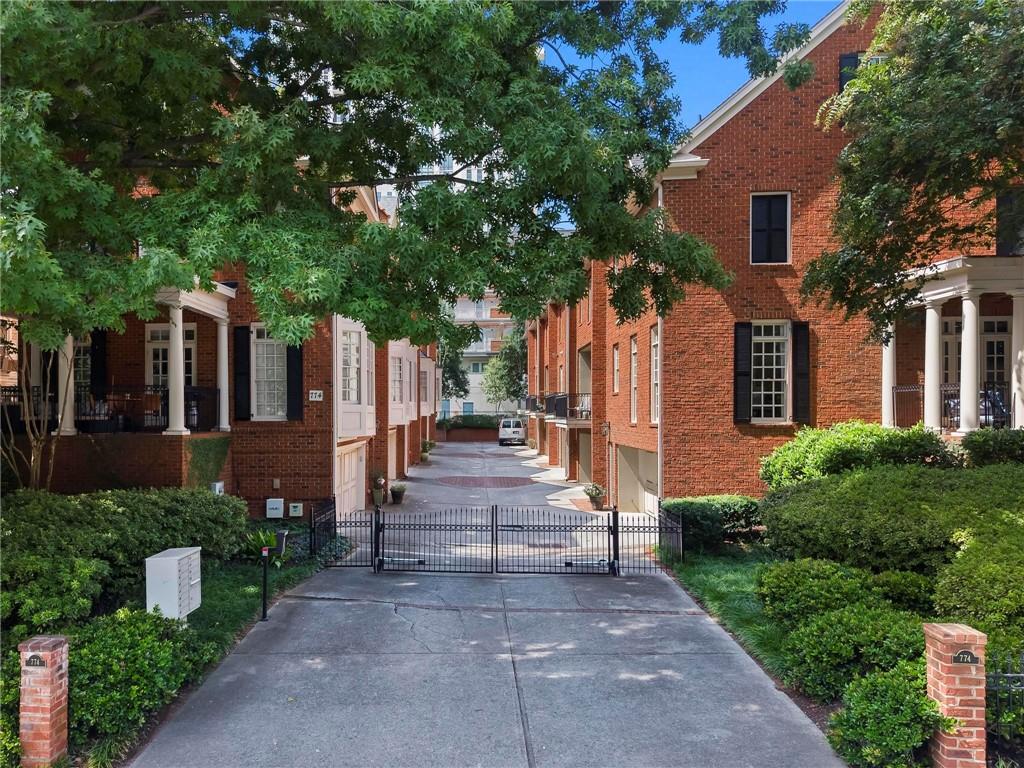
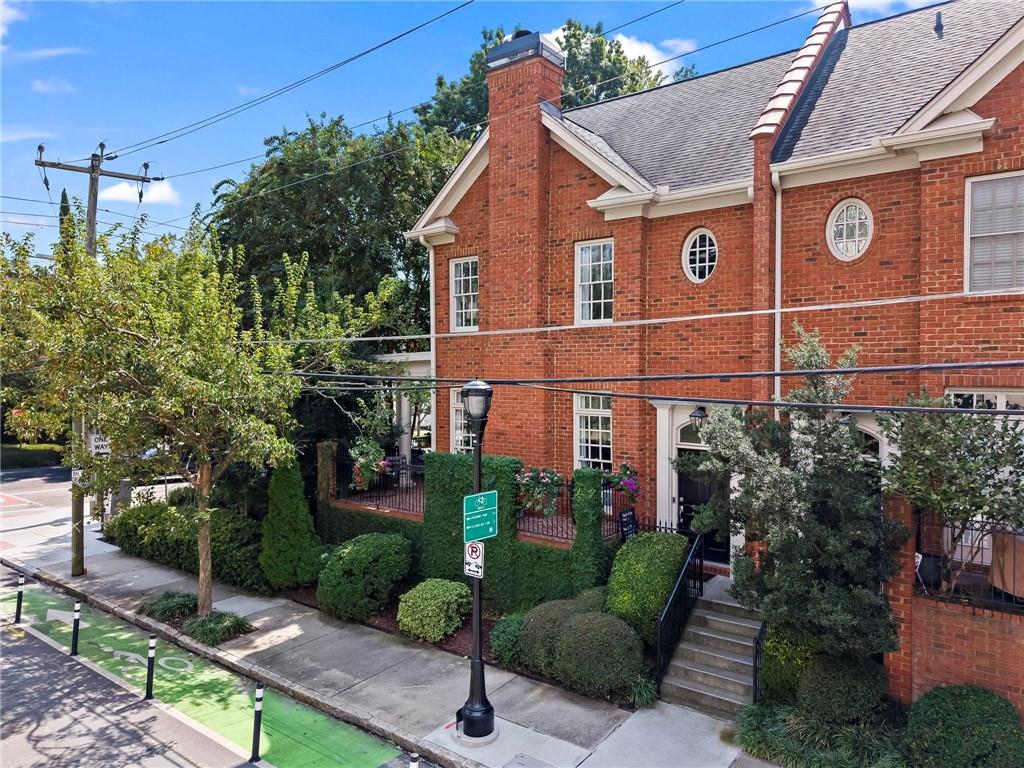
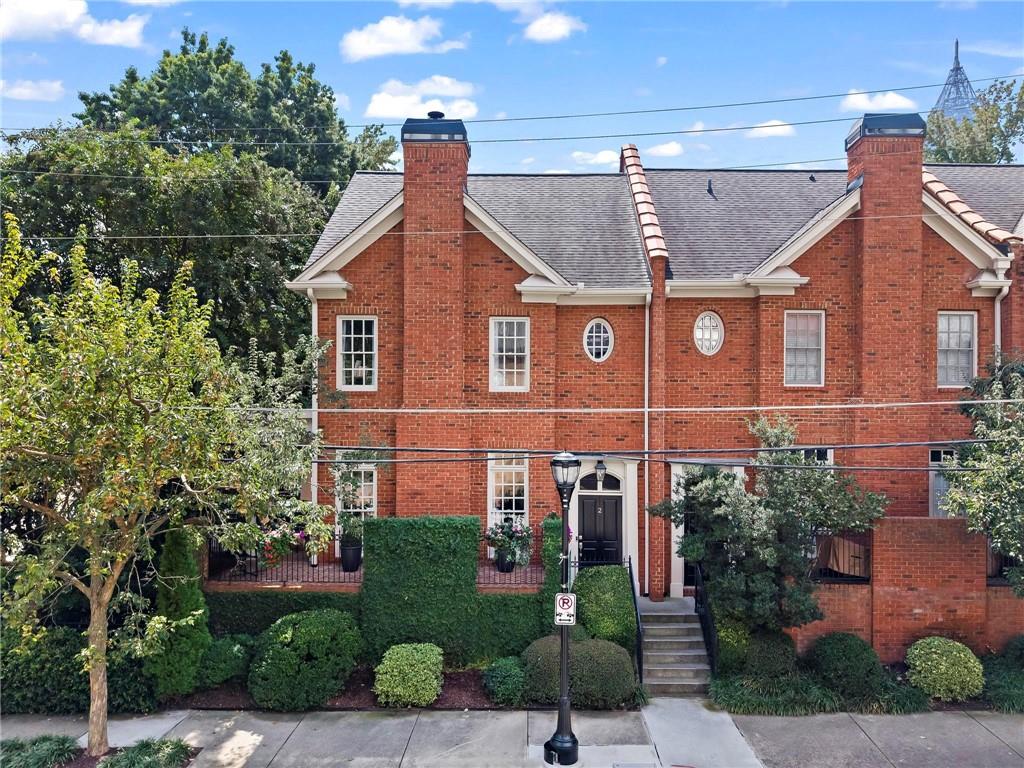
NEW!!! Welcome to The Park at Fifth! A luxury gated community in the heart of Midtown, where sophisticated city living meets the charm of a private retreat. A rare end-unit all red brick townhome with three levels AND a patio?! Soaring ceilings, tons of natural light, dark hardwoods, gas lanterns, and a fireside living room create an inviting main level that opens seamlessly to the dining area and updated kitchen! Carrara marble, stainless steel appliances, and a center island all await you in the chef's kitchen + the convenience of a half bath right there on the main level. The REAL showstopper is definitely the private wrap-around covered terrace overlooking Piedmont Ave and 5th Street, complete with wrought-iron railings, herringbone brickwork, and access right off the living room area. Imagine the Happy Hours you could host on this terrace!!!! On the top floor you'll find one of the prettiest master bedroom/bathroom combos you've ever walked into! The natural light will actually stop you in your tracks. More cararra marble, a double vanity, a walk-in closet, and high-end finishes in every corner. Not to mention the laundry being in the hallway directly in between both bedrooms...Talk about perfect location!!! And the cherry on top you ask? The spacious two-car garage that (currently) doubles as a home gym + a dedicated storage room for even more space! Additional updates include a 2025 furnace, newer water heater, newer washer and dryer, and newer refrigerator. The HOA provides added peace of mind with exterior and roof coverage. You cannot beat this price, this location, and this 1999 build. Walk, don't run!!!!!

Save
Ask
Tour
Hide
Share
Listing Snapshot
Price 
$765,000
Days On Site 
3 Days
Bedrooms 
2
Inside Area (SqFt) 
1,648 sqft
Total Baths 
3
Full Baths 
2
Partial Baths 
1
Lot Size 
0.0362 Acres
Year Built 
1999
MLS® Number 
7839988
Status 
Active
Property Tax 
$9,702
HOA/Condo/Coop Fees 
$343 monthly
Sq Ft Source 
Public Records
Friends & Family
Recent Activity
23 hours agoStatus changed to Active
23 hours agoPrice changed to $765,000
23 hours agoListing updated with changes from the MLS®
3 days agoListing first seen on site
General Features
Acres 
0.0362
Attached Garage 
Yes
Foundation 
Brick/Mortar
Garage 
Yes
Garage Spaces 
2
Land Lease 
No
Levels 
Three Or More
Parking 
AttachedCoveredGarageGarage Faces RearSee Remarks
Property Sub Type 
Condominium
Security 
Security SystemSecured Garage/ParkingSecurity GateSecurity System OwnedSmoke Detector(s)
Sewer 
Public Sewer
SqFt Total 
1648
Style 
TownhouseTraditional
Utilities 
Cable AvailableElectricity AvailableNatural Gas AvailableSewer AvailableWater Available
Water Source 
Public
Interior Features
Appliances 
DishwasherDryerElectric OvenGas RangeMicrowaveRange HoodRefrigeratorWasher
Basement 
None
Cooling 
Central Air
Fireplace 
Yes
Fireplace Features 
Family RoomGas LogGas Starter
Fireplaces 
1
Flooring 
HardwoodMarble
Heating 
Central
Interior 
Kitchen IslandCrown MoldingDouble VanityEntrance FoyerRecessed LightingWalk-In Closet(s)
Laundry Features 
In HallUpper Level
Window Features 
Double Pane Windows
Save
Ask
Tour
Hide
Share
Exterior Features
Construction Details 
Brick
Exterior 
BalconyPrivate Entrance
Fencing 
FencedWrought Iron
Lot Features 
Corner LotLandscaped
Other Structures 
None
Patio And Porch 
CoveredPatioSide PorchWrap Around
Pool Features 
None
Road Frontage 
City Street
Roof 
Shingle
Spa Features 
None
View 
CityNeighborhood
Waterfront Features 
None
Waterview 
CityNeighborhood
Windows/Doors 
Double Pane Windows
Community Features
Association Fee 
$343.0
Association Fee Frequency 
Monthly
Additional Association Fee Frequency 
Annually
Community Features 
GatedSidewalks
Horse Property 
None
Roads 
Asphalt
Schools
School District
Unknown
Elementary School
Virginia-Highland
Middle School
David T Howard
High School
Midtown
Listing Courtesy Of: Annie Bartz of Atlanta Fine Homes Sotheby's International Broker: 678-773-4324 Prefer Ph#:anniebartz@atlantafinehomes.com

Listings identified with the FMLS IDX logo come from FMLS and are held by brokerage firms other than the owner of this website and the listing brokerage is identified in any listing details. Information is deemed reliable but is not guaranteed. If you believe any FMLS listing contains material that infringes your copyrighted work, please click here to review our DMCA policy and learn how to submit a takedown request.



© 2017-2026 First Multiple Listing Service, Inc.

Neighborhood & Commute
Source: Walkscore
Disclosure: Community information and market data powered by Constellation Data Labs. Information is deemed reliable but not guaranteed.
Save
Ask
Tour
Hide
Share
Scroll to Top