

104 Alcovy TrailCalhoun, GA 30701
Due to the health concerns created by Coronavirus we are offering personal 1-1 online video walkthough tours where possible.
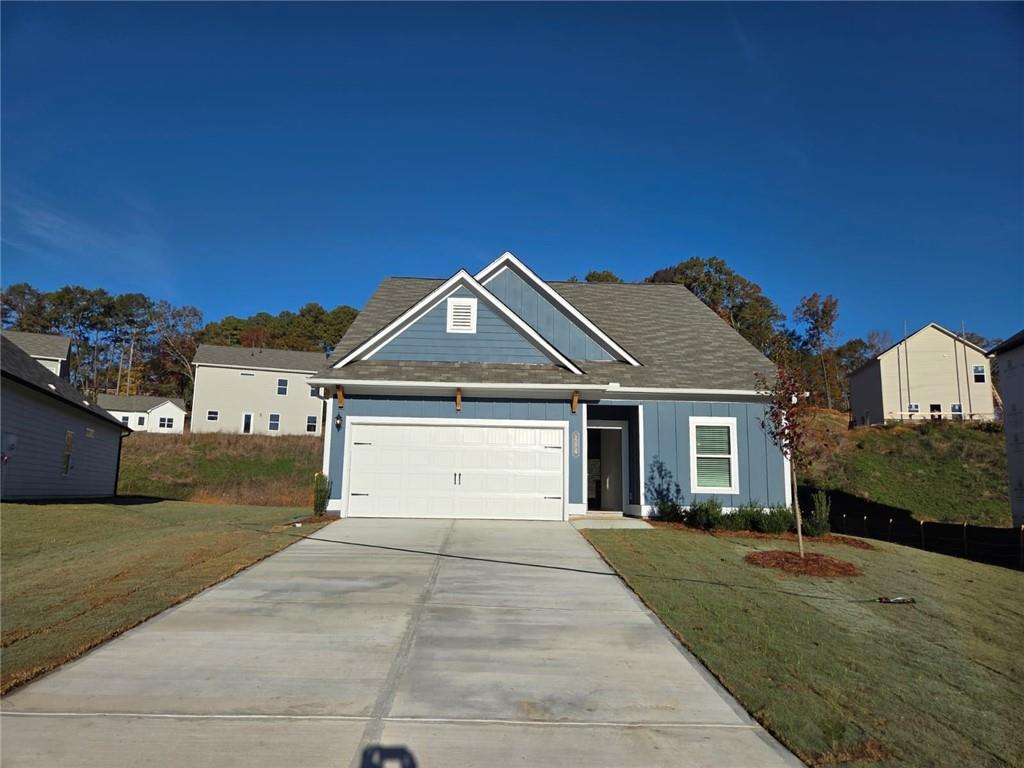
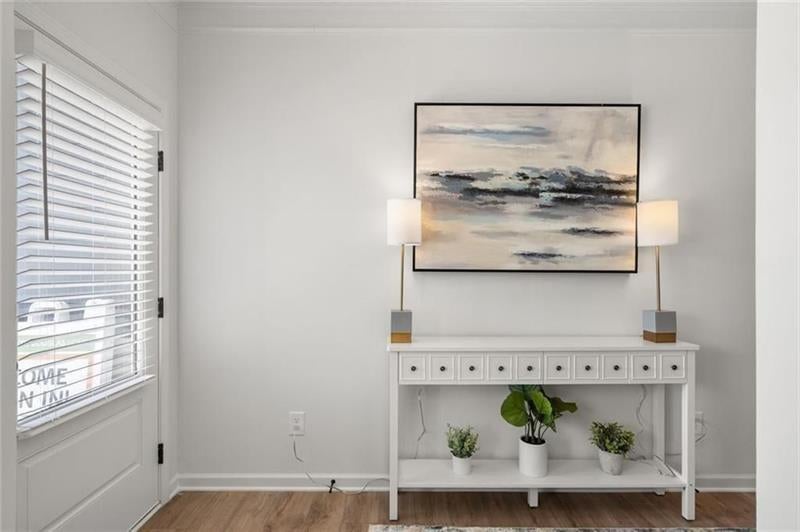
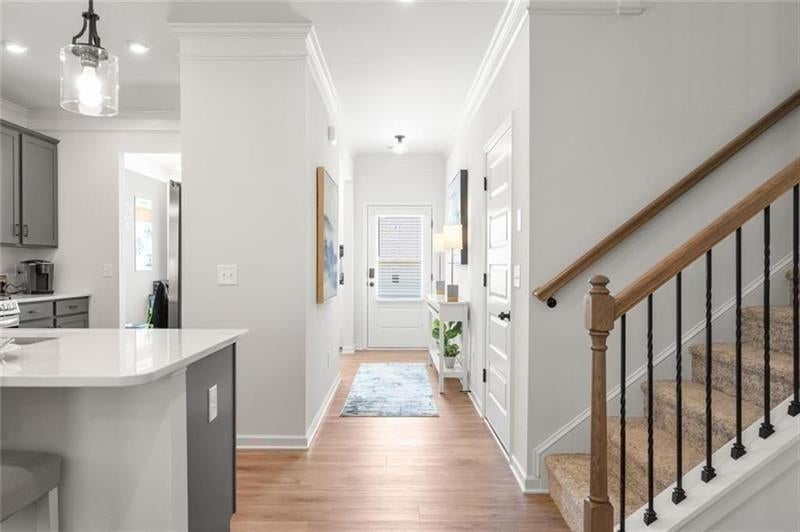
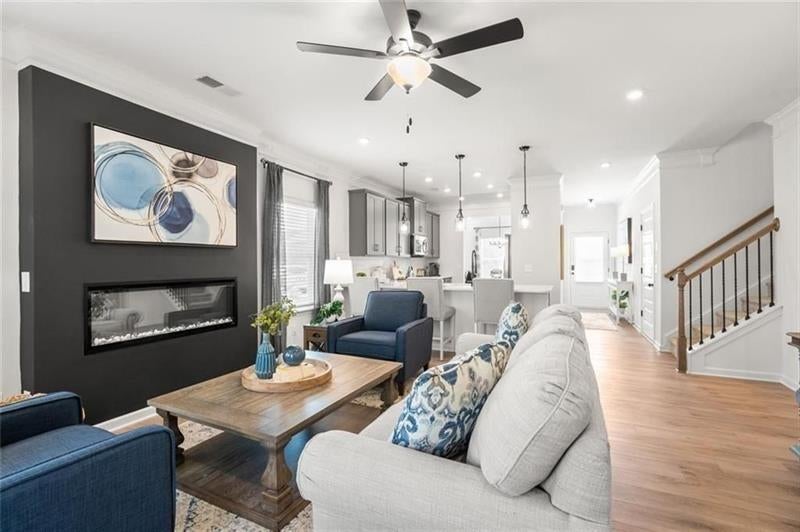
AVAILABLE FPR RENT! READY TO MOVE IN! Experience brand-new, thoughtfully designed construction in this desirable single-family home located in Calhoun's popular Laurel Creek community. Offering approximately 2,231 square feet of functional living space, this property features 3 bedrooms and 2.5 bathrooms. Main-Level Primary Suite: Designed for convenience, the home features a desirable main-level primary bedroom complete with an en-suite bath and seamless flow, offering easy single-level living. Open-Concept Living: Step inside to soaring 9-foot ceilings and an open-concept layout that connects the main living spaces. The family room showcases a cozy, sleek linear electric fireplace. Gourmet Kitchen: The central kitchen is fully equipped with gorgeous granite countertops, a spacious peninsula/island, a pantry, quality stainless steel appliances, and upgraded luxury vinyl plank (LVP) flooring that stretches across the entire main level. Flexible Upper Level: Upstairs features two generously sized secondary bedrooms each with walk-in closets alongside a massive open media room or loft space perfect for entertainment or a home office. Everyday Convenience: Includes a separate formal dining room, a convenient main-level laundry room, and designer finishes throughout. Private Outdoor Space: Step out to a covered back patio overlooking a pleasant, manageable lot setup. Resort-Style Neighborhood Amenities: Laurel Creek offers great community perks, including a sparkling neighborhood swimming pool and cabana. Prime Commuter Location: Perfectly positioned with easy, quick access to local shopping, dining, and I-75, making travel a breeze. Photos are representative of the floor plan and not the actual home.
| 3 days ago | Status changed to Active | |
| 3 days ago | Listing updated with changes from the MLS | |
| 4 days ago | Listing first seen on site |
Listings identified with the FMLS IDX logo come from FMLS and are held by brokerage firms other than the owner of this website and the listing brokerage is identified in any listing details. Information is deemed reliable but is not guaranteed. If you believe any FMLS listing contains material that infringes your copyrighted work, please click here to review our DMCA policy and learn how to submit a takedown request.

© 2017-2026 First Multiple Listing Service, Inc.
Did you know? You can invite friends and family to your search. They can join your search, rate and discuss listings with you.