

3832 Dover Run LaneLoganville, GA 30052
Due to the health concerns created by Coronavirus we are offering personal 1-1 online video walkthough tours where possible.
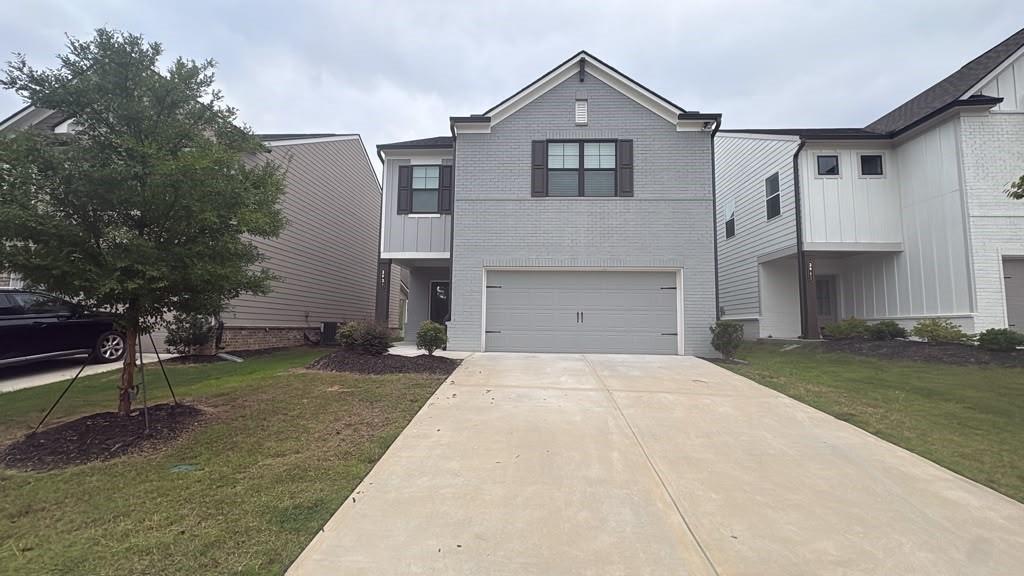
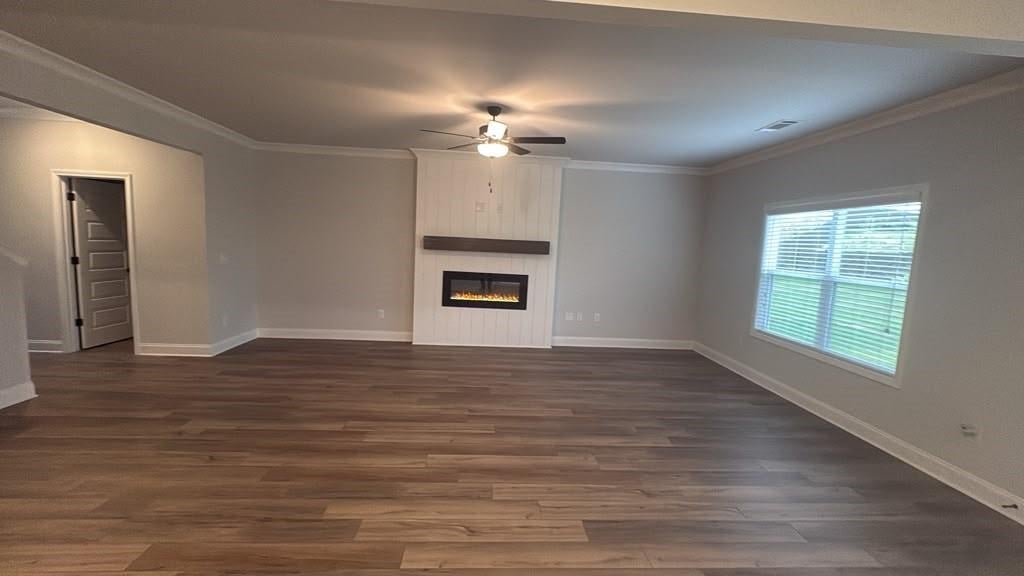
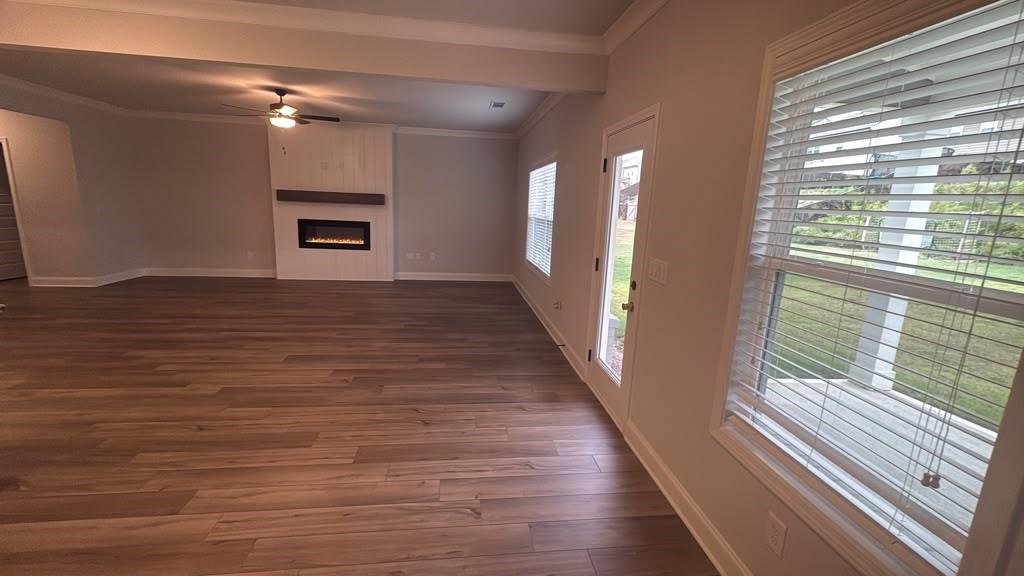
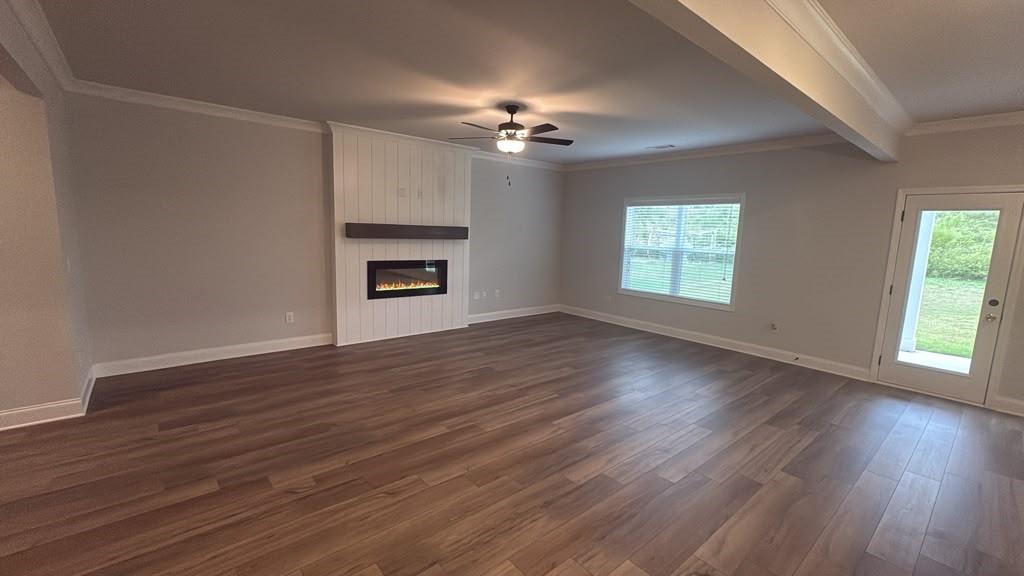
AVAILABLE FOR RENT! Move-In ready! Experience stylish, low-maintenance construction in this popular "Pembroke" floor plan located in Loganville’s desirable Westgate Enclave community. Offering approximately 2,250 square feet of meticulously designed living space, this modern home features 4 bedrooms and 2.5 bathrooms. Open-Concept Main Level: Step inside to a welcoming foyer leading into a spacious, bright family room featuring a sleek electric fireplace with accent lighting. Gourmet Kitchen: The central kitchen overlooks the main living and breakfast areas, equipped with gleaming granite countertops, a large center island with barstool seating, a walk-in pantry, and stainless steel appliances. Everyday Practicality: Includes a convenient main-level powder room and a custom drop-zone mudroom right off the attached 2-car garage entry. Spacious Upper Level: Upstairs features four generously sized bedrooms, an open central loft ideal for a media space or home office, a separate upper-level laundry room, and two full bathrooms. Private Outdoor Space: Enjoy a custom-built covered back patio overlooking a large, flat, and green backyard. Neighborhood Amenities: Westgate Enclave offers a brand-new community pool and cabana for residents to enjoy. Top-Tier School District: Located within a sought-after Gwinnett County school cluster—zoned for Trip Elementary, Bay Creek Middle, and Grayson High School. Prime Location: Minutes from local shopping and dining options (including major grocery stores like Publix, Kroger, and Walmart) with easy access to major commuter routes.
| 4 weeks ago | Listing first seen on site | |
| 4 weeks ago | Listing updated with changes from the MLS |
Listings identified with the FMLS IDX logo come from FMLS and are held by brokerage firms other than the owner of this website and the listing brokerage is identified in any listing details. Information is deemed reliable but is not guaranteed. If you believe any FMLS listing contains material that infringes your copyrighted work, please click here to review our DMCA policy and learn how to submit a takedown request.

© 2017-2026 First Multiple Listing Service, Inc.
Did you know? You can invite friends and family to your search. They can join your search, rate and discuss listings with you.