

246 Garland AvenueDecatur, GA 30030
Due to the health concerns created by Coronavirus we are offering personal 1-1 online video walkthough tours where possible.
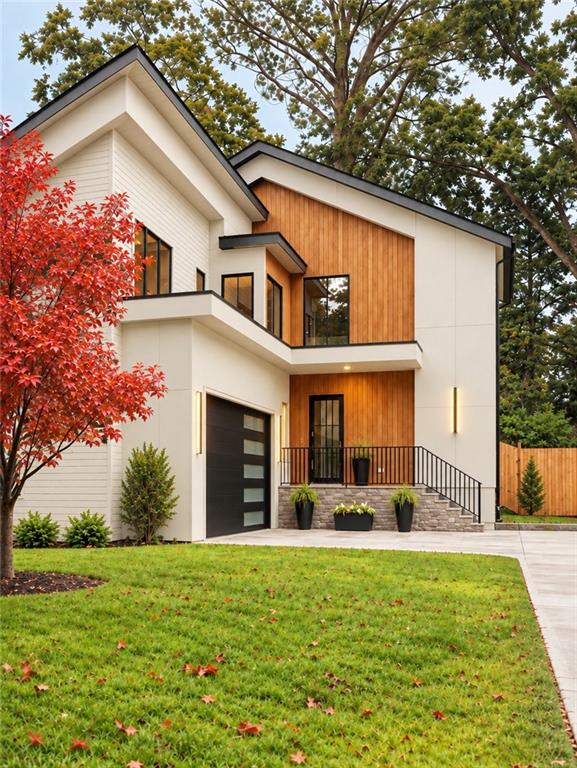
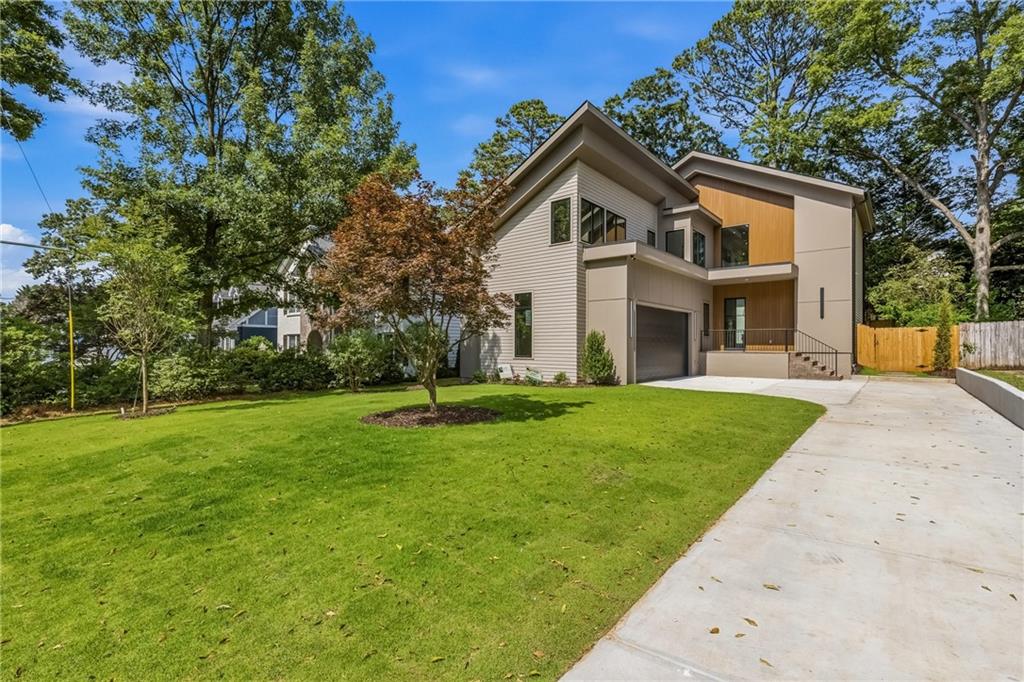
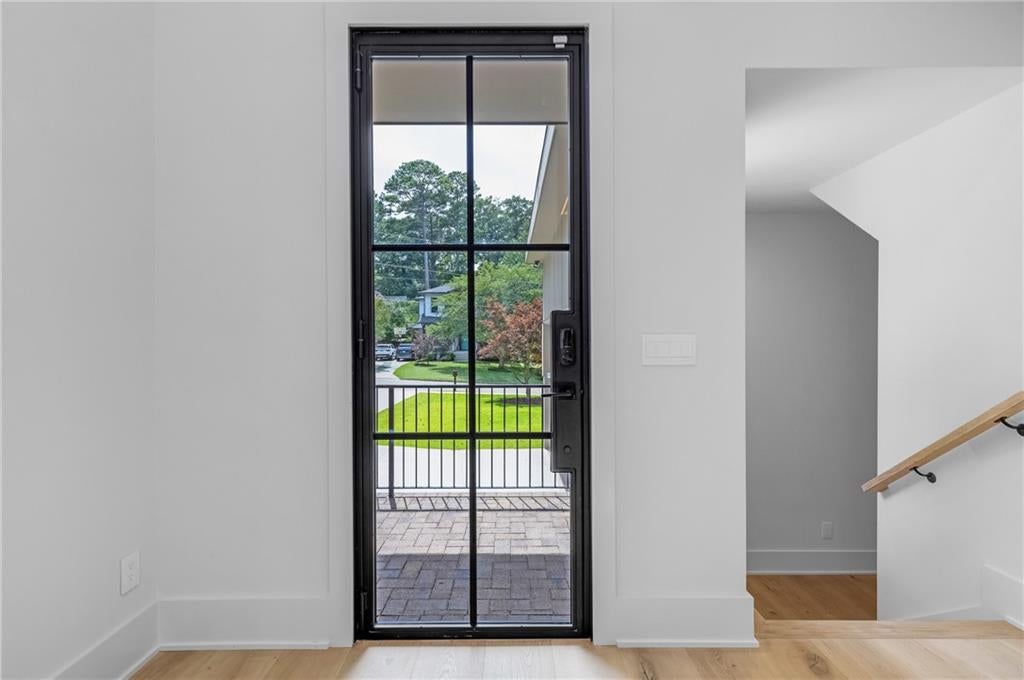
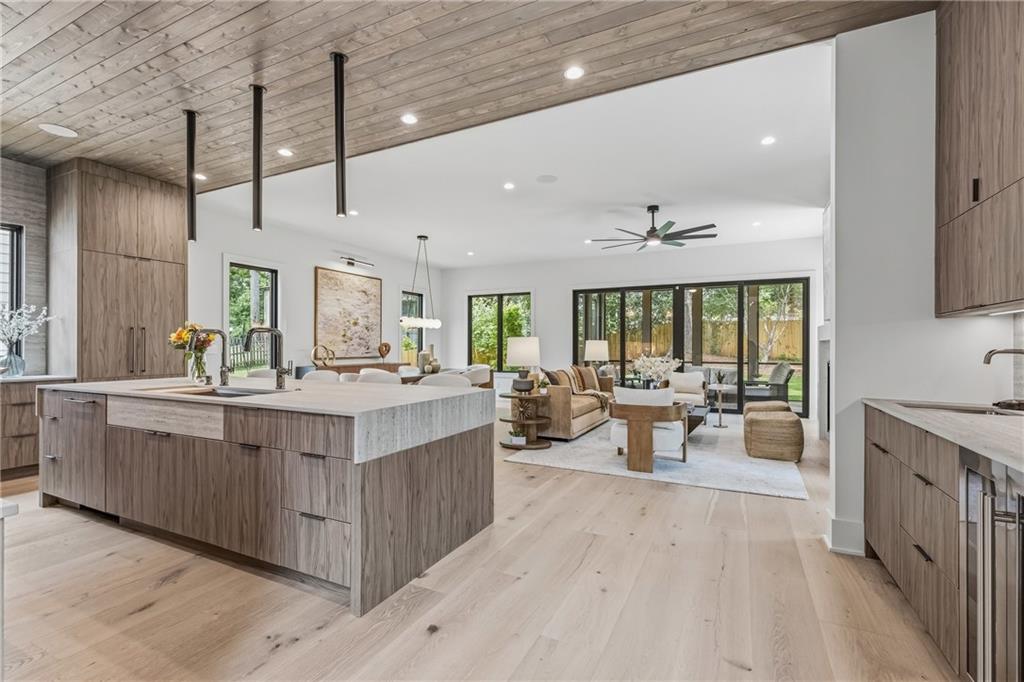
Check out the most gorgeous new home in Oakhurst with unmatched construction quality. This is your chance to secure luxury new construction in the heart of one of the most walkable and loved neighborhoods in Metro Atlanta. Arlene Dean Homes is a name synonymous with craftsmanship and quality for over 25 years in this neighborhood. This home offers a whopping 4,825 square feet of finely curated space designed for modern living and timeless appeal. Ask your agent to check the comps and you will learn that this home is priced well below most new construction per square foot. Graciously appointed with 6 bedrooms and 6.5 baths, this residence features a full basement, a two-car side entry garage, and an open-concept layout that flows effortlessly from formal to casual living. Plus, the lot is large enough to accommodate a pool if desired! Every detail reflects thoughtful design and enduring quality-from custom millwork and designer curated finishes to expansive living spaces that invite both comfort and style. Perfectly situated in Oakhurst, you're just moments from tree-lined parks, award-winning schools, local restaurants, and the charm of downtown Decatur. A rare opportunity to own your dream home-with the trusted excellence of Arlene Dean Homes. Includes full irrigation system to keep yard looking beautiful with little effort. House is generator ready. Top of the line Brizo plumbing fixtures with features like, smudge free finishes, multi-function shower heads and handles keep the bathroom looking modern, sleek and clean with ease. Dekton countertops in main kitchen and scullery kitchen are rated to 2000 degrees and are basically indestructible and stain proof too. Deako light switches are mind blowing. Anyone can swap them out in seconds without electrical experience or even touching wires. Add dimmers, smart switches, and motion detectors with ease or set the house up with the easy app to control lighting from anywhere. Your guests will be in awe of the features in this home. Interior Design by Jeremy Jones of Jones Design Associates. Architectural plans by Eric Rawlings of Rawlings Design. This dream team builds houses that hold value, stay stylish and provide easy living for those fortunate enough to understand the value of true quality.
| 3 weeks ago | Status changed to Active | |
| 3 weeks ago | Price changed to $2,225,000 | |
| 3 weeks ago | Listing updated with changes from the MLS® | |
| 3 weeks ago | Listing first seen on site |
Listings identified with the FMLS IDX logo come from FMLS and are held by brokerage firms other than the owner of this website and the listing brokerage is identified in any listing details. Information is deemed reliable but is not guaranteed. If you believe any FMLS listing contains material that infringes your copyrighted work, please click here to review our DMCA policy and learn how to submit a takedown request.

© 2017-2026 First Multiple Listing Service, Inc.
Did you know? You can invite friends and family to your search. They can join your search, rate and discuss listings with you.