Save
Ask
Tour
Hide
Share
$2,750
32 Days On Site

1040 Hubbard Street SW
Atlanta, GA 30310

For Rent|Single Family Residence|Active
4
Beds
3
Total Baths
2
Full Baths
1
Partial Bath
2,673
SqFt
$1
/SqFt
2004
Built
Subdivision:
Rh Knapp
County:
Fulton
Listing Courtesy Of: Mark Schwartz of Virtual Properties Realty. Biz Broker: 404-452-8822 Prefer Ph#:offers@mlsrealtyllc.com

Due to the health concerns created by Coronavirus we are offering personal 1-1 online video walkthough tours where possible.
Call Now: 404-205-8800
Is this the listing for you? We can help make it yours.
404-205-8800
1040 Hubbard Street SW1040 Hubbard Street SW1040 Hubbard Street SW1040 Hubbard Street SW
Save
Ask
Tour
Hide
Share

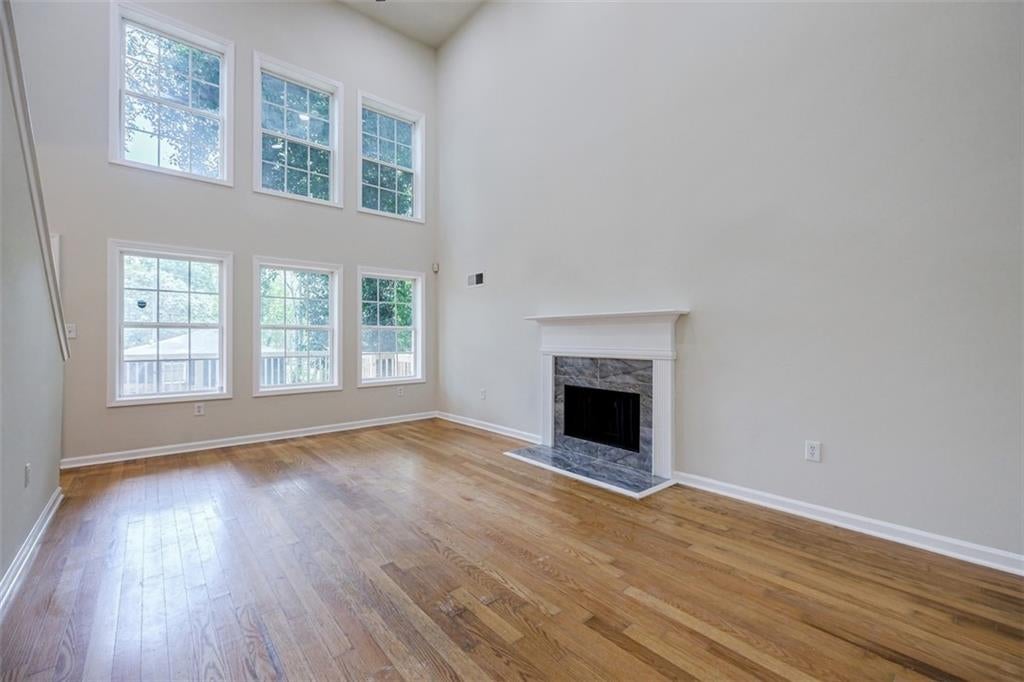
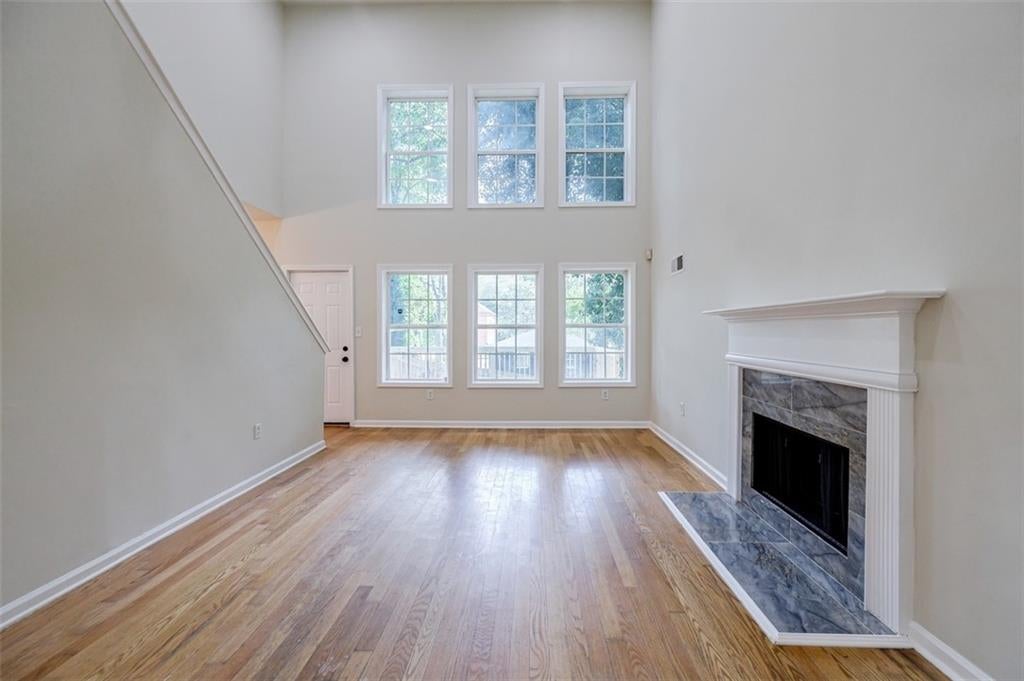
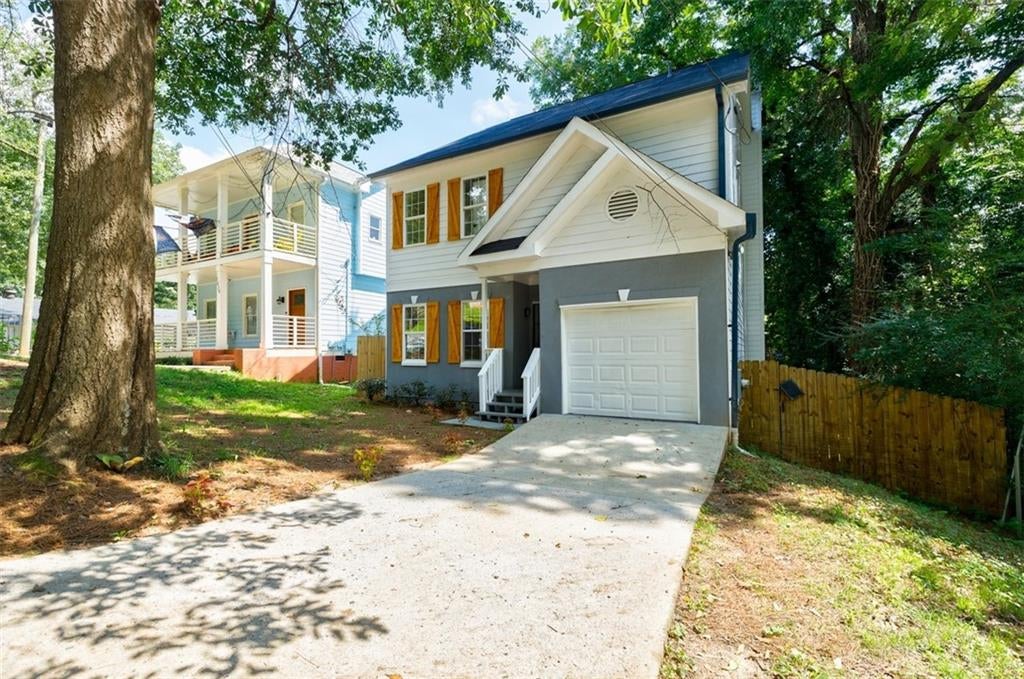
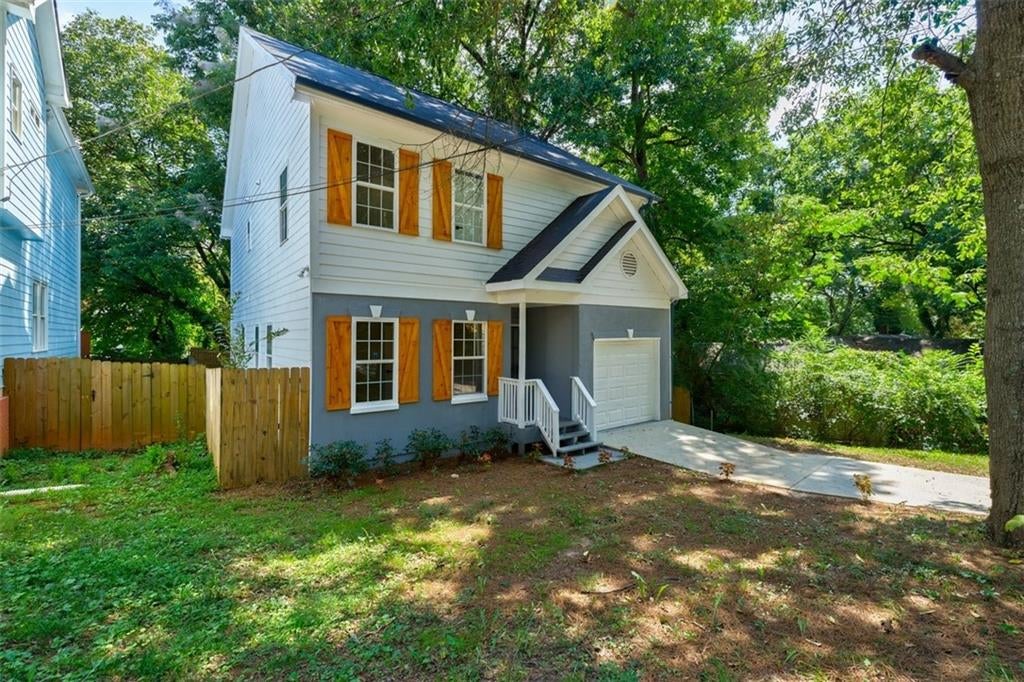
Come see what makes this home special! Recently renovated and refreshed, this inviting two-story home is ready to welcome its next residents. Step inside and enjoy the feeling of a fresh start. New hardwood floors and fresh paint give the home a clean, updated look, creating a warm and welcoming space to relax, entertain, and make your own. With 4 bedrooms and 2.5 bathrooms, there’s room to spread out, whether you need space for family, a home office, or a guest room. The spacious primary suite offers a comfortable retreat, while the family room and separate dining area provide inviting spaces for everyday living and gathering with friends. Love spending time outdoors? The large deck offers extra room to enjoy a morning coffee, unwind after a long day, or host a weekend get-together. Located in Atlanta’s Pittsburgh neighborhood, this home puts you within reach of the BeltLine Westside Trail, Pittman Park, Pittsburgh Yards, and major roadways, making it convenient to explore the city and get around. Freshly renovated, spacious, and ready for its next chapter — could this be your new home?

Save
Ask
Tour
Hide
Share
Listing Snapshot
Price 
$2,750
Days On Site 
32 Days
Bedrooms 
4
Inside Area (SqFt) 
2,673 sqft
Total Baths 
3
Full Baths 
2
Partial Baths 
1
Lot Size 
0.1125 Acres
Year Built 
2004
MLS Number 
7839849
Status 
Active
Property Tax 
N/A
HOA/Condo/Coop Fees 
N/A
Sq Ft Source 
Public Records
Friends & Family
Recent Activity
a month agoListing first seen on site
a month agoListing updated with changes from the MLS
General Features
Acres 
0.1125
Attached Garage 
Yes
Available on 
2026-09-18
Garage 
Yes
Garage Spaces 
1
Lease Term 
12 Months
Levels 
Two
Parking 
AttachedGarage
Parking Spaces 
1
Pets 
Call
Property Sub Type 
Single Family Residence
Security 
Smoke Detector(s)
SqFt Total 
2673
Style 
Traditional
Utilities 
Cable AvailableElectricity AvailablePhone AvailableSewer AvailableUnderground UtilitiesWater Available
Interior Features
Appliances 
DishwasherElectric RangeMicrowave
Basement 
Crawl Space
Cooling 
Central Air
Fireplace 
Yes
Fireplace Features 
Factory BuiltGreat Room
Fireplaces 
1
Flooring 
Ceramic TileHardwood
Furnished 
Unfurnished
Heating 
Central
Interior 
Breakfast BarEat-in KitchenWalk-In Closet(s)
Laundry Features 
Laundry RoomUpper Level
Main Level Bedrooms 
1
Window Features 
Insulated Windows
Save
Ask
Tour
Hide
Share
Exterior Features
Construction Details 
Aluminum SidingOther
Exterior 
Other
Fencing 
Back YardWood
Lot Features 
Back YardLevel
Other Structures 
None
Patio And Porch 
Deck
Pool Features 
None
Road Frontage 
City Street
Roof 
Composition
Spa Features 
None
View 
Other
Waterfront Features 
None
Waterview 
Other
Windows/Doors 
Insulated Windows
Community Features
Community Features 
Street Lights
Roads 
Asphalt
Schools
School District
Unknown
Elementary School
Charles L. Gideons
Middle School
Parks
High School
Booker T. Washington
Listing Courtesy Of: Mark Schwartz of Virtual Properties Realty. Biz Broker: 404-452-8822 Prefer Ph#:offers@mlsrealtyllc.com

Listings identified with the FMLS IDX logo come from FMLS and are held by brokerage firms other than the owner of this website and the listing brokerage is identified in any listing details. Information is deemed reliable but is not guaranteed. If you believe any FMLS listing contains material that infringes your copyrighted work, please click here to review our DMCA policy and learn how to submit a takedown request.



© 2017-2026 First Multiple Listing Service, Inc.

Neighborhood & Commute
Source: Walkscore
Disclosure: Community information and market data powered by Constellation Data Labs. Information is deemed reliable but not guaranteed.
Save
Ask
Tour
Hide
Share
Scroll to Top