Save
Ask
Tour
Hide
Share
$3,000,000
New Listing

461 Tam O Shanter Drive SE
Marietta, GA 30067

For Sale|Single Family Residence|Active
5
Beds
8
Total Baths
6
Full Baths
2
Partial Baths
4,941
SqFt
$607
/SqFt
2004
Built
Subdivision:
ATLANTA COUNTRY CLUB
County:
Cobb
Listing Courtesy Of: The Archer Group of EXP Realty, LLC. Broker: 888-959-9461 Prefer Ph#:helen@thearchergroupga.com

Due to the health concerns created by Coronavirus we are offering personal 1-1 online video walkthough tours where possible.
Call Now: 404-205-8800
Is this the listing for you? We can help make it yours.
404-205-8800
461 Tam O Shanter Drive SE461 Tam O Shanter Drive SE461 Tam O Shanter Drive SE461 Tam O Shanter Drive SE
Save
Ask
Tour
Hide
Share

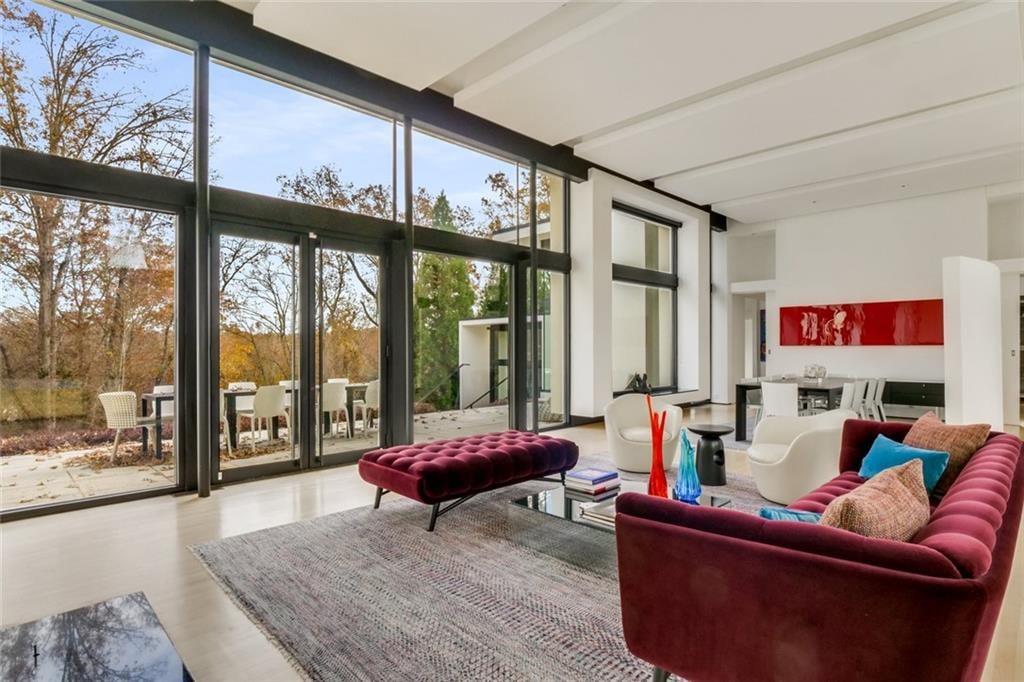
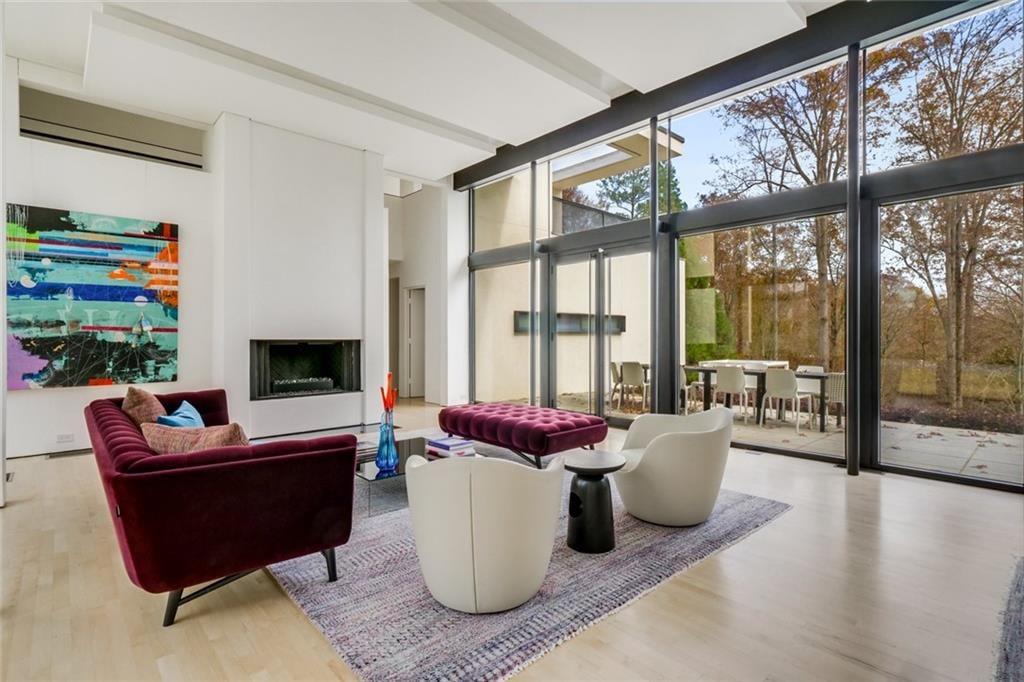
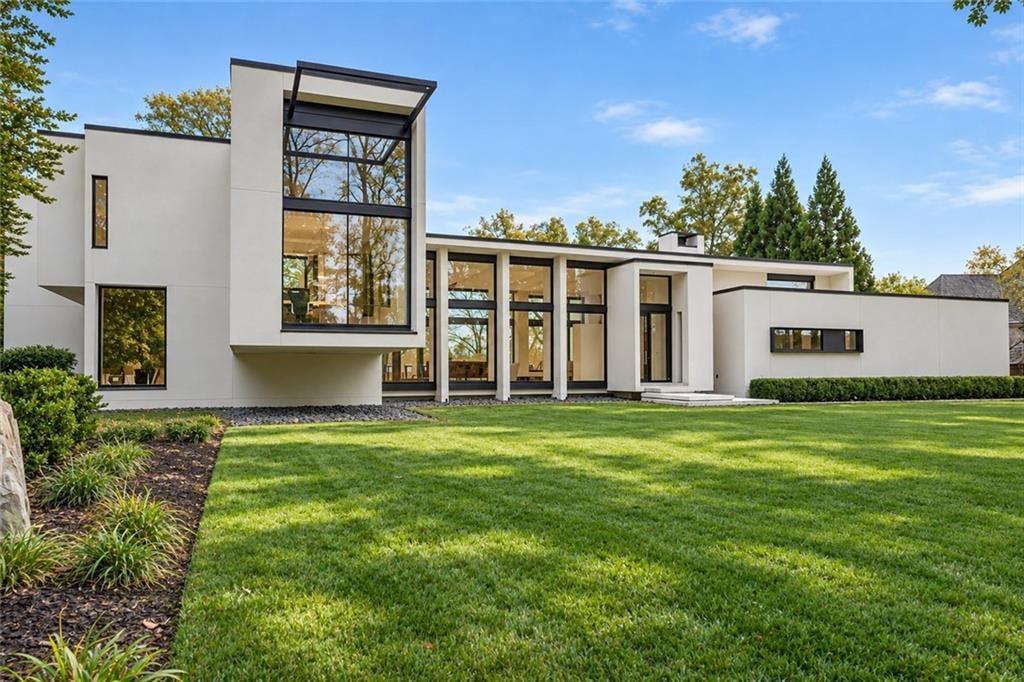
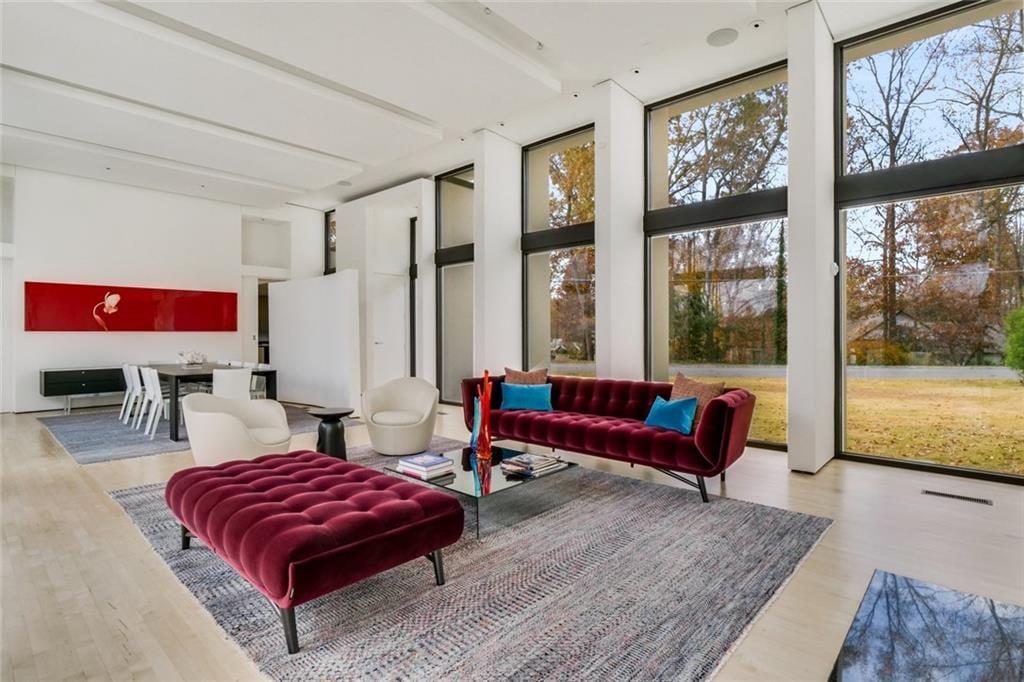
An architectural masterpiece situated on an extraordinary 1.4+ acre private lot in prestigious Atlanta Country Club Estates, designed by renowned firm Surber Barber Choate + Hertlein Architects. Zoned for East Cobb's top-ranked schools (Sope Creek, Dickerson, Walton), this contemporary estate offers 5 lavish bedrooms, 5 full baths, 2 powder rooms, and a resort-style heated pool. Arrive via a smooth, flat driveway to an exceptionally spacious, light-filled modern home designed as a private oasis built for world-class entertainment. Grand interiors feature soaring 12+ ft ceilings and floor-to-ceiling glass walls overlooking the manicured grounds and pool area. The bespoke chef's kitchen boasts dual quartz islands, premium Thermador gas range, Gaggenau hood, custom lighted cabinetry, and a sophisticated wet bar, flowing effortlessly into a family room anchored by a two-sided fireplace. The main level features 4 private ensuite suites (including a flexible nanny, guest, or media wing), a powder room, mudroom, laundry room, and a 3-car garage equipped with a Tesla EV charger. Upstairs, find a custom built-in executive office and a sanctuary primary suite complete with a private balcony, walk-in closet, and a spa-inspired bath with a freestanding soaking tub. The lower level offers a dedicated home gym along with a convenient pool bath and powder room perfectly positioned to serve the outdoor entertainment oasis.

Save
Ask
Tour
Hide
Share
Listing Snapshot
Price 
$3,000,000
Days On Site 
0 Days
Bedrooms 
5
Inside Area (SqFt) 
4,941 sqft
Total Baths 
8
Full Baths 
6
Partial Baths 
2
Lot Size 
1.418 Acres
Year Built 
2004
MLS® Number 
7839681
Status 
Active
Property Tax 
$26,164
HOA/Condo/Coop Fees 
N/A
Sq Ft Source 
Builder
Friends & Family
Recent Activity
11 hours agoListing first seen on site
11 hours agoListing updated with changes from the MLS®
General Features
Acres 
1.418
Attached Garage 
Yes
Foundation 
BlockConcrete PerimeterRaised
Garage 
Yes
Garage Spaces 
3
Land Lease 
No
Levels 
Multi/Split
Parking 
AttachedDrivewayGarage
Parking Spaces 
6
Property Sub Type 
Single Family Residence
Security 
Smoke Detector(s)
Sewer 
Public Sewer
SqFt Above 
4541
SqFt Below 
400
SqFt Total 
5441
Style 
ModernOther
Utilities 
Underground UtilitiesSewer AvailableWater AvailableNatural Gas AvailableCable AvailableElectricity Available
Water Source 
Public
Interior Features
Appliances 
RefrigeratorDishwasherDouble OvenDryerGas RangeElectric OvenRange HoodWasher
Basement 
Exterior Entry
Cooling 
Central Air
Electric 
220 Volts
Fireplace 
Yes
Fireplace Features 
Double SidedLiving Room
Fireplaces 
1
Flooring 
ConcreteTileWood
Heating 
Central
Interior 
Breakfast BarEat-in KitchenPantryKitchen IslandDry BarBeamed CeilingsDouble VanityRecessed LightingTrack LightingWalk-In Closet(s)Wet Bar
Laundry Features 
Laundry RoomSink
Main Level Bedrooms 
4
Spa 
Yes
Window Features 
Garden Window(s)
Save
Ask
Tour
Hide
Share
Exterior Features
Construction Details 
Stucco
Exterior 
LightingCourtyard
Fencing 
Back Yard
Lot Features 
Cul-De-SacBack YardLandscapedPrivate
Other Structures 
None
Patio And Porch 
Terrace
Pool Features 
In Ground
Road Frontage 
Private RoadCity Street
Roof 
CompositionShingle
Spa 
Yes
Spa Features 
Private
View 
Creek/StreamNeighborhood
Waterfront Features 
None
Waterview 
Creek/StreamNeighborhood
Windows/Doors 
Garden Window(s)
Community Features
Accessibility Features 
Accessible BedroomAccessible ClosetsAccessible Full BathAccessible Hallway(s)Accessible Kitchen
Community Features 
ClubhouseGatedOtherPlaygroundPoolPark
Horse Property 
None
Financing Terms Available 
ConventionalCash
Roads 
PavedAsphalt
Schools
School District
Unknown
Elementary School
Sope Creek
Middle School
Dickerson
High School
Walton
Listing Courtesy Of: The Archer Group of EXP Realty, LLC. Broker: 888-959-9461 Prefer Ph#:helen@thearchergroupga.com

Listings identified with the FMLS IDX logo come from FMLS and are held by brokerage firms other than the owner of this website and the listing brokerage is identified in any listing details. Information is deemed reliable but is not guaranteed. If you believe any FMLS listing contains material that infringes your copyrighted work, please click here to review our DMCA policy and learn how to submit a takedown request.



© 2017-2026 First Multiple Listing Service, Inc.

Neighborhood & Commute
Source: Walkscore
Disclosure: Community information and market data powered by Constellation Data Labs. Information is deemed reliable but not guaranteed.
Save
Ask
Tour
Hide
Share
Scroll to Top