Save
Ask
Tour
Hide
Share
$4,500
32 Days On Site

1563 DOUBLE BRANCHES Lane
Dallas, GA 30132

For Rent|Single Family Residence|Active
6
Beds
5
Total Baths
4
Full Baths
1
Partial Bath
5,297
SqFt
$1
/SqFt
2020
Built
Subdivision:
Seven Hills
County:
Paulding
Listing Courtesy Of: Kalani Verdine of Norluxe Realty Midtown LLC Broker: 678-923-1770 Prefer Ph#:kverdine@norluxerealty.com

Due to the health concerns created by Coronavirus we are offering personal 1-1 online video walkthough tours where possible.
Call Now: 404-205-8800
Is this the listing for you? We can help make it yours.
404-205-8800
1563 DOUBLE BRANCHES Lane1563 DOUBLE BRANCHES Lane1563 DOUBLE BRANCHES Lane1563 DOUBLE BRANCHES Lane
Save
Ask
Tour
Hide
Share

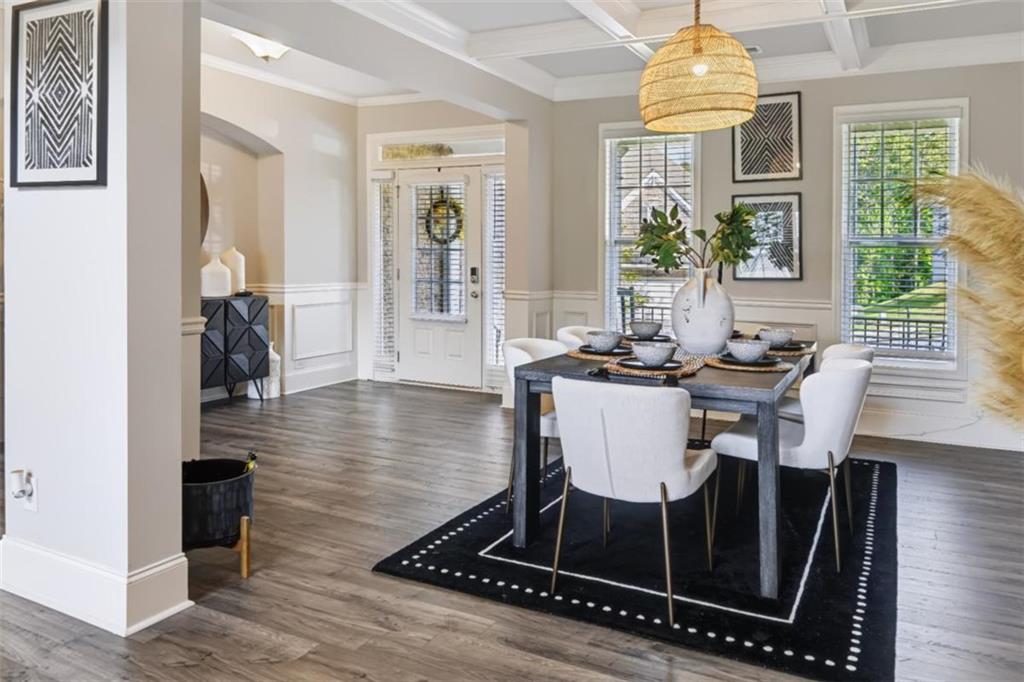
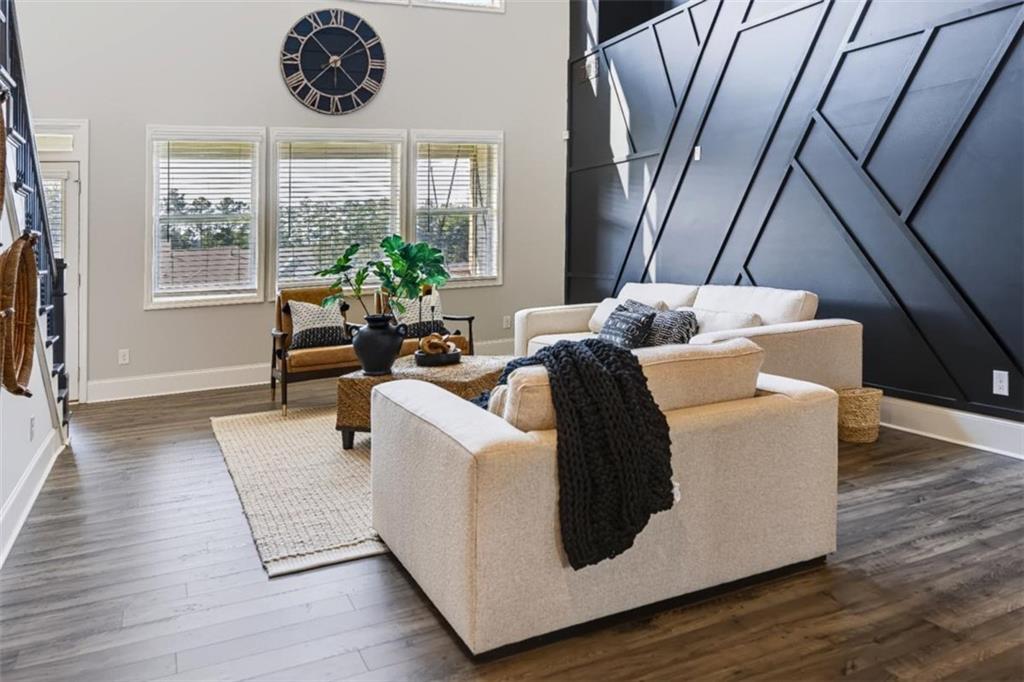
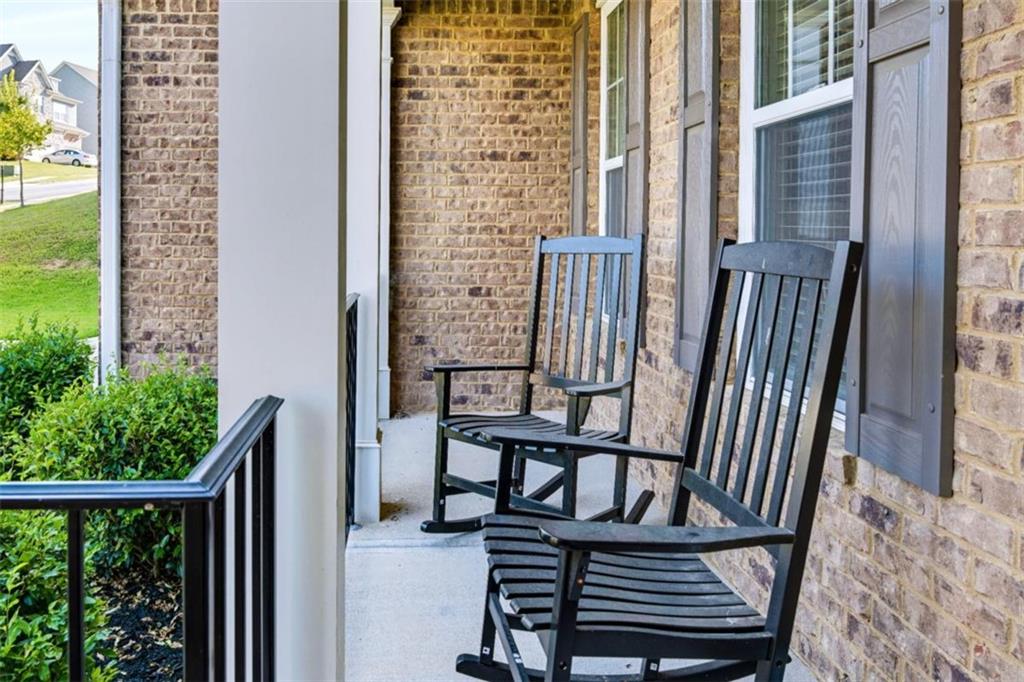
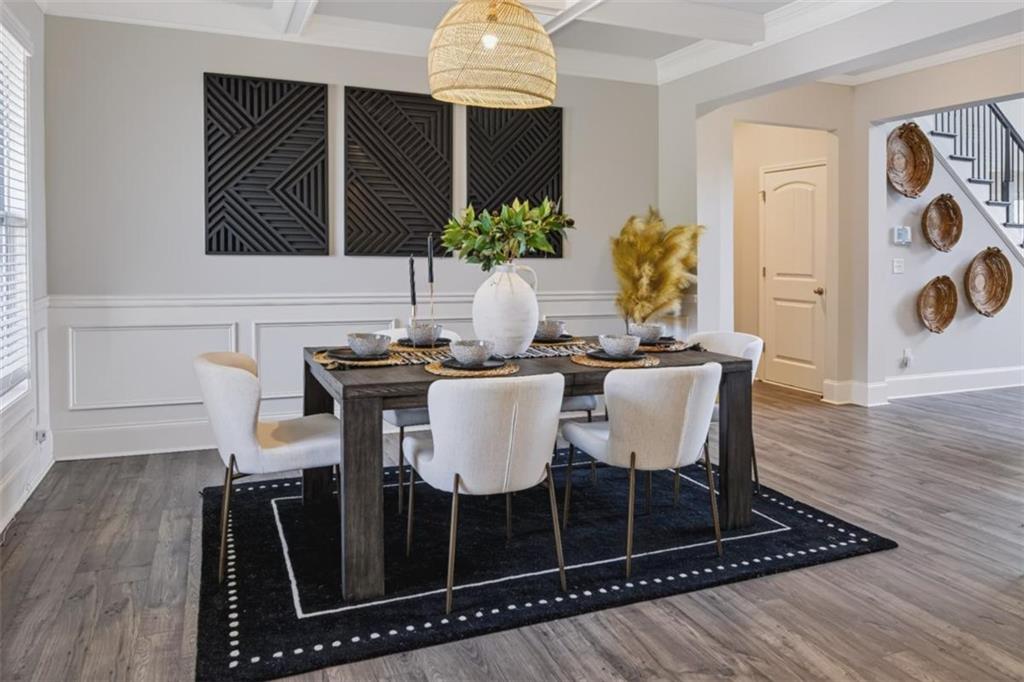
Welcome to Double Branches! Fully furnished, and essentially two complete living spaces for the price of one! Located in the prestigious Seven Hills Community, this immaculate three-level home offers exceptional space, flexibility, and the convenience of truly turnkey living. The main level features a spacious primary suite with a private office, sunroom, great room, formal living room, dining room, and an entertainer’s kitchen with a serving counter. Step outside onto the full rear deck overlooking the beautifully landscaped, oversized backyard. Upstairs, you’ll find three generously sized bedrooms with large closets and two full bathrooms. The fully finished basement creates an incredible second living space with its own large kitchen, living room, oversized bedroom, full bathroom with double shower heads, gym, bar area, washer and dryer, large walk-in closets, and additional flex space. The lower level also features its own rear entrance and private patio with a grill, making it ideal for an in-law suite, multigenerational living, older children seeking more independence, roommates, or extended-stay guests. Additional features include a two-car garage and parking for up to six vehicles. Enjoy resort-style amenities within Seven Hills, including a pool with waterslides, basketball courts, tennis courts, pickleball courts, a park, and walking trails. With furnishings and utilities included, two kitchens, two laundry areas, multiple living spaces, and incredible community amenities, this home offers a rare opportunity to enjoy space, convenience, and flexibility all in one. (No portion of the property may be separately subleased. Furniture can be removed if needed)

Save
Ask
Tour
Hide
Share
Listing Snapshot
Price 
$4,500
Days On Site 
32 Days
Bedrooms 
6
Inside Area (SqFt) 
5,297 sqft
Total Baths 
5
Full Baths 
4
Partial Baths 
1
Lot Size 
0.31 Acres
Year Built 
2020
MLS Number 
7839675
Status 
Active
Property Tax 
N/A
HOA/Condo/Coop Fees 
N/A
Sq Ft Source 
Owner
Friends & Family
Recent Activity
a month agoListing first seen on site
a month agoListing updated with changes from the MLS
General Features
Acres 
0.31
Available on 
2026-09-17
Garage 
Yes
Lease Term 
12 Months
Levels 
Three Or More
Parking 
DrivewayGarage Faces Front
Parking Spaces 
6
Pets 
Call
Property Sub Type 
Single Family Residence
Security 
Smoke Detector(s)Security SystemCarbon Monoxide Detector(s)Fire AlarmSecurity System Owned
SqFt Above 
3148
SqFt Below 
2149
SqFt Total 
5297
Style 
Traditional
Utilities 
Cable AvailableElectricity AvailableNatural Gas AvailablePhone AvailableSewer AvailableUnderground UtilitiesWater Available
Interior Features
Appliances 
DishwasherDisposalDouble OvenDryerGas OvenGas RangeGas Water HeaterMicrowaveRefrigeratorWasher
Basement 
DaylightExterior EntryFinishedFullInterior Entry
Cooling 
Ceiling Fan(s)Central AirZoned
Fireplace 
Yes
Fireplace Features 
Family RoomGas StarterStone
Fireplaces 
1
Flooring 
CarpetHardwoodLaminateOther
Furnished 
Furnished
Heating 
CentralNatural GasZoned
Interior 
Eat-in KitchenPantryKitchen IslandDouble VanityHigh CeilingsHigh Speed InternetOpen FloorplanSmart HomeWalk-In Closet(s)Master Downstairs
Laundry Features 
Laundry RoomLower LevelMain Level
Main Level Bedrooms 
1
Window Features 
Double Pane WindowsInsulated Windows
Save
Ask
Tour
Hide
Share
Exterior Features
Construction Details 
Other
Exterior 
BalconyLightingRain Gutters
Fencing 
None
Frontage 
0
Lot Features 
Back YardFront YardLandscaped
Other Structures 
None
Patio And Porch 
DeckRear Porch
Pool Features 
None
Road Frontage 
City Street
Roof 
Shingle
Spa Features 
None
View 
Trees/Woods
Waterfront Features 
None
Waterview 
Trees/Woods
Windows/Doors 
Double Pane WindowsInsulated Windows
Community Features
Community Features 
ClubhouseParkPlaygroundPoolRacquetballTennis Court(s)
Roads 
Asphalt
Schools
School District
Unknown
Elementary School
Floyd L. Shelton
Middle School
Crossroads
High School
North Paulding
Listing Courtesy Of: Kalani Verdine of Norluxe Realty Midtown LLC Broker: 678-923-1770 Prefer Ph#:kverdine@norluxerealty.com

Listings identified with the FMLS IDX logo come from FMLS and are held by brokerage firms other than the owner of this website and the listing brokerage is identified in any listing details. Information is deemed reliable but is not guaranteed. If you believe any FMLS listing contains material that infringes your copyrighted work, please click here to review our DMCA policy and learn how to submit a takedown request.



© 2017-2026 First Multiple Listing Service, Inc.

Neighborhood & Commute
Source: Walkscore
Disclosure: Community information and market data powered by Constellation Data Labs. Information is deemed reliable but not guaranteed.
Save
Ask
Tour
Hide
Share
Scroll to Top