

865 Streamside DriveMcdonough, GA 30252
Due to the health concerns created by Coronavirus we are offering personal 1-1 online video walkthough tours where possible.
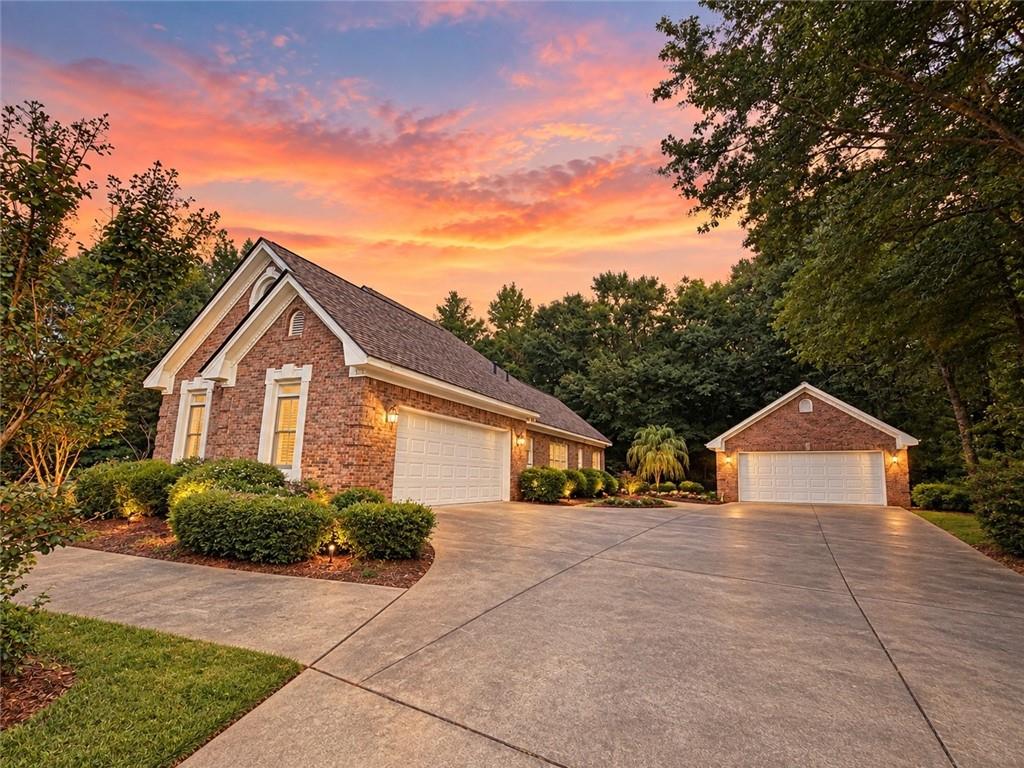
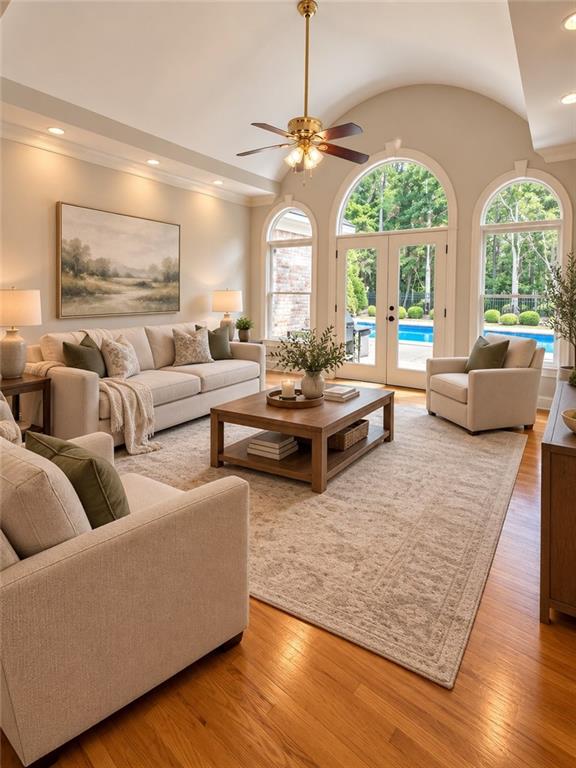
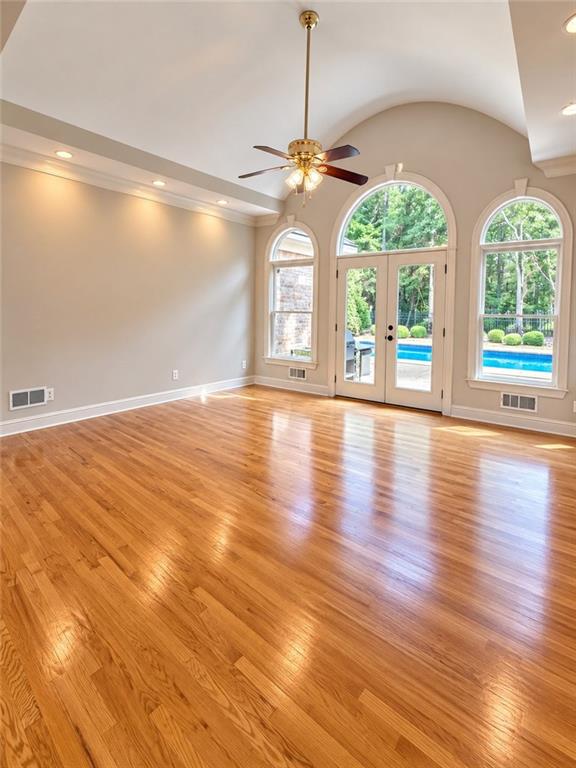
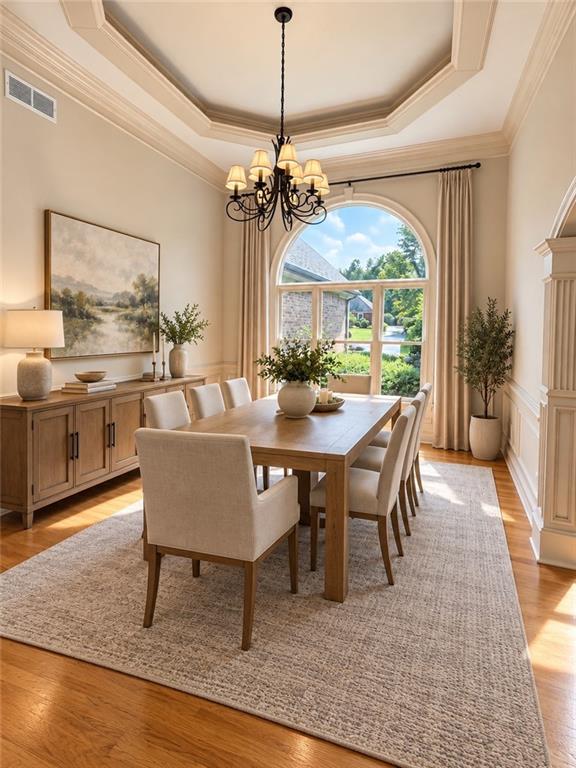
Welcome home to this stunning 4-bedroom, 3-bath, four-sided brick home in the highly sought-after Cotton Creek subdivision-with NO HOA! From the moment you step inside, soaring ceilings and abundant natural light create an impressive first impression. The formal dining room features beautiful built-in cabinetry, while the spacious family room and large open kitchen provide the perfect layout for entertaining. The oversized living room is warm and inviting with a built-in fireplace and plenty of room to gather. The main level offers two generously sized secondary bedrooms along with an impressive oversized primary suite featuring a private sitting area, large windows, and a spacious en-suite bath with a jetted soaking tub and separate shower. Upstairs, you'll find a versatile office/den area plus an additional bedroom, offering the perfect space for guests, a home office, or bonus room. But the backyard oasis is where this home truly shines! Designed for entertaining, the outdoor living space features a full outdoor kitchen with a brand-new custom grill, a beautiful saltwater pool with a brand-new liner, and a detached garage/pool house offering even more possibilities. Whether you're hosting summer pool parties, grilling with friends, or simply relaxing at home, this backyard was made to be enjoyed. Even better, the home has been refreshed with fresh interior paint, new carpet, new stainless-steel appliances, granite and new gutters, making it ready for its next owner. With four-sided brick construction, a spacious and versatile layout, incredible outdoor amenities, a desirable location, and NO HOA, this is one you won't want to miss!
| 3 weeks ago | Status changed to Pending | |
| 3 weeks ago | Listing updated with changes from the MLS | |
| a month ago | Price changed to $549,900 | |
| a month ago | Listing first seen on site |
Listings identified with the FMLS IDX logo come from FMLS and are held by brokerage firms other than the owner of this website and the listing brokerage is identified in any listing details. Information is deemed reliable but is not guaranteed. If you believe any FMLS listing contains material that infringes your copyrighted work, please click here to review our DMCA policy and learn how to submit a takedown request.

© 2017-2026 First Multiple Listing Service, Inc.
Did you know? You can invite friends and family to your search. They can join your search, rate and discuss listings with you.