Save
Ask
Tour
Hide
Share
$142,900
26 Days On Site

5159 Roswell Road 59-1
Sandy Springs, GA 30342

For Sale|Condominium|Active
1
Bed
1
Total Bath
1
Full Bath
748
SqFt
$191
/SqFt
1976
Built
Subdivision:
The Summit
County:
Fulton
Listing Courtesy Of: James Humrich of James Realty Company, LLC Broker: 770-904-1687 Prefer Ph#:jimmy@jamesrealtyco.com

Due to the health concerns created by Coronavirus we are offering personal 1-1 online video walkthough tours where possible.
Call Now: 404-205-8800
Is this the listing for you? We can help make it yours.
404-205-8800
5159 Roswell Road 59-15159 Roswell Road 59-15159 Roswell Road 59-15159 Roswell Road 59-1
Save
Ask
Tour
Hide
Share

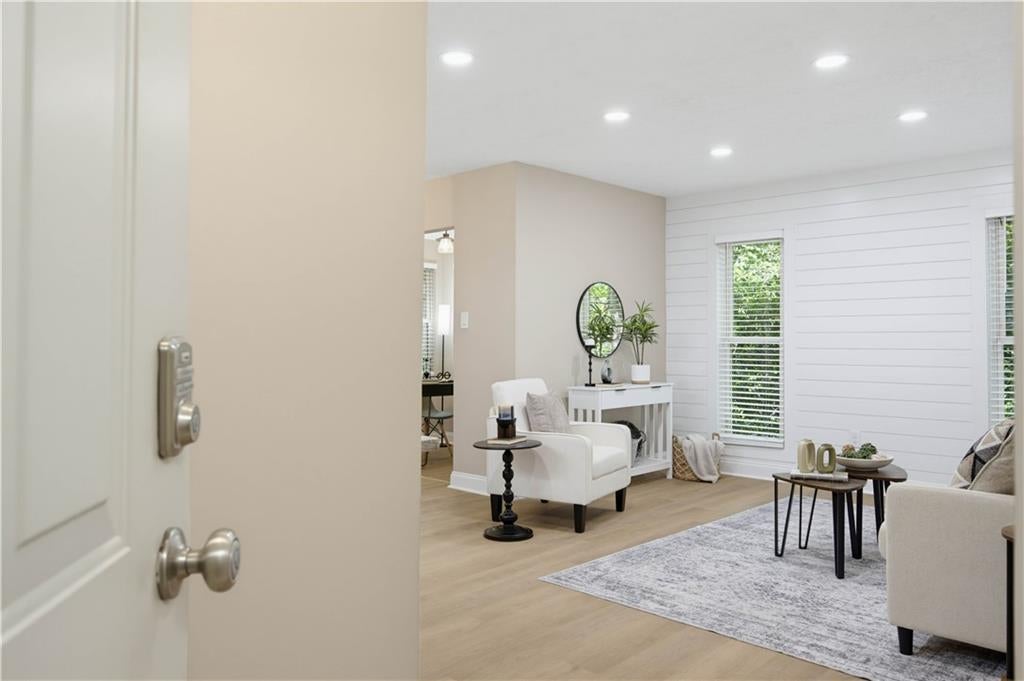
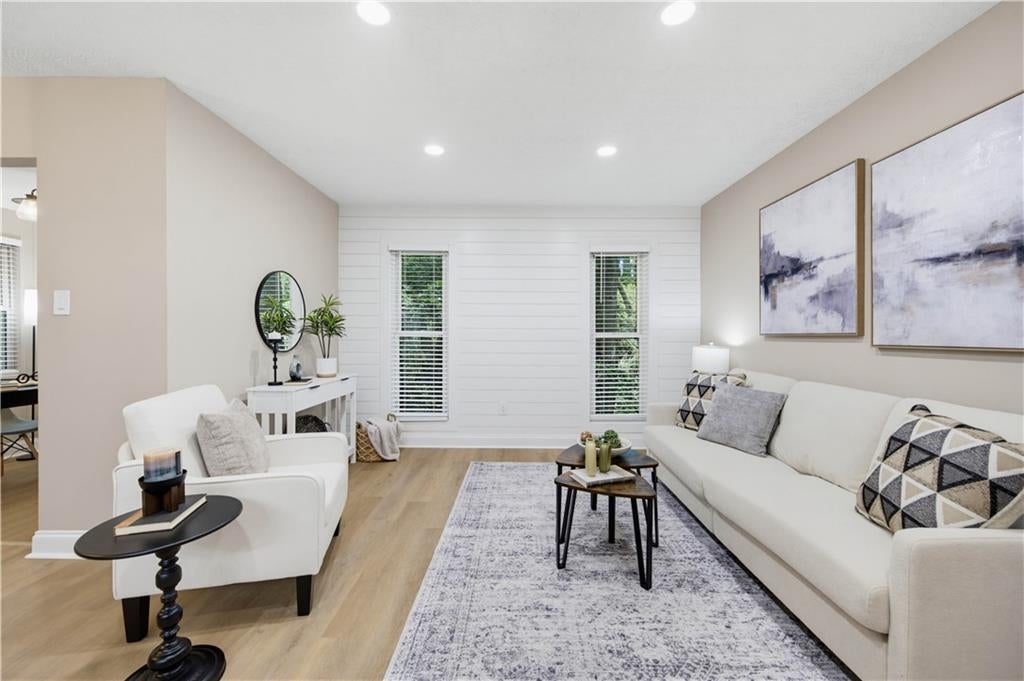
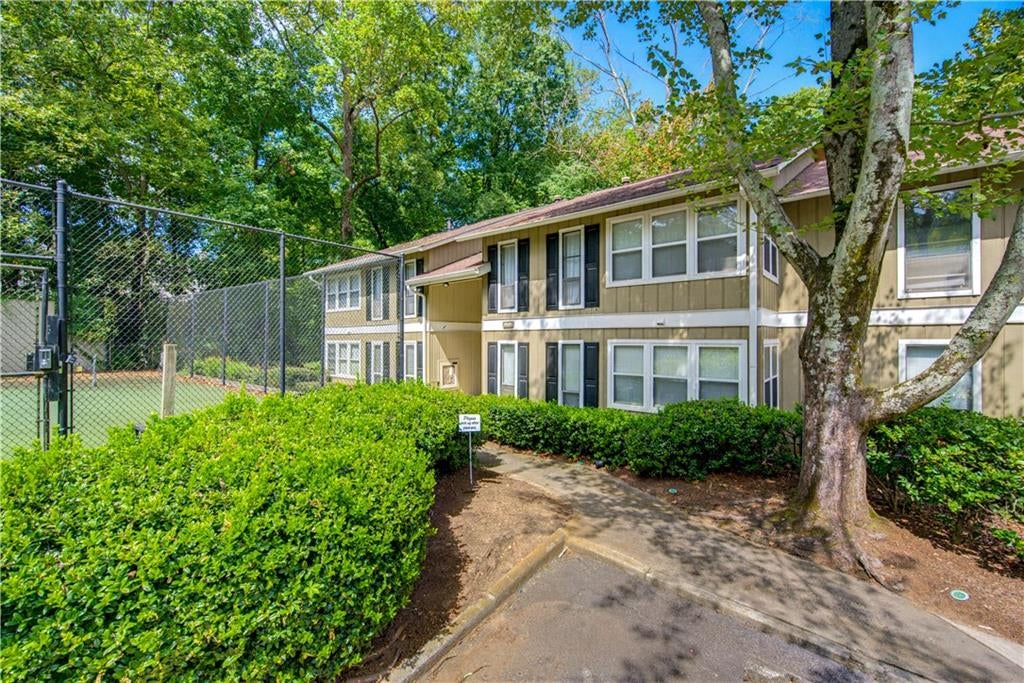
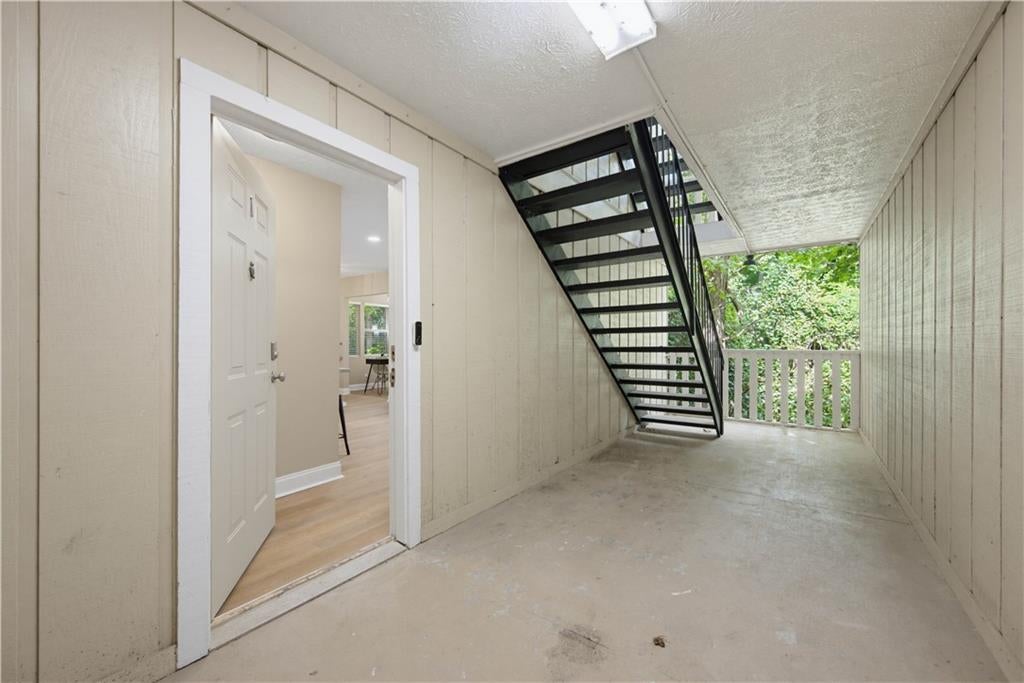
Welcome to your beautifully updated, super affordable one-bedroom condo in the heart of Sandy Springs! This charming home has been completely refurbished, featuring fresh paint, new flooring, and updates throughout. The open layout seamlessly connects the living and dining areas, creating a welcoming space perfect for everyday living or entertaining. The modern kitchen boasts brand-new appliances, new counters and ample cabinet space, while the updated bathroom offers a clean, contemporary feel that complements the overall design. Located in a vibrant community, you’ll enjoy fantastic amenities, including swim and tennis facilities, perfect for staying active and social. With low HOA fees, this condo offers a well-maintained environment without breaking the bank. Plus, you’re just minutes away from shopping centers, Chastain Park, and a variety of dining options, making it easy to enjoy the best of Sandy Springs. This unit features one assigned parking space, as well as various guest parking options available. Now is your chance to make this refreshed space your own in a prime location!

Save
Ask
Tour
Hide
Share
Listing Snapshot
Price 
$142,900
Days On Site 
26 Days
Bedrooms 
1
Inside Area (SqFt) 
748 sqft
Total Baths 
1
Full Baths 
1
Partial Baths 
N/A
Lot Size 
0.0172 Acres
Year Built 
1976
MLS® Number 
7839583
Status 
Active
Property Tax 
$1,726
HOA/Condo/Coop Fees 
$328 monthly
Sq Ft Source 
Public Records
Friends & Family
Recent Activity
7 days agoStatus changed to Active
7 days agoListing updated with changes from the MLS®
4 weeks agoListing first seen on site
General Features
Acres 
0.0172
Foundation 
Combination
Land Lease 
No
Levels 
One
Parking 
Assigned
Parking Spaces 
1
Property Sub Type 
Condominium
Security 
Smoke Detector(s)Fire Alarm
Sewer 
Public Sewer
SqFt Above 
748
SqFt Total 
748
Style 
Contemporary
Utilities 
Water Available
Water Source 
Public
Interior Features
Appliances 
DishwasherDisposalElectric Range
Basement 
None
Cooling 
Central AirHeat Pump
Electric 
220 Volts
Fireplace Features 
None
Heating 
Heat Pump
Interior 
Breakfast BarEntrance Foyer
Laundry Features 
Common AreaElectric Dryer HookupIn Kitchen
Main Level Bedrooms 
1
Window Features 
Double Pane Windows
Save
Ask
Tour
Hide
Share
Exterior Features
Construction Details 
Frame
Fencing 
None
Lot Features 
Wooded
Other Structures 
None
Pool Features 
None
Road Frontage 
Other
Roof 
Composition
Spa Features 
None
View 
Trees/Woods
Waterfront Features 
None
Waterview 
Trees/Woods
Windows/Doors 
Double Pane Windows
Community Features
Association Fee 
$328.0
Association Fee Frequency 
Monthly
Community Features 
PoolTennis Court(s)
Horse Property 
None
Financing Terms Available 
CashConventional
Roads 
Asphalt
Schools
School District
Unknown
Elementary School
High Point
Middle School
Ridgeview Charter
High School
Riverwood International Charter
Listing Courtesy Of: James Humrich of James Realty Company, LLC Broker: 770-904-1687 Prefer Ph#:jimmy@jamesrealtyco.com

Listings identified with the FMLS IDX logo come from FMLS and are held by brokerage firms other than the owner of this website and the listing brokerage is identified in any listing details. Information is deemed reliable but is not guaranteed. If you believe any FMLS listing contains material that infringes your copyrighted work, please click here to review our DMCA policy and learn how to submit a takedown request.



© 2017-2026 First Multiple Listing Service, Inc.

Neighborhood & Commute
Source: Walkscore
Disclosure: Community information and market data powered by Constellation Data Labs. Information is deemed reliable but not guaranteed.
Save
Ask
Tour
Hide
Share
Scroll to Top