Save
Ask
Tour
Hide
Share
$4,750
33 Days On Site

1231 Ellington Court
Cumming, GA 30041

For Rent|Single Family Residence|Active
6
Beds
5
Total Baths
5
Full Baths
—
SqFt
—
/SqFt
2000
Built
Subdivision:
Windermere
County:
Forsyth
Listing Courtesy Of: SCOTT C TANNER of Scott Tanner Realty, Inc Broker: 770-740-8302 Prefer Ph#:bulldawgscott@yahoo.com

Due to the health concerns created by Coronavirus we are offering personal 1-1 online video walkthough tours where possible.
Call Now: 404-205-8800
Is this the listing for you? We can help make it yours.
404-205-8800
1231 Ellington Court1231 Ellington Court1231 Ellington Court1231 Ellington Court
Save
Ask
Tour
Hide
Share

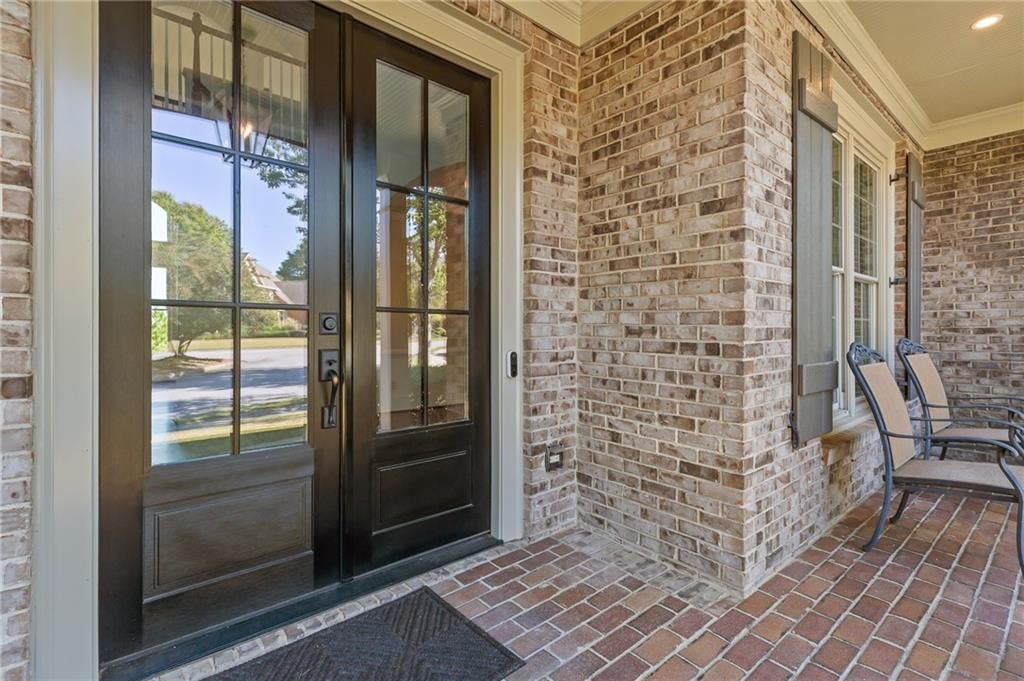
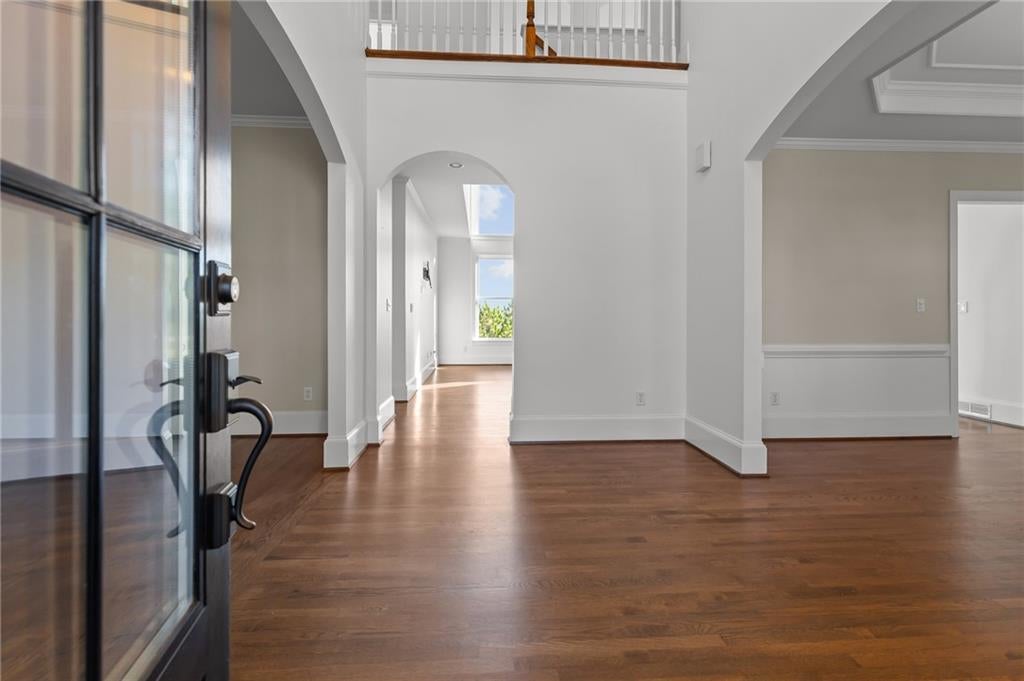
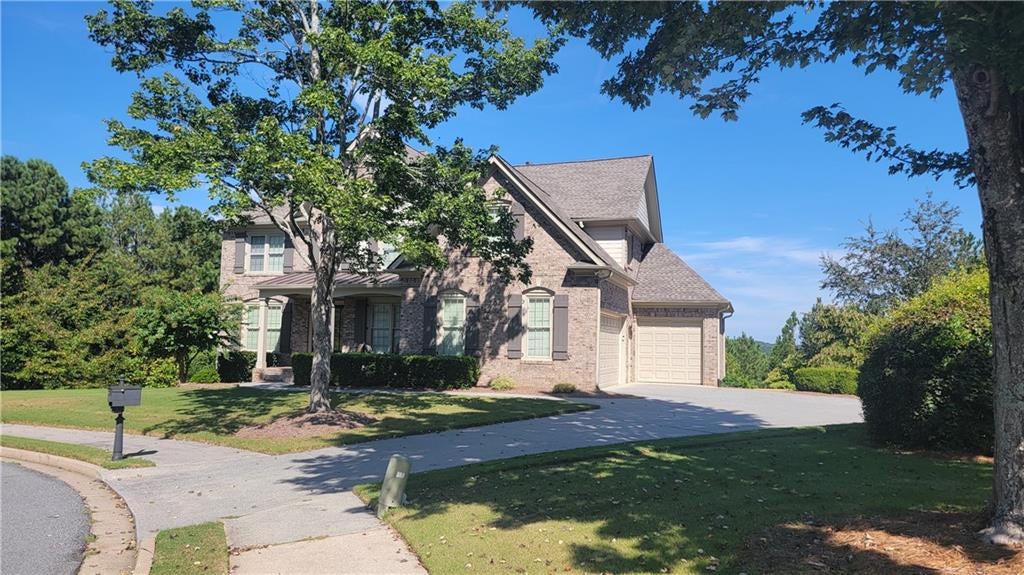
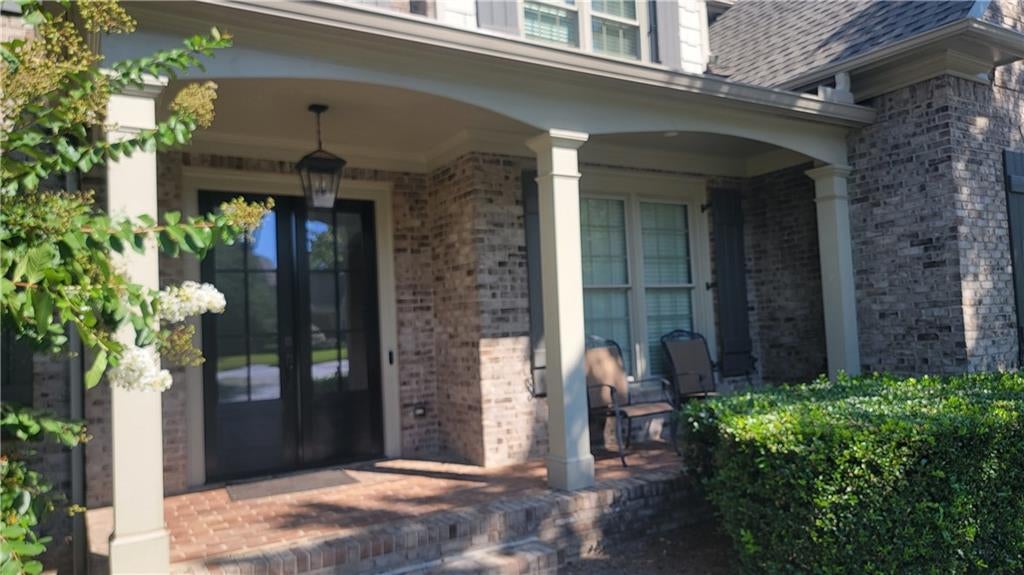
Million dollar home with Million dollar views!! 4 finished levels of luxury await you! Magnificent Windermere home in a community that has resort style amenities including golf, multiple swimming pools, waterslide, Tennis, Pickleball, Basketball courts and playgrounds. This home is in the Edenham section of Windermere on a cul-de-sac with a level driveway leading to the 3 car garage. Double door front entry. Hardwood floors throughout the main level with grand 2 story foyer and 2 story Great Room with fireplace. The chef's kitchen features an extra long island for serving food or doing crafts. 6 burner stove with pot filler faucet, under-counter microwave, stainless fridge, dishwasher, farmhouse sink, butlers pantry with beverage cooler. Main level laundry with mudroom sink located just off the garage and kitchen (clothes washer/dryer are included). Upstairs you will find 4 additional bedrooms and a primary bedroom retreat with sitting room and long distance views from the windows. Fully equipped bathroom with large closet with his/her center divider wall. The 4th floor Bonus Room can be an office, game room, or anything else you desire. On the terrace level there is a bedroom/office, full bath, recreation room and a fully furnished Home Theater Room ready for your next big show!! Plenty of space to enjoy outside as well with the screened in porch and steps down to the terrace level patio with ceiling fans below. The private backyard is fenced and ready for play!! (EV) Electric Vehicle charging station in garage.

Save
Ask
Tour
Hide
Share
Listing Snapshot
Price 
$4,750
Days On Site 
33 Days
Bedrooms 
6
Inside Area (SqFt) 
0 sqft
Total Baths 
5
Full Baths 
5
Partial Baths 
N/A
Lot Size 
0.75 Acres
Year Built 
2000
MLS Number 
7839499
Status 
Active
Property Tax 
N/A
HOA/Condo/Coop Fees 
N/A
Sq Ft Source 
N/A
Friends & Family
Recent Activity
5 days agoStatus changed to Active
5 days agoListing updated with changes from the MLS
a month agoListing first seen on site
General Features
Acres 
0.75
Attached Garage 
Yes
Available on 
2026-10-15
Garage 
Yes
Garage Spaces 
3
Lease Term 
12 Months
Levels 
Three Or More
Parking 
AttachedGarageGarage Door OpenerGarage Faces SideKitchen LevelElectric Vehicle Charging Station(s)Driveway
Pets 
Call
Property Sub Type 
Single Family Residence
Security 
Carbon Monoxide Detector(s)Smoke Detector(s)
Style 
Traditional
Utilities 
Cable AvailableElectricity AvailableNatural Gas AvailablePhone AvailableSewer AvailableUnderground UtilitiesWater Available
Interior Features
Appliances 
DishwasherDisposalDryerGas CooktopMicrowaveRange HoodRefrigeratorSelf Cleaning OvenWasherOther
Basement 
DaylightExterior EntryFinishedFullInterior Entry
Cooling 
Ceiling Fan(s)Central AirMulti UnitsZoned
Fireplace 
Yes
Fireplace Features 
Factory BuiltGas LogGas StarterGreat Room
Fireplaces 
1
Flooring 
CarpetCeramic TileHardwood
Furnished 
Unfurnished
Heating 
CentralForced AirZoned
Interior 
Breakfast BarEat-in KitchenPantryKitchen IslandCrown MoldingDouble VanityHigh Speed InternetHis and Hers ClosetsSound SystemTray Ceiling(s)Walk-In Closet(s)Wet Bar
Laundry Features 
Laundry RoomMain LevelSink
Main Level Bedrooms 
1
Window Features 
Insulated WindowsWindow Treatments
Media Room 
Level - LowerDescription - Home Theater equipment and seating
Save
Ask
Tour
Hide
Share
Exterior Features
Exterior 
Private YardRain Gutters
Fencing 
Back YardWrought Iron
Lot Features 
Back YardCul-De-SacFront YardLandscapedLevelPrivate
Other Structures 
None
Patio And Porch 
CoveredDeckFront PorchPatioRear PorchScreenedTerrace
Pool Features 
None
Road Frontage 
County Road
Roof 
Composition
Spa Features 
None
View 
Trees/WoodsOther
Waterfront Features 
None
Waterview 
Trees/WoodsOther
Windows/Doors 
Insulated WindowsWindow Treatments
Community Features
Community Features 
ClubhouseFitness CenterParkPlaygroundPoolSidewalksTennis Court(s)
Roads 
Paved
Schools
School District
Unknown
Elementary School
Haw Creek
Middle School
Lakeside - Forsyth
High School
South Forsyth
Listing Courtesy Of: SCOTT C TANNER of Scott Tanner Realty, Inc Broker: 770-740-8302 Prefer Ph#:bulldawgscott@yahoo.com

Listings identified with the FMLS IDX logo come from FMLS and are held by brokerage firms other than the owner of this website and the listing brokerage is identified in any listing details. Information is deemed reliable but is not guaranteed. If you believe any FMLS listing contains material that infringes your copyrighted work, please click here to review our DMCA policy and learn how to submit a takedown request.



© 2017-2026 First Multiple Listing Service, Inc.

Neighborhood & Commute
Source: Walkscore
Disclosure: Community information and market data powered by Constellation Data Labs. Information is deemed reliable but not guaranteed.
Save
Ask
Tour
Hide
Share
Scroll to Top