

1336 Scott BoulevardDecatur, GA 30030
Due to the health concerns created by Coronavirus we are offering personal 1-1 online video walkthough tours where possible.
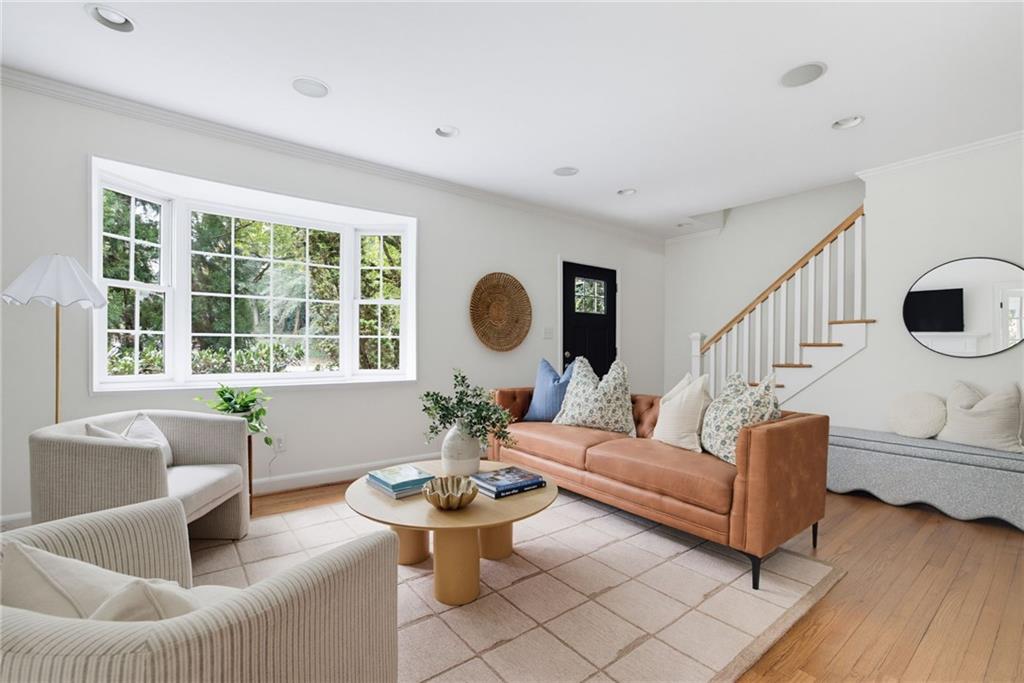
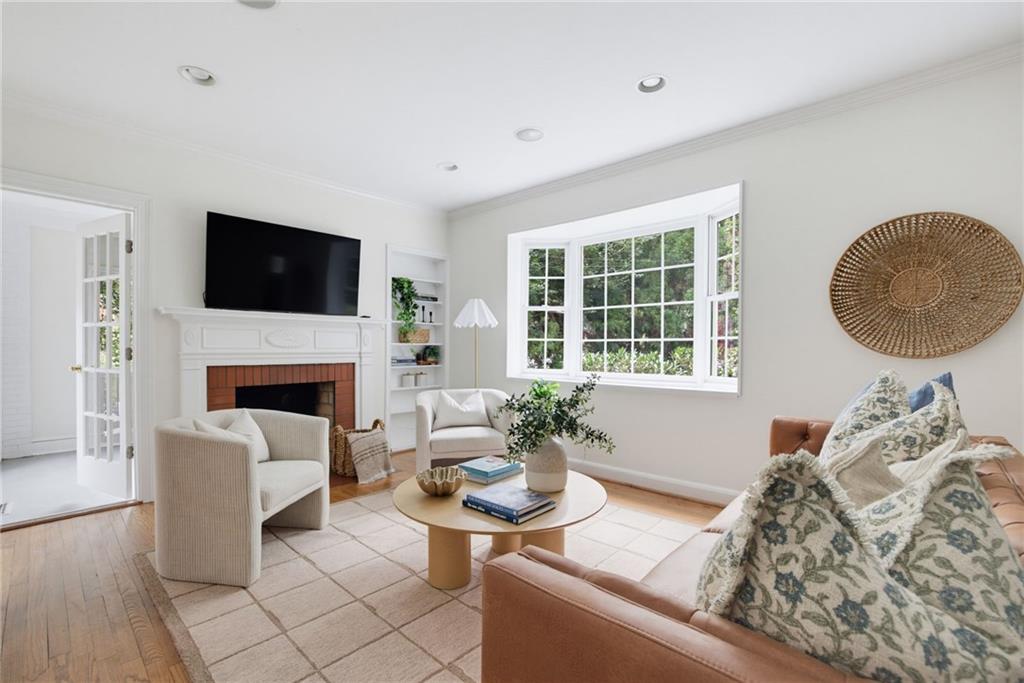
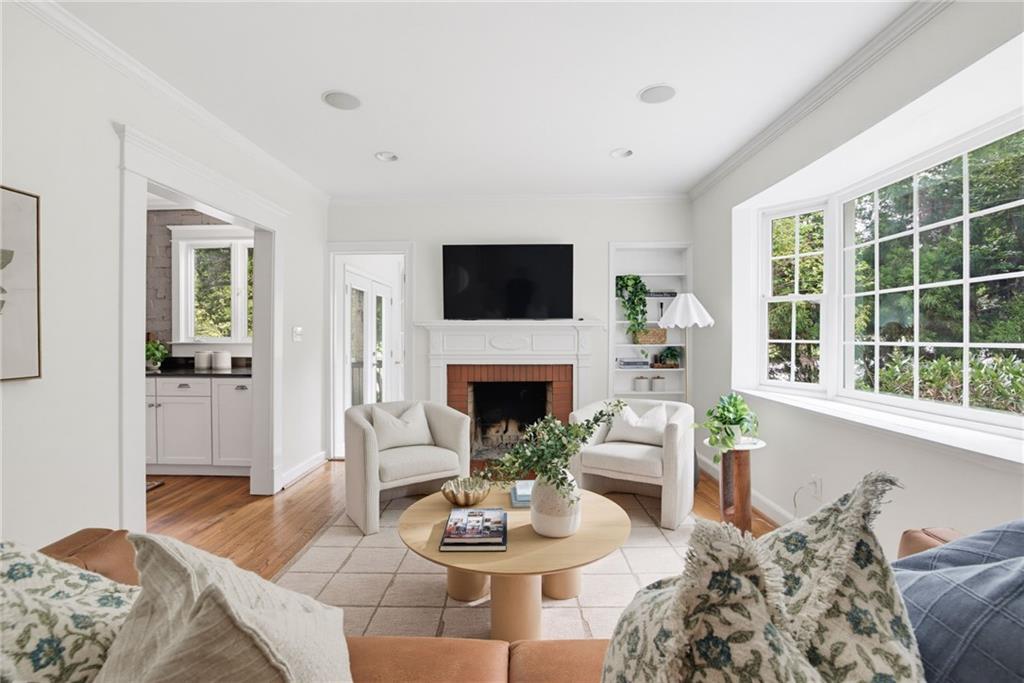
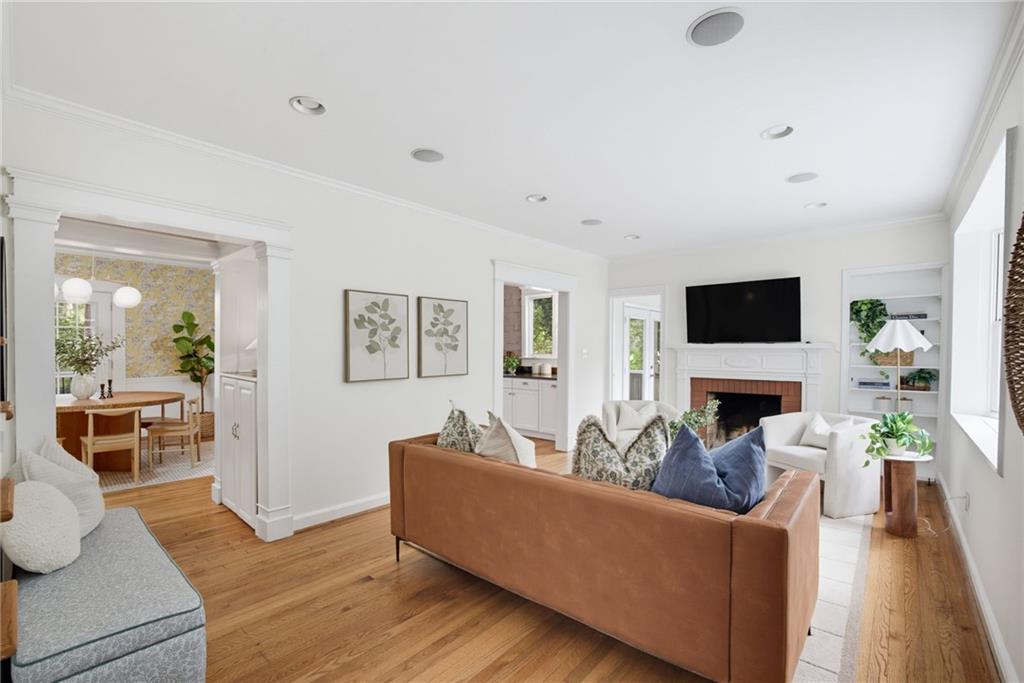
Classic Decatur charm meets thoughtful updates in this 3-bedroom, 2-bath brick bungalow, set on a spacious, fenced corner lot with a generous front yard and mature landscaping. Inside, hardwood floors, built-ins and a brick fireplace bring warmth and character to the main living room, while the adjoining sunroom makes a great home office. The generous kitchen features stone countertops, stainless steel appliances, a large island with breakfast seating and plenty of room to gather, with a separate dining room just steps away. But the real showstopper is out back. Added just last year, the incredible screened porch has its own fireplace and creates a true outdoor living room you can enjoy year-round. It opens directly to the large, private backyard, making the entire back of the home feel designed for easy everyday living and entertaining. Two bedrooms and a full bath are on the main level, while upstairs you’ll find a spacious primary retreat and flex space perfect for a second living, office, or playroom space. And a note on the Scott Boulevard address: the home sits on a corner lot with its driveway and charming main entrance off Willow. The large front yard and mature foliage create a natural buffer from the sights and sounds of Scott Boulevard. And the location makes it even better—just a 3-minute drive to Medlock Park, 6 minutes to Downtown Decatur, 7 minutes to Lulah Hills, the planned mixed-use development expected to open in 2027, and 8 minutes to Mason Mill Park. Classic character, great outdoor space and some of Decatur’s best parks, trails, dining and everyday conveniences just minutes from your front door. This home is zoned for Clairemont Elementary for K–2, then students move to Talley Street Upper Elementary for grades 3–5. From there, it’s Beacon Hill Middle for 6–8 and Decatur High for 9–12. Decatur’s elementary system is a little different, with separate lower elementary (K–2) and upper elementary (3–5) schools.
| 3 days ago | Status changed to Pending | |
| 3 days ago | Listing updated with changes from the MLS® | |
| 2 weeks ago | Listing first seen on site |
Listings identified with the FMLS IDX logo come from FMLS and are held by brokerage firms other than the owner of this website and the listing brokerage is identified in any listing details. Information is deemed reliable but is not guaranteed. If you believe any FMLS listing contains material that infringes your copyrighted work, please click here to review our DMCA policy and learn how to submit a takedown request.

© 2017-2026 First Multiple Listing Service, Inc.
Did you know? You can invite friends and family to your search. They can join your search, rate and discuss listings with you.