Save
Ask
Tour
Hide
Share
$379,000
New Listing

1355 Westview Drive SW
Atlanta, GA 30310

For Sale|Single Family Residence|Active
3
Beds
3
Total Baths
2
Full Baths
1
Partial Bath
1,654
SqFt
$229
/SqFt
1950
Built
Subdivision:
Mozley Park
County:
Fulton
Listing Courtesy Of: Catherine Postema of Bolst Broker: 404-482-2293 Prefer Ph#:catiepostema@bolst.homes

Due to the health concerns created by Coronavirus we are offering personal 1-1 online video walkthough tours where possible.
Call Now: 404-205-8800
Is this the listing for you? We can help make it yours.
404-205-8800
Upcoming Open Houses
Due to COVID-19, we recommend you verify Open Houses before attending.
Sat, Sep 19, 1:00 PM - 3:00 PM
1355 Westview Drive SW1355 Westview Drive SW1355 Westview Drive SW1355 Westview Drive SW
Save
Ask
Tour
Hide
Share

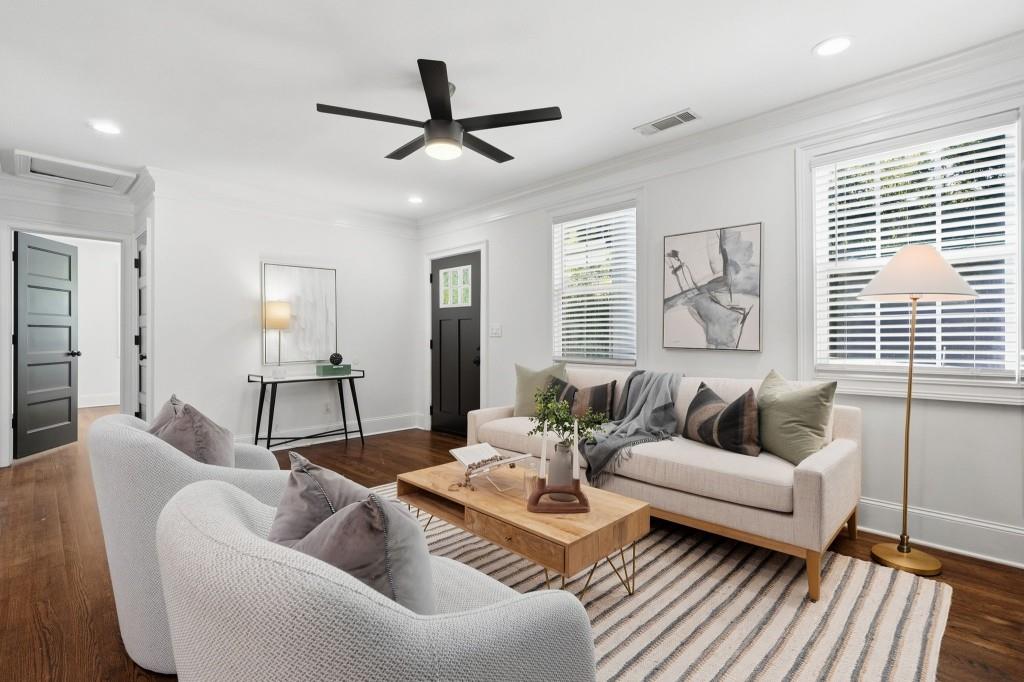
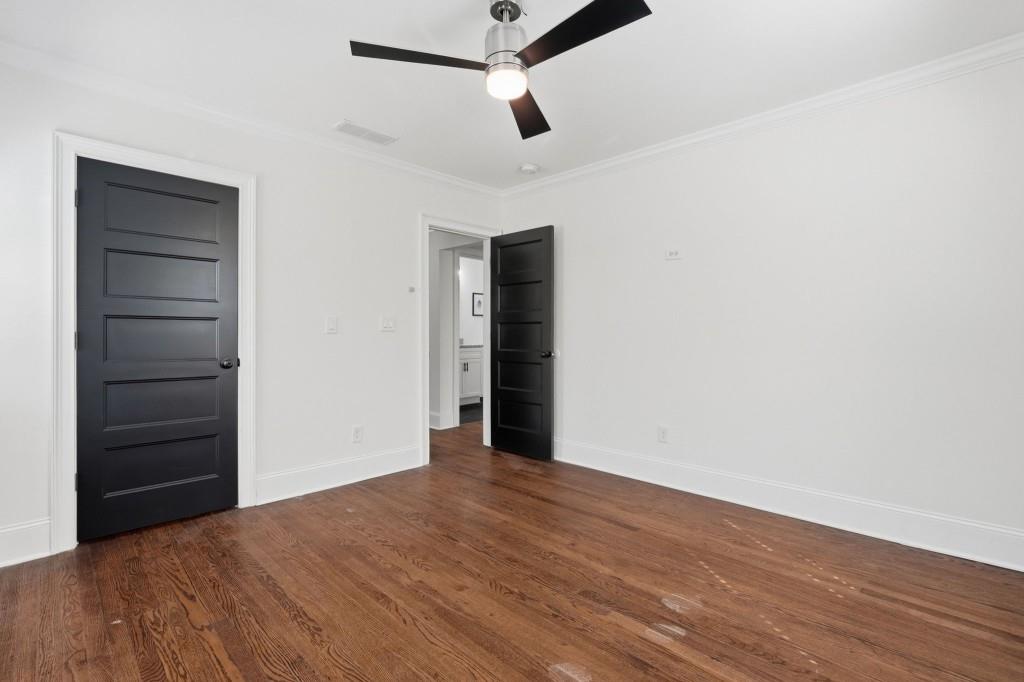
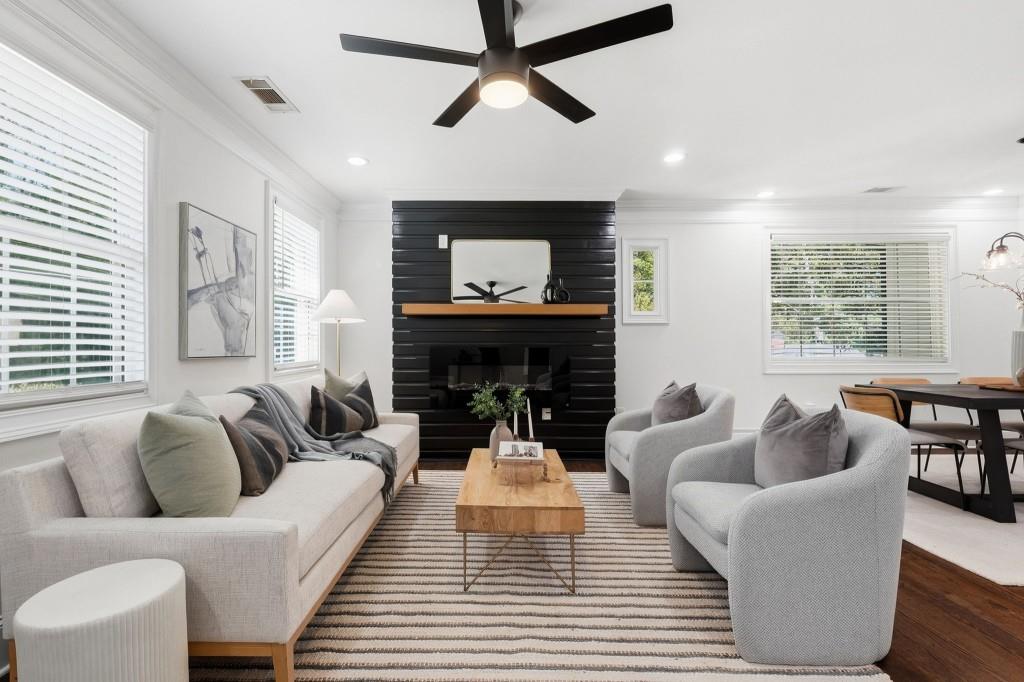
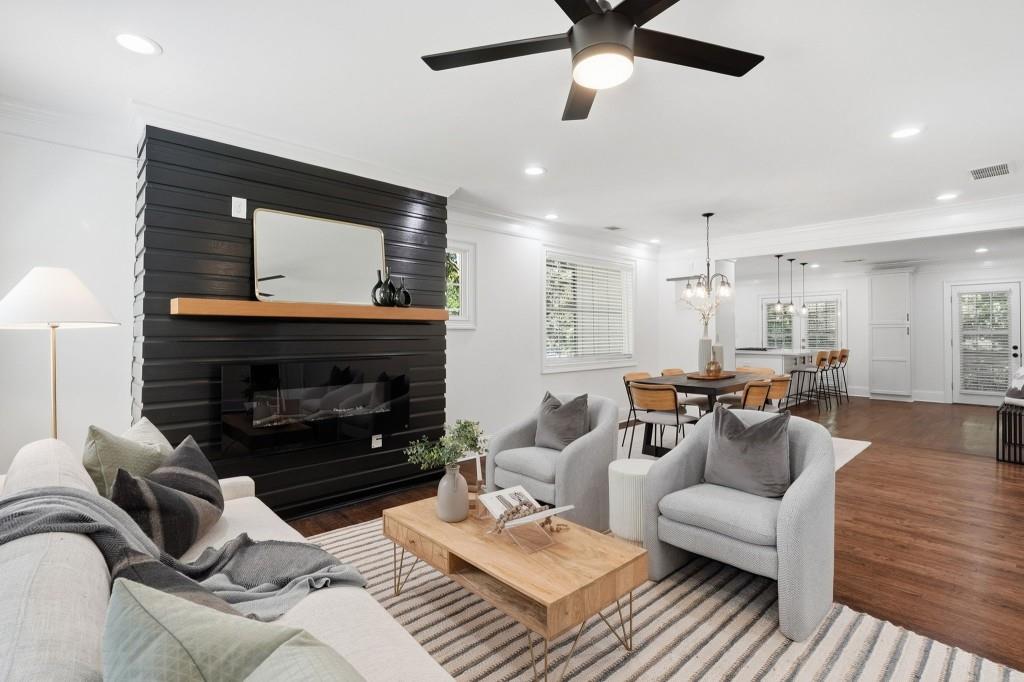
Beltline access!! Walk out of your front door and across the street to the West Side Beltline and take a short walk to the West End breweries, restaurants, coffee shops, green spaces, fitness centers, and indoor pickleball. This is a beautifully renovated 1950s bungalow, thoughtfully updated in recent years while preserving the character and charm of its original era. It includes an open-concept floor plan designed for effortless everyday living and entertaining. The spacious living and dining areas flow seamlessly into a beautifully updated kitchen featuring modern finishes. The home offers 3 bedrooms and 2.5 bathrooms, including an oversized primary suite with generous space for a sitting area, home office, or additional furnishings. Every bedroom features a walk-in closet for ample storage. This home includes a large covered back deck, creating an exceptional outdoor living space for morning coffee, weekend gatherings, or grilling. This home offers the best of Atlanta's historic character and contemporary lifestyle. Located just moments from the Westside BeltLine, you'll enjoy easy access to some of the city's favorite restaurants, breweries, shops, parks, and entertainment.

Save
Ask
Tour
Hide
Share
Listing Snapshot
Price 
$379,000
Days On Site 
0 Days
Bedrooms 
3
Inside Area (SqFt) 
1,654 sqft
Total Baths 
3
Full Baths 
2
Partial Baths 
1
Lot Size 
0.241 Acres
Year Built 
1950
MLS® Number 
7839443
Status 
Active
Property Tax 
$3,604
HOA/Condo/Coop Fees 
N/A
Sq Ft Source 
Public Records
Friends & Family
Recent Activity
15 hours agoListing first seen on site
16 hours agoListing updated with changes from the MLS®
General Features
Acres 
0.241
Foundation 
Concrete Perimeter
Green Energy Efficient 
Thermostat
Land Lease 
No
Levels 
One
Parking 
None
Property Sub Type 
Single Family Residence
Security 
Smoke Detector(s)
Sewer 
Public Sewer
SqFt Above 
1654
SqFt Total 
1654
Style 
Craftsman
Utilities 
Cable AvailableElectricity AvailableNatural Gas AvailablePhone AvailableSewer AvailableUnderground UtilitiesWater Available
Water Source 
Public
Interior Features
Appliances 
DishwasherDisposalGas OvenGas RangeMicrowaveRefrigerator
Basement 
Crawl Space
Cooling 
Ceiling Fan(s)Central AirElectric
Electric 
220 Volts in Laundry
Fireplace 
Yes
Fireplace Features 
Family Room
Fireplaces 
1
Flooring 
HardwoodTile
Heating 
Central
Interior 
Breakfast BarEat-in KitchenKitchen IslandCrown MoldingDouble VanityEntrance FoyerRecessed LightingWalk-In Closet(s)Master Downstairs
Laundry Features 
Laundry RoomMain Level
Main Level Bedrooms 
3
Window Features 
Insulated Windows
Save
Ask
Tour
Hide
Share
Exterior Features
Construction Details 
Brick
Exterior 
Private EntrancePrivate YardRain Gutters
Fencing 
None
Frontage 
0
Lot Features 
Back YardCorner LotFront YardLandscapedLevelPrivate
Other Structures 
None
Patio And Porch 
CoveredDeck
Pool Features 
None
Road Frontage 
Private Road
Roof 
Composition
Spa Features 
None
View 
Trees/Woods
Waterfront Features 
None
Waterview 
Trees/Woods
Windows/Doors 
Insulated Windows
Community Features
Community Features 
Street Lights
Horse Property 
None
Roads 
Paved
Schools
School District
Unknown
Elementary School
F. L. Stanton
Middle School
John Lewis Invictus Academy/Harper-Archer
High School
Frederick Douglass
Listing Courtesy Of: Catherine Postema of Bolst Broker: 404-482-2293 Prefer Ph#:catiepostema@bolst.homes

Listings identified with the FMLS IDX logo come from FMLS and are held by brokerage firms other than the owner of this website and the listing brokerage is identified in any listing details. Information is deemed reliable but is not guaranteed. If you believe any FMLS listing contains material that infringes your copyrighted work, please click here to review our DMCA policy and learn how to submit a takedown request.



© 2017-2026 First Multiple Listing Service, Inc.

Neighborhood & Commute
Source: Walkscore
Disclosure: Community information and market data powered by Constellation Data Labs. Information is deemed reliable but not guaranteed.
Save
Ask
Tour
Hide
Share
Scroll to Top