

314 Nelson Ferry RoadDecatur, GA 30030
Due to the health concerns created by Coronavirus we are offering personal 1-1 online video walkthough tours where possible.
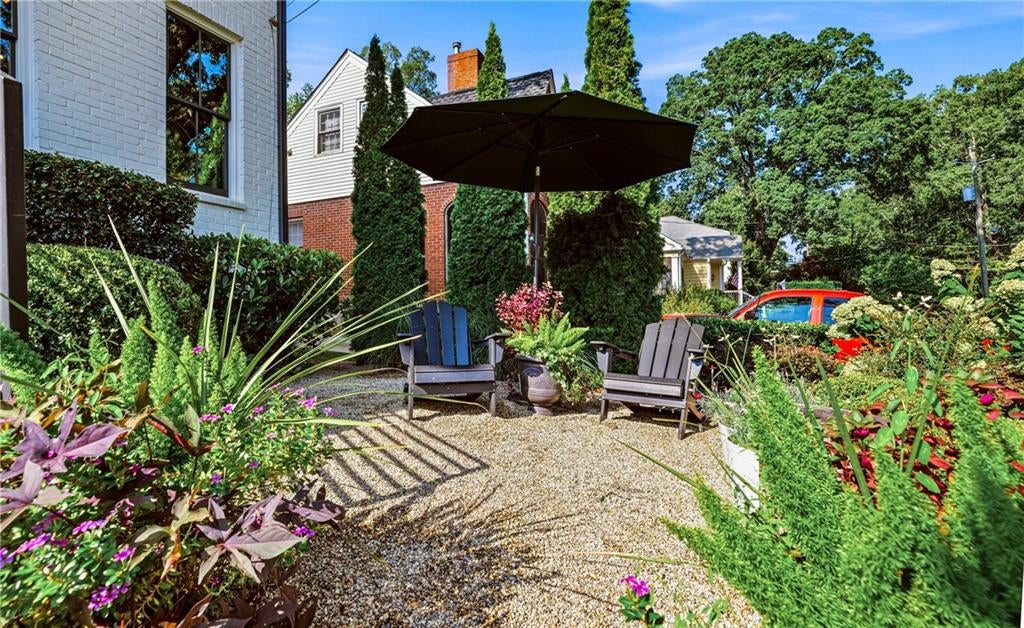
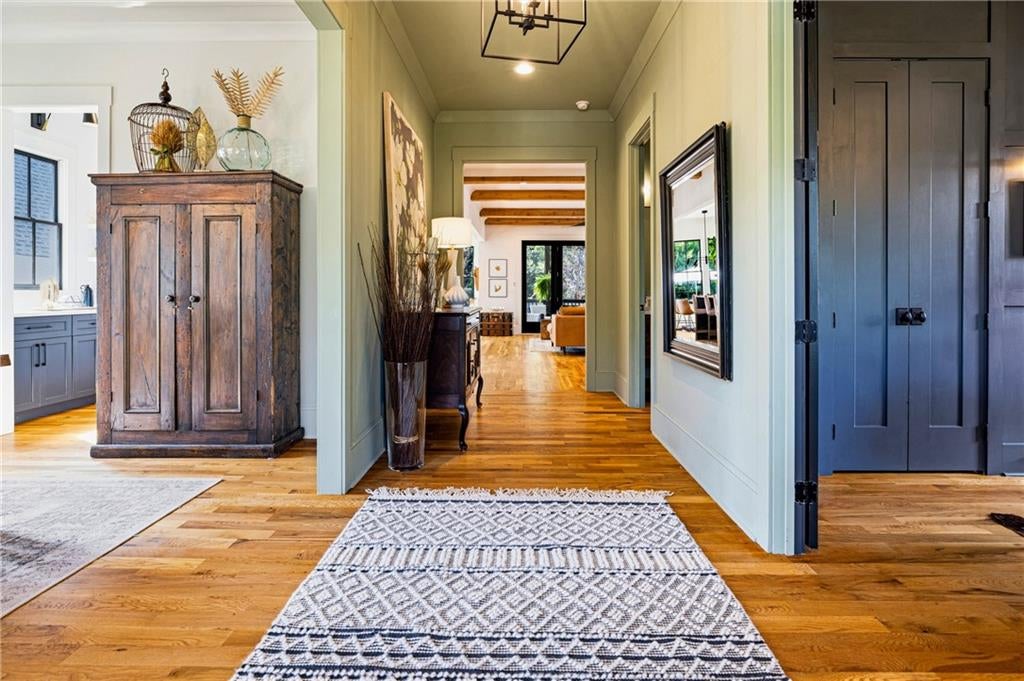
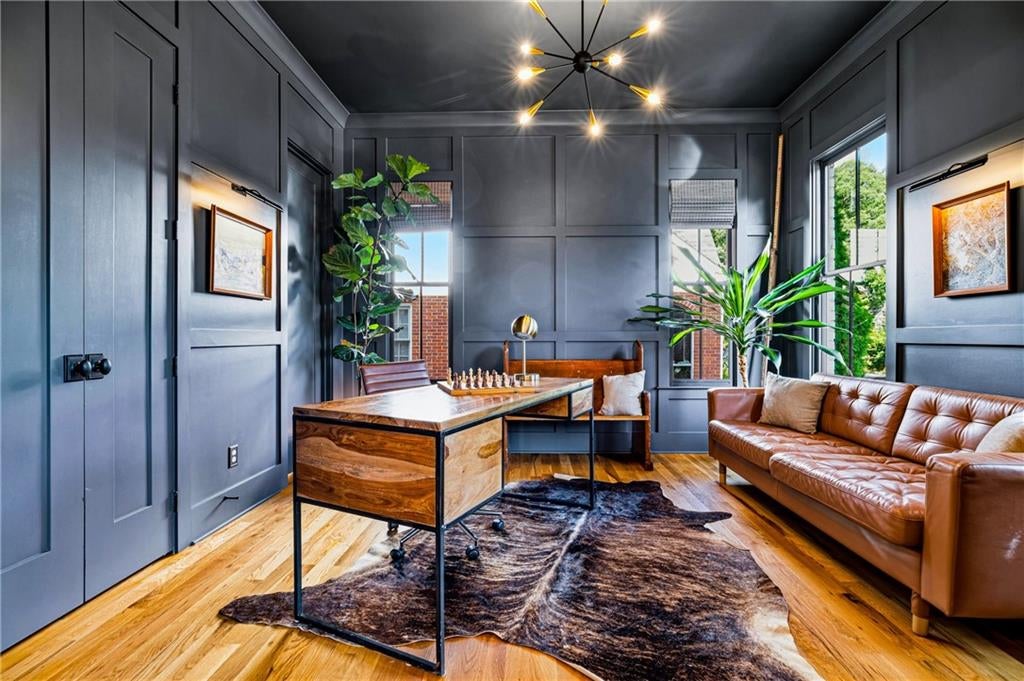
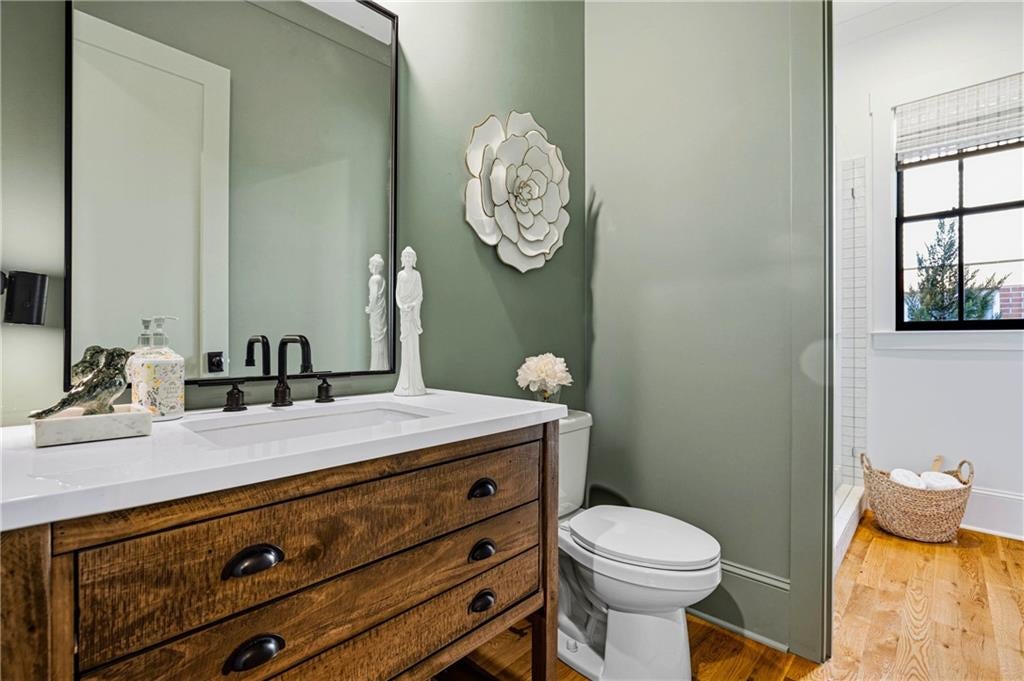
Nestled on a quiet street in the heart of Downtown Decatur, this exceptional four-sided white brick home boasts a total of 4,456 square feet of meticulously designed living space with 5 bedrooms and 4.5 bathrooms. The property welcomes you with timeless curb appeal highlighted by classic gas front porch lights and charming raised garden beds. Inside, the main floor showcases elegant crown molding and features a flexible 5th bedroom—currently utilized as a dedicated home office with custom wainscotting - alongside a full bathroom, a formal dining room, and an exquisite butler's pantry equipped with a built-in mini-fridge and a large walk-in pantry. The expansive living room serves as a cozy focal point with its fireplace and stunning exposed wood beams, seamlessly opening to a gourmet kitchen outfitted with quartz countertops and premium stainless steel Jenn-Air appliances and a wifi enabled gas stove/oven. Because the kitchen overlooks the living room, this open-concept layout creates an ideal setting for hosting gatherings, entertaining guests, and celebrating holidays with ease Heading up to the second level, you will discover four generously sized bedrooms, highlighted by a spacious primary suite featuring a spa-like en-suite bath complete with elegant marble countertops, a dual vanity, soaking tub, and separate shower. This floor also hosts a convenient hallway laundry room alongside three well-appointed bathrooms, featuring a practical Jack-and-Jill layout shared by two of the secondary bedrooms, and custom wainscotting throughout. The versatile finished basement offers an expansive extra living space enhanced by custom built-in bookshelves and a full bathroom. A private entrance leading directly to the driveway and the convenient two-car garage with a decorative chip epoxy flooring - which features a custom mudroom with open shelving right inside the entry - creates an ideal setup for hosting guests or managing everyday household organization. Step outside to enjoy the screened-in porch that overlooks the low-maintenance, professionally landscaped backyard featuring a large garden area, and a spacious hosting deck. This premier location puts you just seconds from Downtown Decatur’s square, offering an award-winning array of chef-driven restaurants, boutique retail, and seasonal festivals. Commuting is a breeze with MARTA just a short distance away, providing easy rail access to the airport and the greater Atlanta area. You are also surrounded by ample recreational amenities and lush city parks, all while being perfectly positioned within the highly sought-after City of Decatur school district. With close proximity to Emory University, the CDC, and downtown Atlanta, this rare gem combines neighborhood tranquility with the pulse of the city right at your doorstep.
| a week ago | Status changed to Pending | |
| a week ago | Listing updated with changes from the MLS® | |
| 3 weeks ago | Listing first seen on site |
Listings identified with the FMLS IDX logo come from FMLS and are held by brokerage firms other than the owner of this website and the listing brokerage is identified in any listing details. Information is deemed reliable but is not guaranteed. If you believe any FMLS listing contains material that infringes your copyrighted work, please click here to review our DMCA policy and learn how to submit a takedown request.

© 2017-2026 First Multiple Listing Service, Inc.
Did you know? You can invite friends and family to your search. They can join your search, rate and discuss listings with you.