

80 Stegall Mill RidgeEllijay, GA 30536
Due to the health concerns created by Coronavirus we are offering personal 1-1 online video walkthough tours where possible.
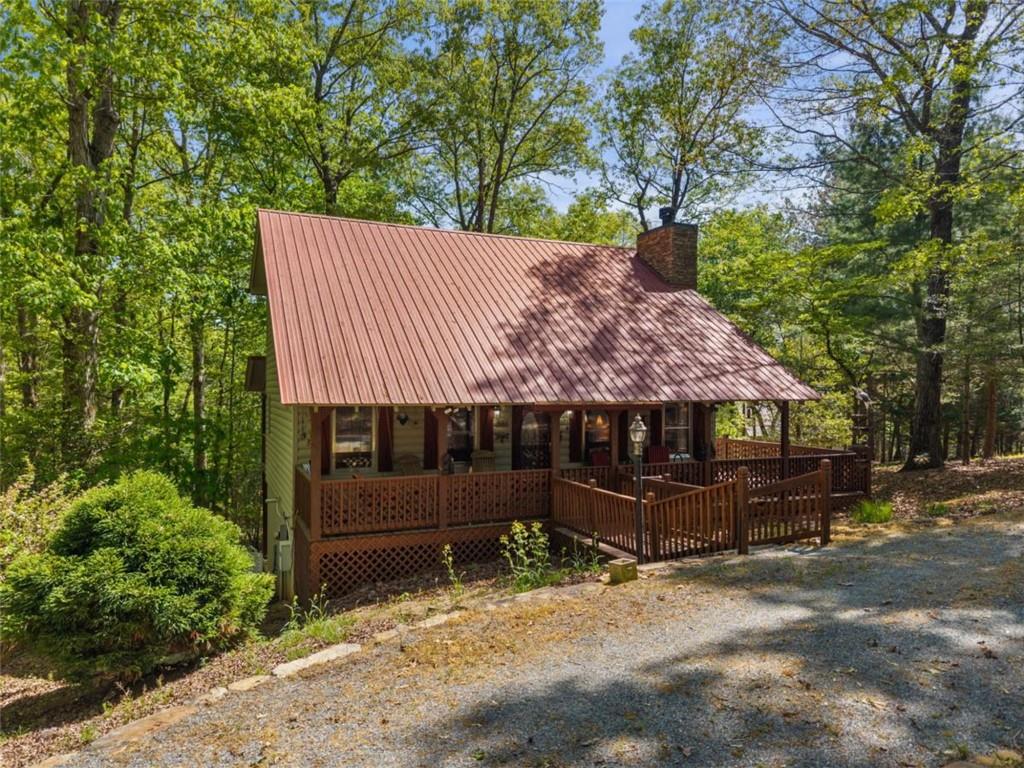
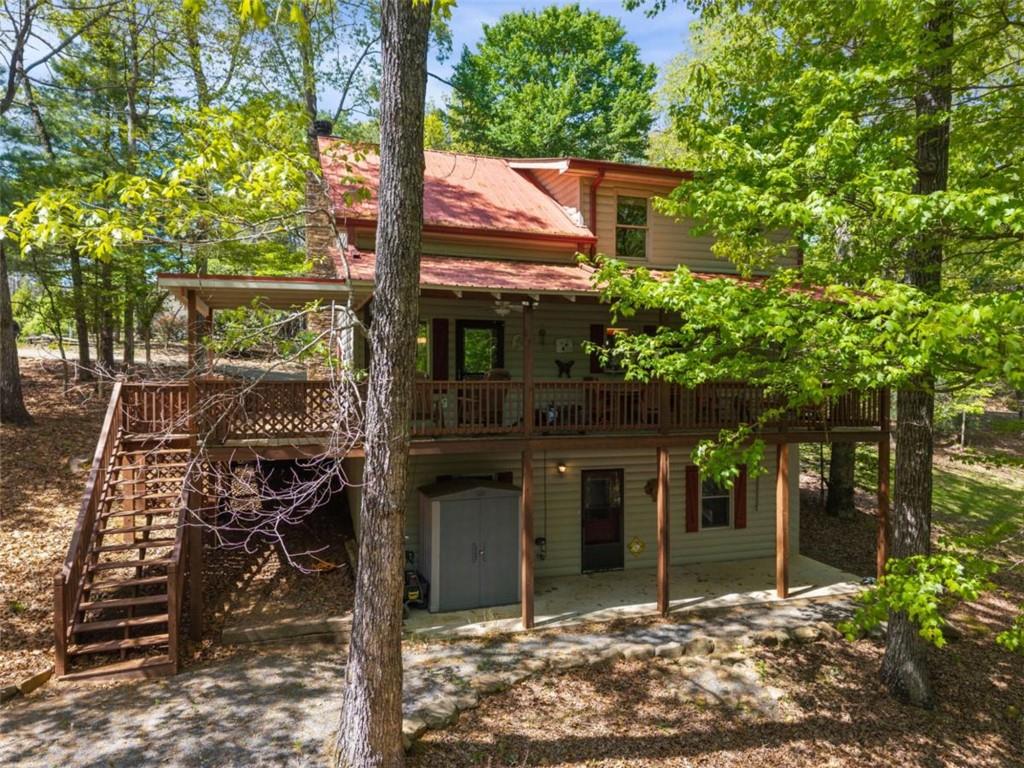
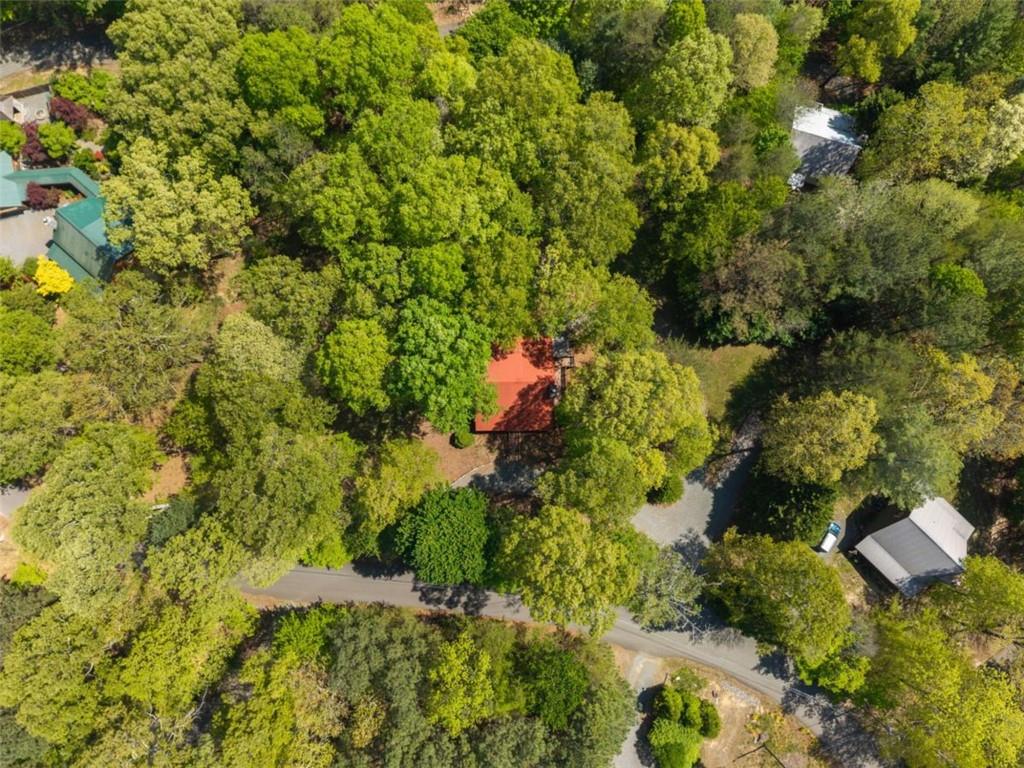
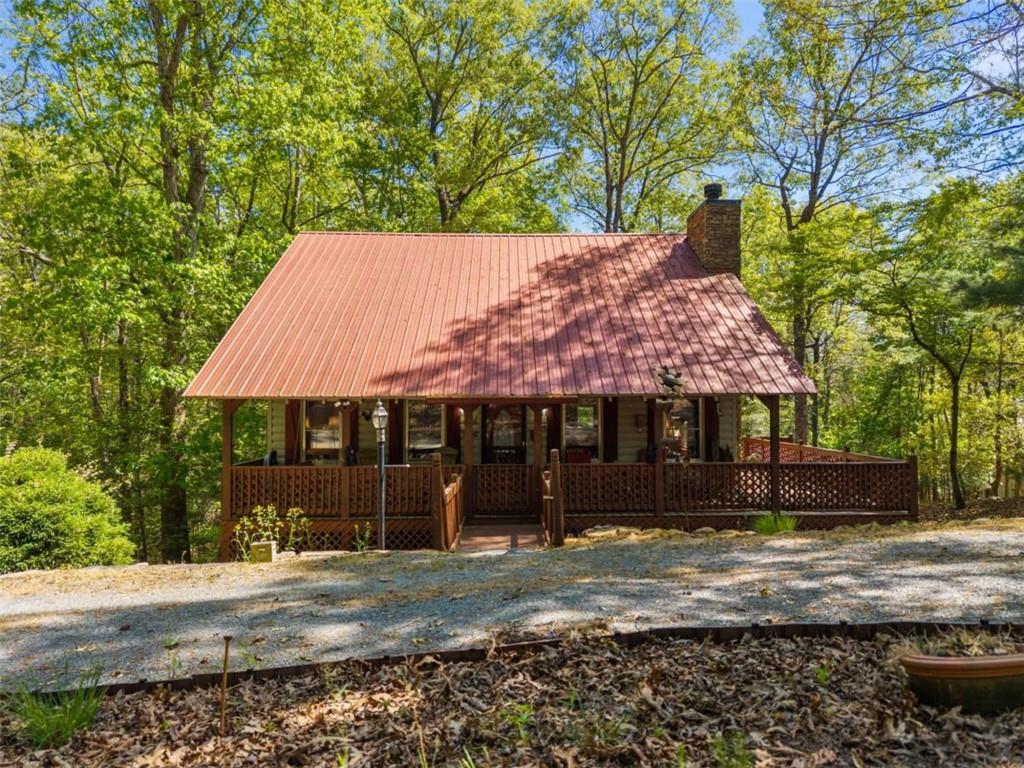
Tucked within the peaceful, gated community of Woodland Acres, this log cabin captures the essence of North Georgia mountain living, complete with the soothing sounds of the nearby Cartecay River. From the moment you arrive, the inviting wraparound front porch with its vaulted ceiling sets the tone for relaxed outdoor living, complemented by a side deck and rear porch offering multiple spaces to unwind and take in the natural surroundings. Inside, the great room welcomes you with soaring ceilings with exposed beams and a stacked stone, wood-burning fireplace flanked by windows. The open-concept layout flows seamlessly into the dining area and into a thoughtfully designed kitchen featuring a two-level breakfast bar, stainless steel appliances, and a convenient pantry. The main-level primary suite has bright windows and a private en-suite bath with shower. Upstairs, a cozy loft provides the ideal spot for a reading nook or home office, while the upper-level suite features vaulted ceilings, double closets, and its own en-suite bath with a tub/shower combination. The terrace level expands the home's versatility, offering an excellent setup for guests or extended living. Here you'll find a full bath with shower, a laundry room with storage and mechanicals, an additional sleeping space with access to the lower patio, and a large workshop, perfect for hobbies, projects, or extra storage. Surrounded by nature yet conveniently located, this charming cabin offers easy access to Ellijay's apple orchards, hiking trails, and outdoor adventures along the Cartecay River, as well as an easy, all paved drive to dining, shopping, and downtown attractions. With abundant outdoor living spaces, peaceful wooded privacy, durable metal roof, and a circular driveway providing ample parking, this property is ideal as a full-time residence or as your own special place in the mountains.
| a month ago | Listing first seen on site | |
| a month ago | Listing updated with changes from the MLS |
Listings identified with the FMLS IDX logo come from FMLS and are held by brokerage firms other than the owner of this website and the listing brokerage is identified in any listing details. Information is deemed reliable but is not guaranteed. If you believe any FMLS listing contains material that infringes your copyrighted work, please click here to review our DMCA policy and learn how to submit a takedown request.

© 2017-2026 First Multiple Listing Service, Inc.
Did you know? You can invite friends and family to your search. They can join your search, rate and discuss listings with you.