

3429 Sardis Bend DriveBuford, GA 30519
Due to the health concerns created by Coronavirus we are offering personal 1-1 online video walkthough tours where possible.
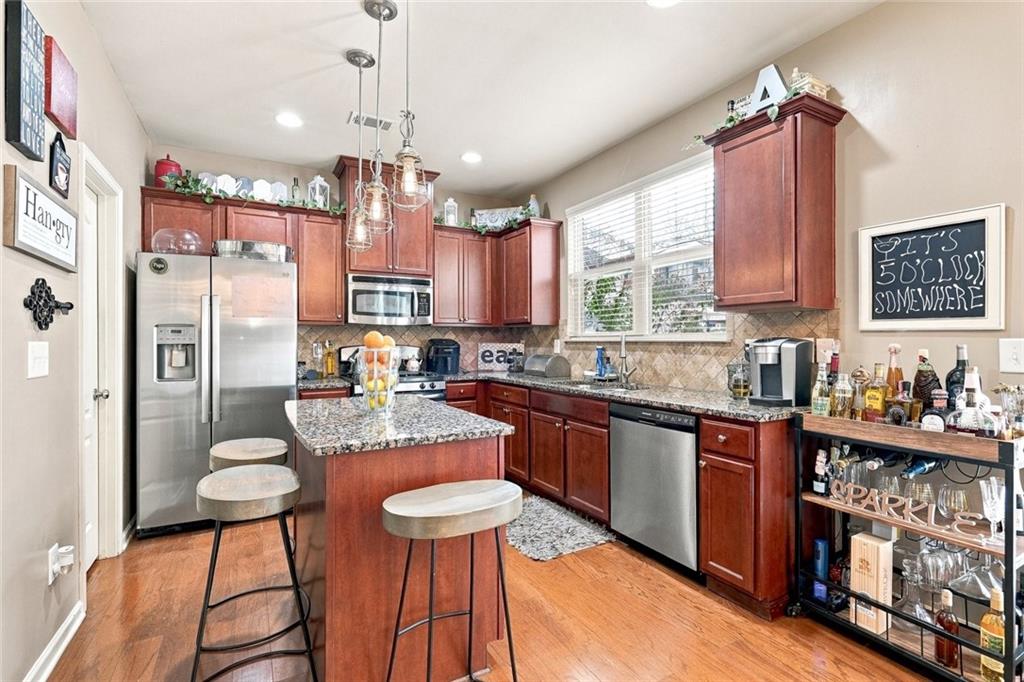
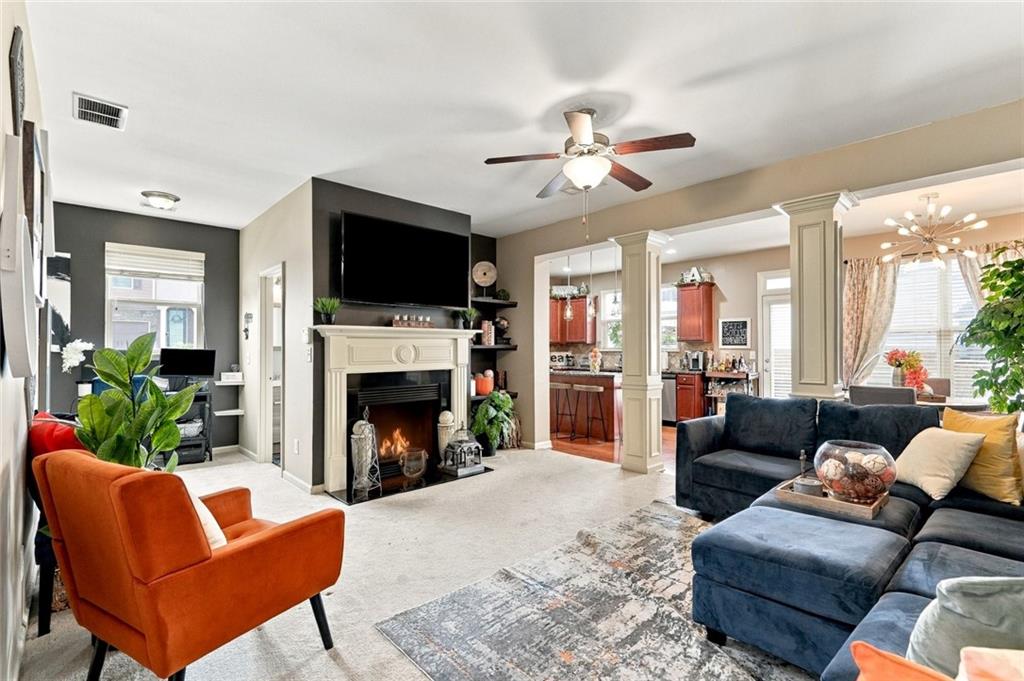
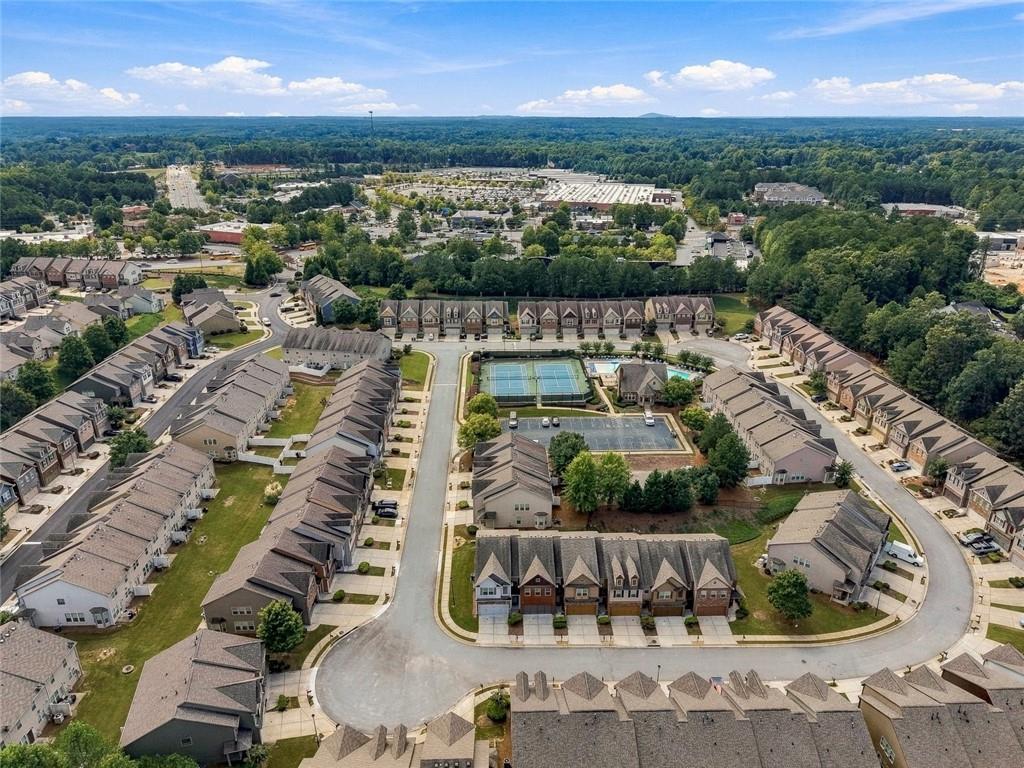
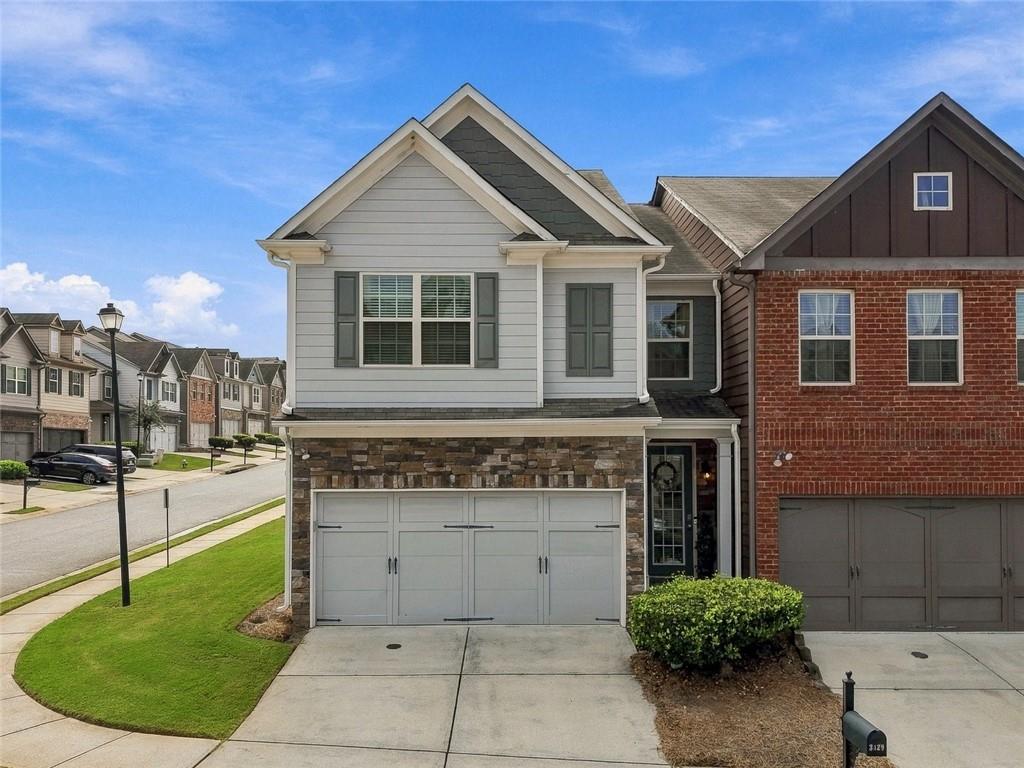
A TRUE $349,777 VALUE WITH NO BUILDER UPCHARGES! RARE 2012 END-UNIT TOWNHOME UNDER $350K ZONED FOR BUFORD’S NEXT-GEN, TECH-FOCUSED SECKINGER HIGH SCHOOL! Situated inside the highly desirable, gated Carlton at Hamilton Mill community, this exceptionally bright 3-bedroom, 2.5-bathroom home offers the ultimate combination of modern construction, premium location, and unbeatable value. Situated inside the highly desirable, gated Carlton at Hamilton Mill community, this exceptionally bright 3-bedroom, 2.5-bathroom home offers the ultimate combination of premium location, low-maintenance luxury, and unbeatable value. Step inside and notice the wood-finished foyer, creating a warm and inviting first impression. From there, the home flows into a comfortable family room where the upgraded carpet and premium padding make it easy to imagine kicking off your shoes, settling into your favorite chair and relaxing. Continue into the kitchen, where rich, dark wood cabinetry adds warmth and character while natural light brightens the space. The stainless-steel refrigerator is less than a year old and remains with the home, along with the washer and dryer. Head upstairs and the upgraded carpet and premium padding continue throughout the stairs and upper level. The spacious owner's suite offers room for more than just a bedroom—a sitting area, home office, reading nook or exercise space. At the end of the day, enjoy a relaxing bath or shower before stepping into the walk-in closet. And then there's something you can't change after you buy: it's an END UNIT. Enjoy added privacy, natural light and fewer shared walls. Located in a gated community, this home makes everyday living easy. Enjoy the community pool and tennis courts while the HOA handles exterior grounds maintenance and other included services. It's a great setup for a first-time homeowner who would rather spend weekends enjoying the home than maintaining the exterior. And LOCATION really does matter. You're just minutes from I-85, with shopping, restaurants and everyday conveniences nearby. Refrigerator, washer and dryer remain. The major pieces are already here—just bring your belongings and make yourself at home. Financing Opportunity! One of our preferred lenders offers a mortgage program that may provide qualified buyers with 100% financing on eligible purchases. Contact the listing agent for details. Restrictions and eligibility requirements apply. Buyers may choose their own lender. An end unit. Comfortable living spaces. A warm, distinctive kitchen. A flexible owner's suite. A convenient location. Come experience 3429 Sardis Bend for yourself.
| 3 weeks ago | Status changed to Active | |
| 3 weeks ago | Listing updated with changes from the MLS | |
| 3 weeks ago | Listing first seen on site |
Listings identified with the FMLS IDX logo come from FMLS and are held by brokerage firms other than the owner of this website and the listing brokerage is identified in any listing details. Information is deemed reliable but is not guaranteed. If you believe any FMLS listing contains material that infringes your copyrighted work, please click here to review our DMCA policy and learn how to submit a takedown request.

© 2017-2026 First Multiple Listing Service, Inc.
Did you know? You can invite friends and family to your search. They can join your search, rate and discuss listings with you.