Save
Ask
Tour
Hide
Share
$440,000
4 Days On Site

765 Iris Terrace
Decatur, GA 30033

For Sale|Single Family Residence|Active
3
Beds
2
Total Baths
2
Full Baths
1,135
SqFt
$388
/SqFt
1952
Built
Subdivision:
Medlock Park
County:
Dekalb
Listing Courtesy Of: Timothy Cox of Keller Williams Realty Metro Atlanta Broker: 404-564-5560 Prefer Ph#:TimothyCox@TimothyCox.com

Due to the health concerns created by Coronavirus we are offering personal 1-1 online video walkthough tours where possible.
Call Now: 404-205-8800
Is this the listing for you? We can help make it yours.
404-205-8800
765 Iris Terrace765 Iris Terrace765 Iris Terrace765 Iris Terrace
Save
Ask
Tour
Hide
Share

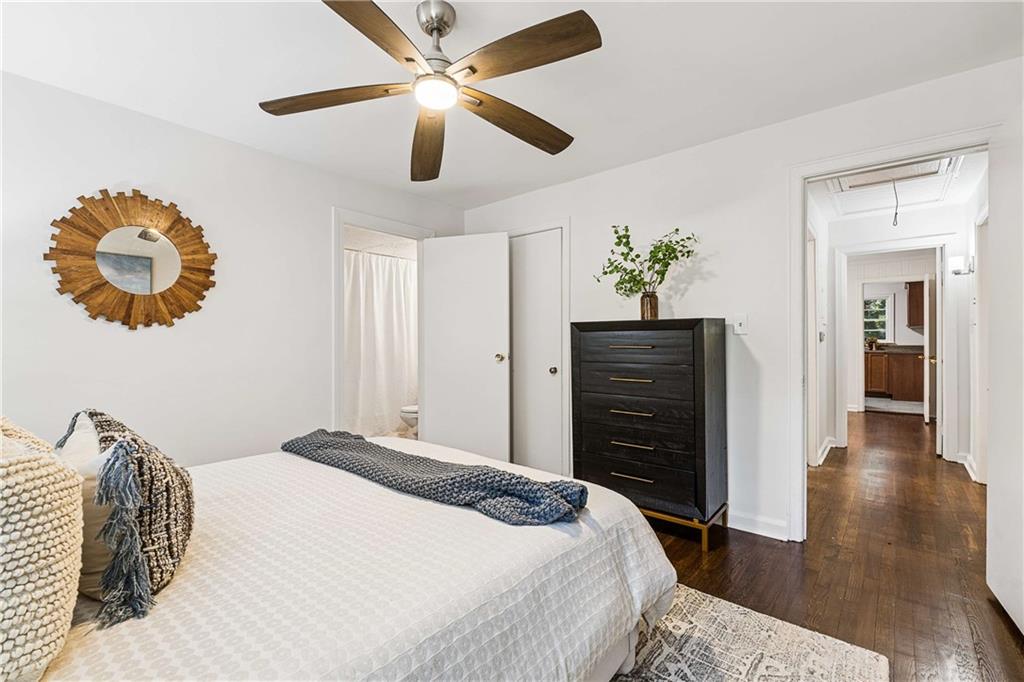
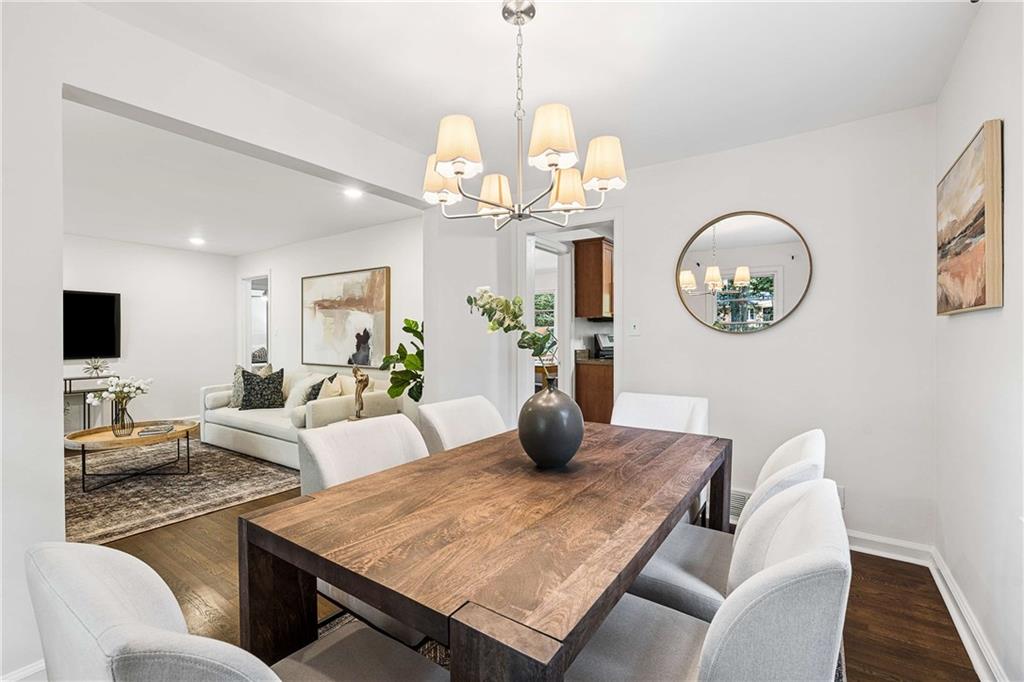
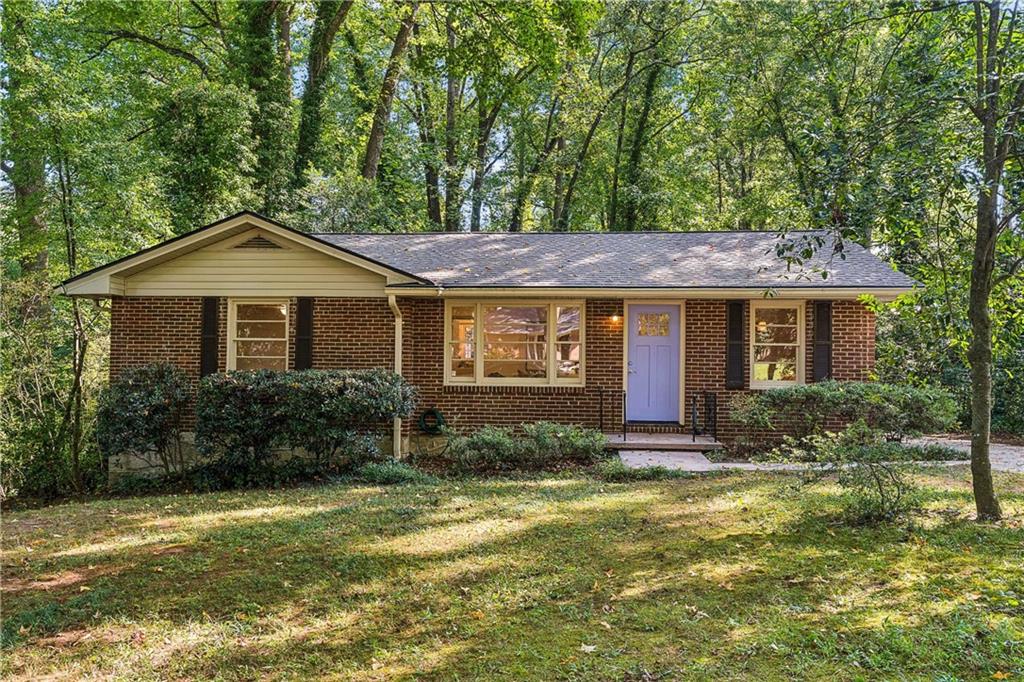
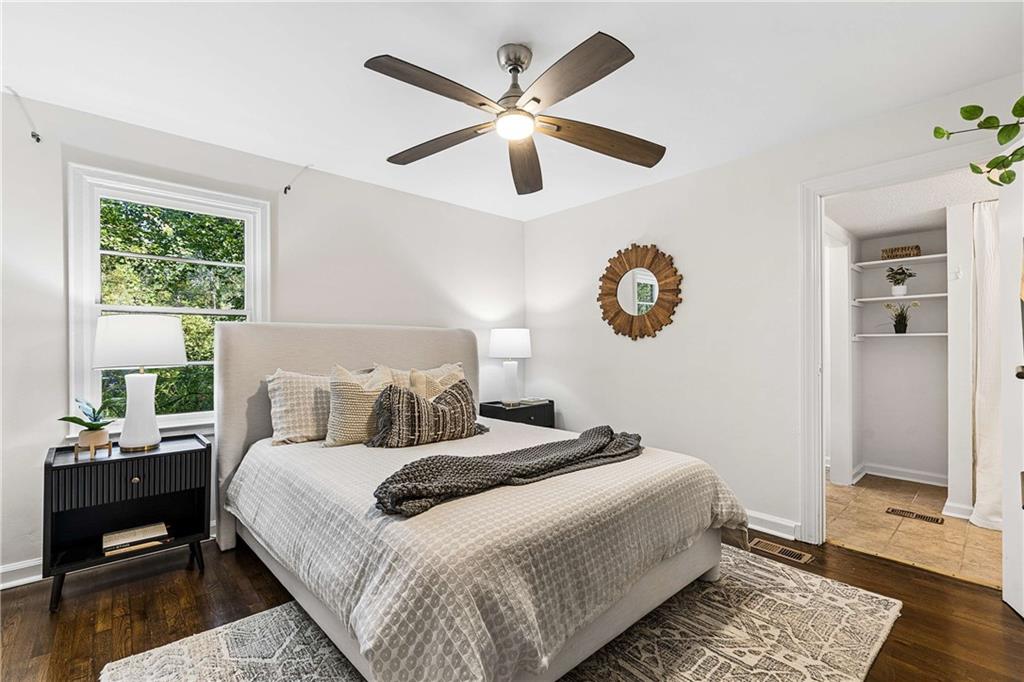
Enter your wooded cozy retreat that feels a million miles away from the hustle and bustle of intown living but is in the center of everything - minutes from Emory, CDC & Downtown Decatur. Gleaming original hardwoods, a separate dining room, and 3 bedrooms and 2 full baths all on one level, including a primary bedroom with its own bath. Roof was replaced in 2022, so the big-ticket item is already done.If you don't know about Medlock Park, prepare to fall in love. Tree lined streets, playgrounds, pool and the gem you only know *if* you know: the South Peachtree Creek Trail that connects Medlock Park to Mason Mill Park. Come fall in love with the quiet private backyard and the neighborhood you'll never want to leave.

Save
Ask
Tour
Hide
Share
Listing Snapshot
Price 
$440,000
Days On Site 
4 Days
Bedrooms 
3
Inside Area (SqFt) 
1,135 sqft
Total Baths 
2
Full Baths 
2
Partial Baths 
N/A
Lot Size 
0.5 Acres
Year Built 
1952
MLS® Number 
7838990
Status 
Active
Property Tax 
$4,602
HOA/Condo/Coop Fees 
N/A
Sq Ft Source 
Public Records
Friends & Family
Recent Activity
5 days agoListing first seen on site
5 days agoListing updated with changes from the MLS®
General Features
Acres 
0.5
Carport 
1
Foundation 
Combination
Garage 
Yes
Land Lease 
No
Levels 
One
Parking 
CarportDrivewayGarage Faces SideKitchen Level
Property Sub Type 
Single Family Residence
Sewer 
Public Sewer
SqFt Total 
1135
Style 
Ranch
Utilities 
Cable AvailableElectricity AvailableNatural Gas AvailableSewer Available
Water Source 
Public
Interior Features
Appliances 
DishwasherElectric Water HeaterGas RangeMicrowaveRefrigerator
Basement 
Exterior EntryPartial
Cooling 
Central Air
Fireplace Features 
None
Flooring 
Hardwood
Heating 
Forced AirNatural Gas
Interior 
Master Downstairs
Laundry Features 
In Bathroom
Main Level Bedrooms 
3
Save
Ask
Tour
Hide
Share
Exterior Features
Exterior 
None
Fencing 
Fenced
Lot Features 
PrivateSloped
Other Structures 
None
Patio And Porch 
Deck
Pool Features 
None
Road Frontage 
Other
Roof 
Composition
Spa Features 
None
View 
NeighborhoodTrees/Woods
Waterfront Features 
None
Waterview 
NeighborhoodTrees/Woods
Community Features
Community Features 
ParkPlaygroundPoolStreet Lights
Horse Property 
None
Roads 
Asphalt
Schools
School District
Unknown
Elementary School
Fernbank
Middle School
Druid Hills
High School
Druid Hills
Listing Courtesy Of: Timothy Cox of Keller Williams Realty Metro Atlanta Broker: 404-564-5560 Prefer Ph#:TimothyCox@TimothyCox.com

Listings identified with the FMLS IDX logo come from FMLS and are held by brokerage firms other than the owner of this website and the listing brokerage is identified in any listing details. Information is deemed reliable but is not guaranteed. If you believe any FMLS listing contains material that infringes your copyrighted work, please click here to review our DMCA policy and learn how to submit a takedown request.



© 2017-2026 First Multiple Listing Service, Inc.

Neighborhood & Commute
Source: Walkscore
Disclosure: Community information and market data powered by Constellation Data Labs. Information is deemed reliable but not guaranteed.
Save
Ask
Tour
Hide
Share
Scroll to Top