

69 White Oak DriveCartersville, GA 30121
Due to the health concerns created by Coronavirus we are offering personal 1-1 online video walkthough tours where possible.
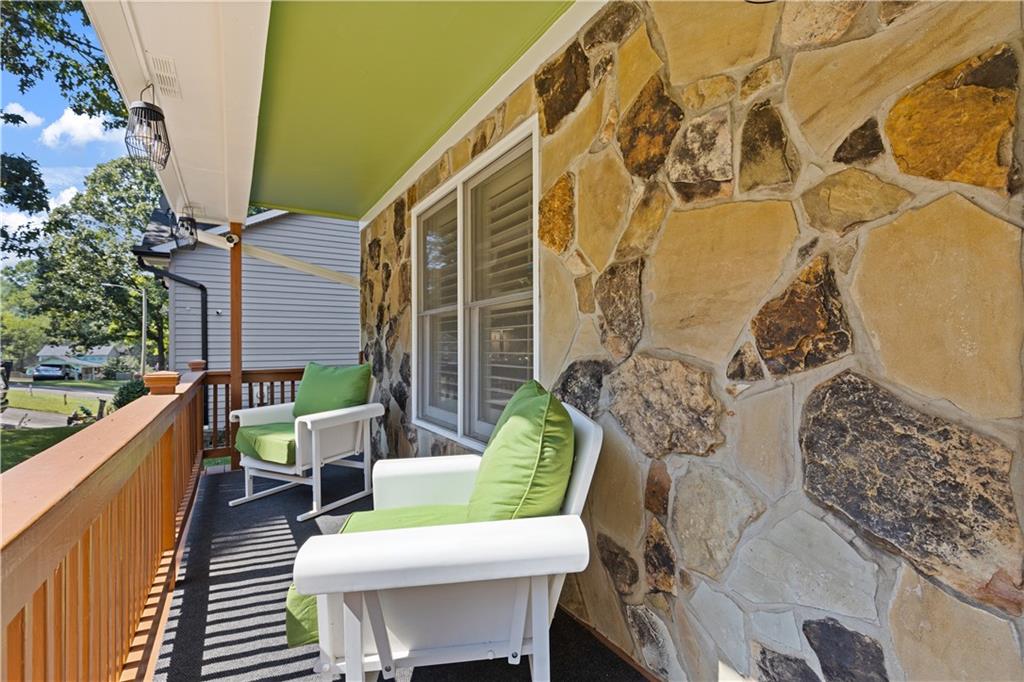
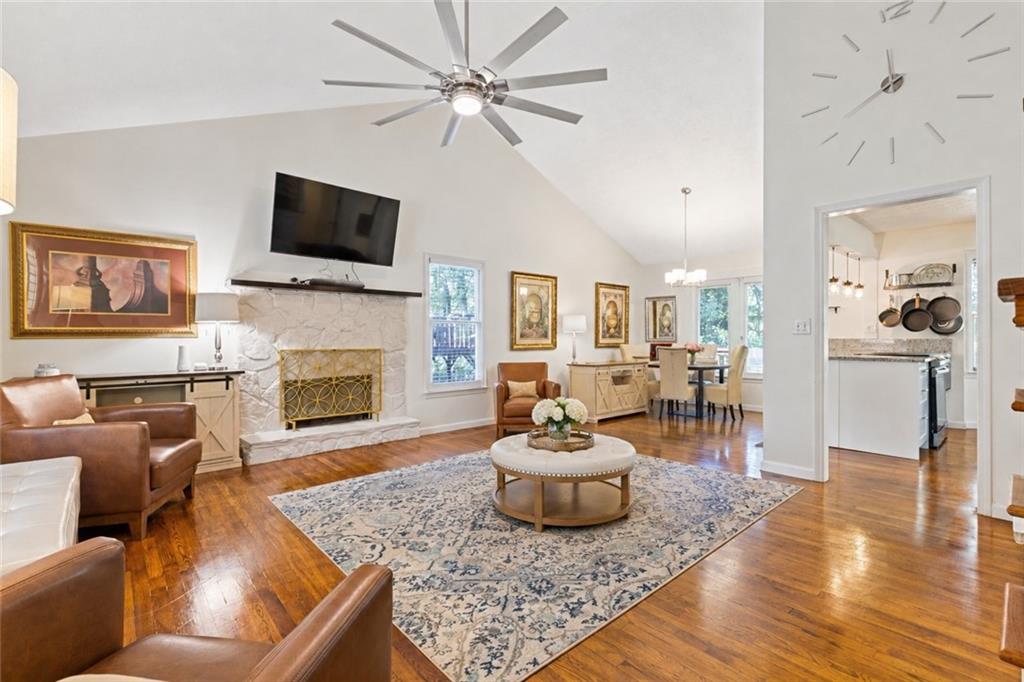
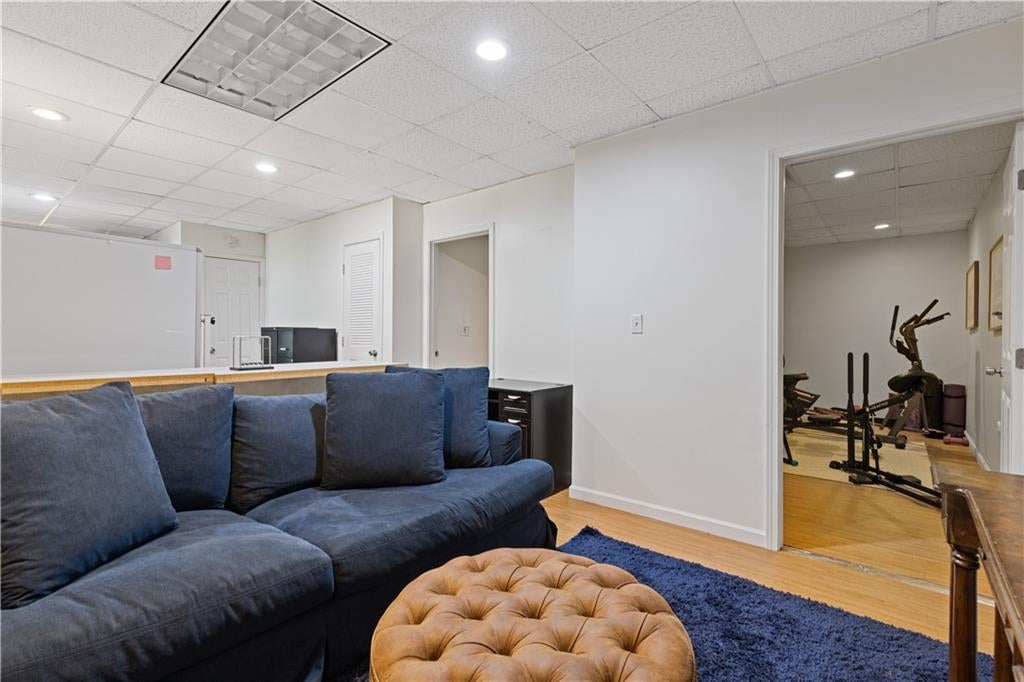
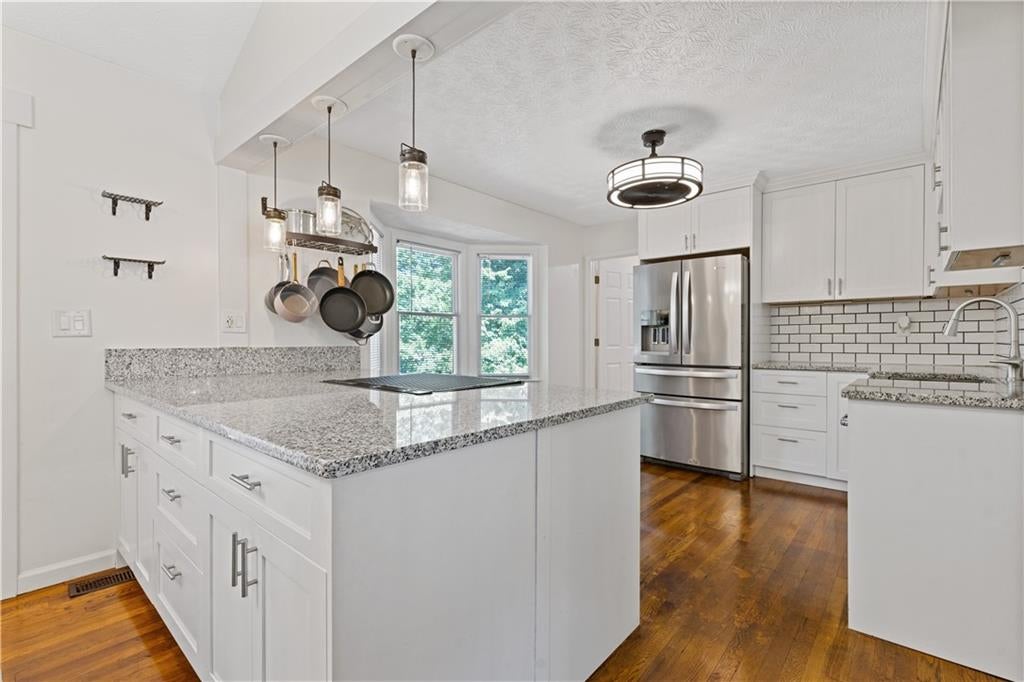
**MORE SPACE THAN MEETS THE EYE — LEVELS OF VERSATILE SPACE!**Finished Walkout Basement – Ideal for Homeschooling, Recreation, Fitness & Flexible Living! One of this home's standout features is the spacious finished walkout basement. The lower level features a second living area, a dedicated exercise room with closet, an additional finished room with closet, and a full bathroom. The finished basement offers the flexibility to create a dedicated homeschool learning environment, complete with space for desks, educational activities, reading, arts and crafts, and organized school supplies. The convenient walkout access provides a direct connection to the outdoors, while additional exterior storage offers room for seasonal items and equipment. For those who work remotely, the home also features a separate bonus room off the garage, perfect for a private home office, business workspace, or creative studio. With three levels of flexible living space, this home offers opportunities to live, work, learn, exercise, and entertain—all under one roof! A current Termite bond with Arrow Exterminators is fully transferrable as well as the wildlife protection from intrusions. Over $28k in upgrades!This 3-bedroom, 3.5-bath home offers a main living areas that provides a comfortable and functional layout for everyday living and entertaining. Upstairs, the home's bedrooms and bathrooms provide private living space, while the **lower walkout level adds an entirely different dimension to the property**. The home has also benefited from numerous improvements and updates, reflecting continued investment in the property and giving the next owner the opportunity to enjoy a home that has been thoughtfully maintained and enhanced. Located in Cartersville with convenient access to shopping, dining, schools, major roadways, and area amenities, this property offers an appealing combination of location, flexibility, and space. The home is 13 minutes from Lakepoint Sports Complex and onlly 5 minutes from Cartersville downtown city hall. Preferred lender has a buy down option available and competitive rates.
| 5 days ago | Price changed to $350,000 | |
| 5 days ago | Listing updated with changes from the MLS | |
| 2 months ago | Status changed to Active | |
| 2 months ago | Listing first seen on site |
Listings identified with the FMLS IDX logo come from FMLS and are held by brokerage firms other than the owner of this website and the listing brokerage is identified in any listing details. Information is deemed reliable but is not guaranteed. If you believe any FMLS listing contains material that infringes your copyrighted work, please click here to review our DMCA policy and learn how to submit a takedown request.

© 2017-2026 First Multiple Listing Service, Inc.
Did you know? You can invite friends and family to your search. They can join your search, rate and discuss listings with you.